
Save
Ask
Tour
Hide
$2,195,000
23 Days On Site
2210 1 Sideroad N/ABurlington, ON L7P 0S7
For Sale|Single Family Residence|Active
3
Beds
3
Total Baths
County:
Halton
Save
Ask
Tour
Hide
Mortgage Calculator
Monthly Payment (Est.)
$10,014Calculator powered by Showcase IDX, a Constellation1 Company. Copyright ©2026 Information is deemed reliable but not guaranteed.
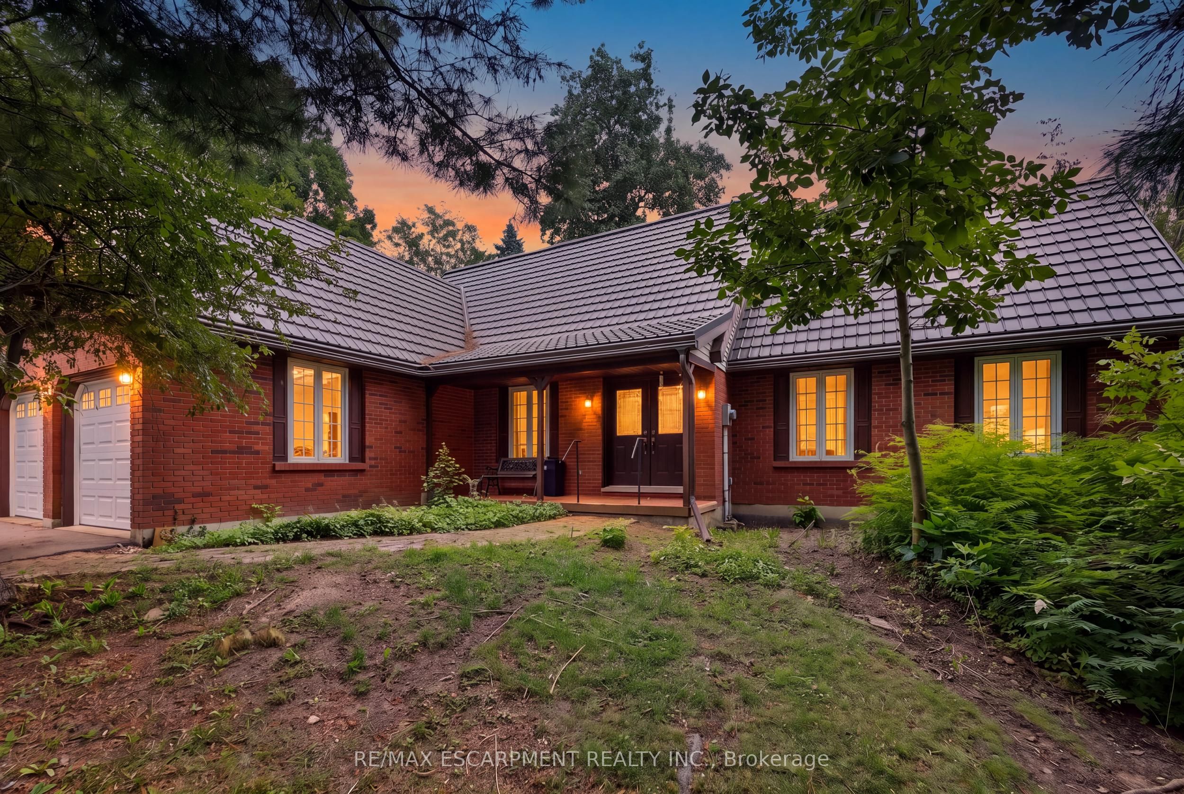
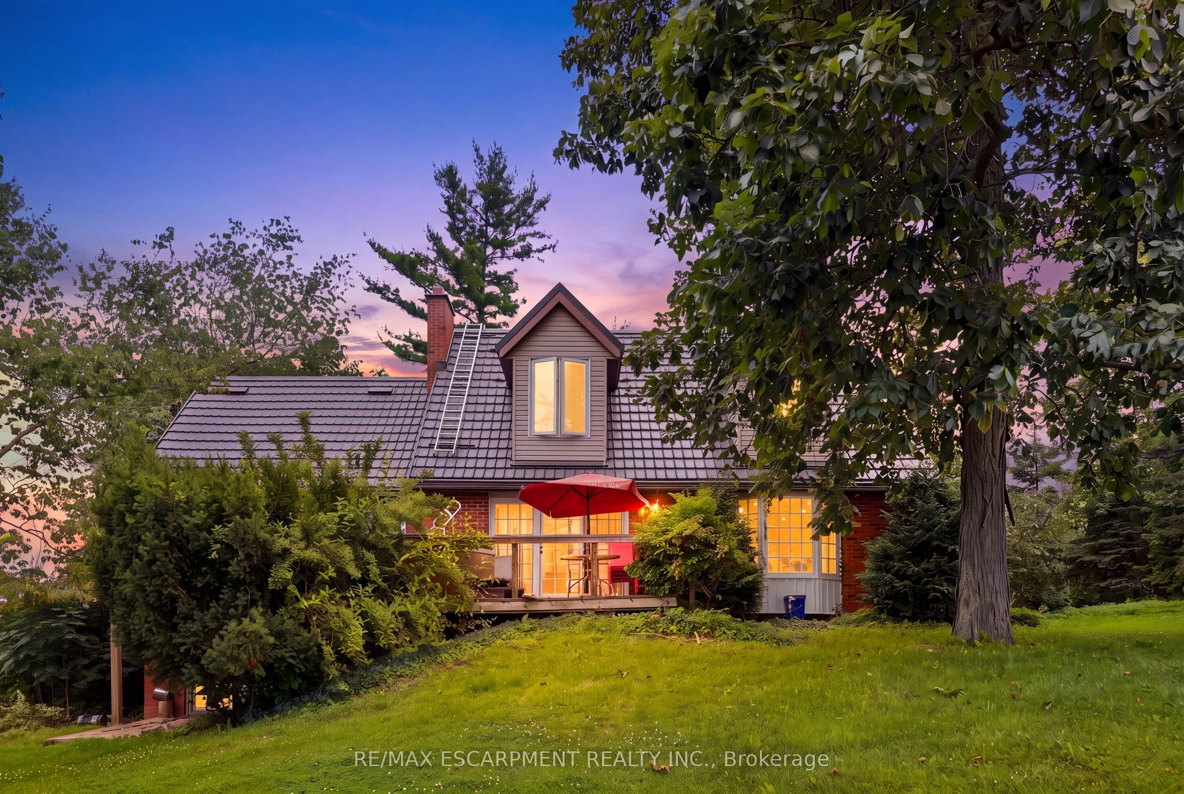
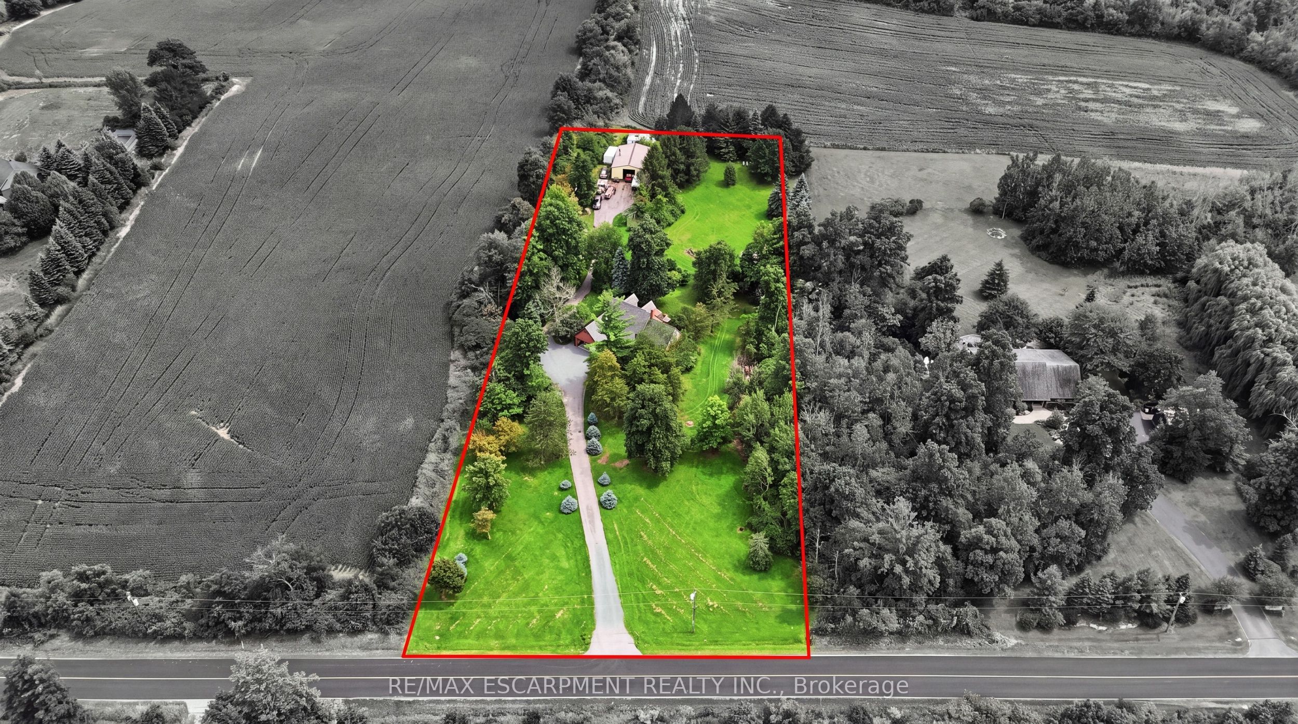
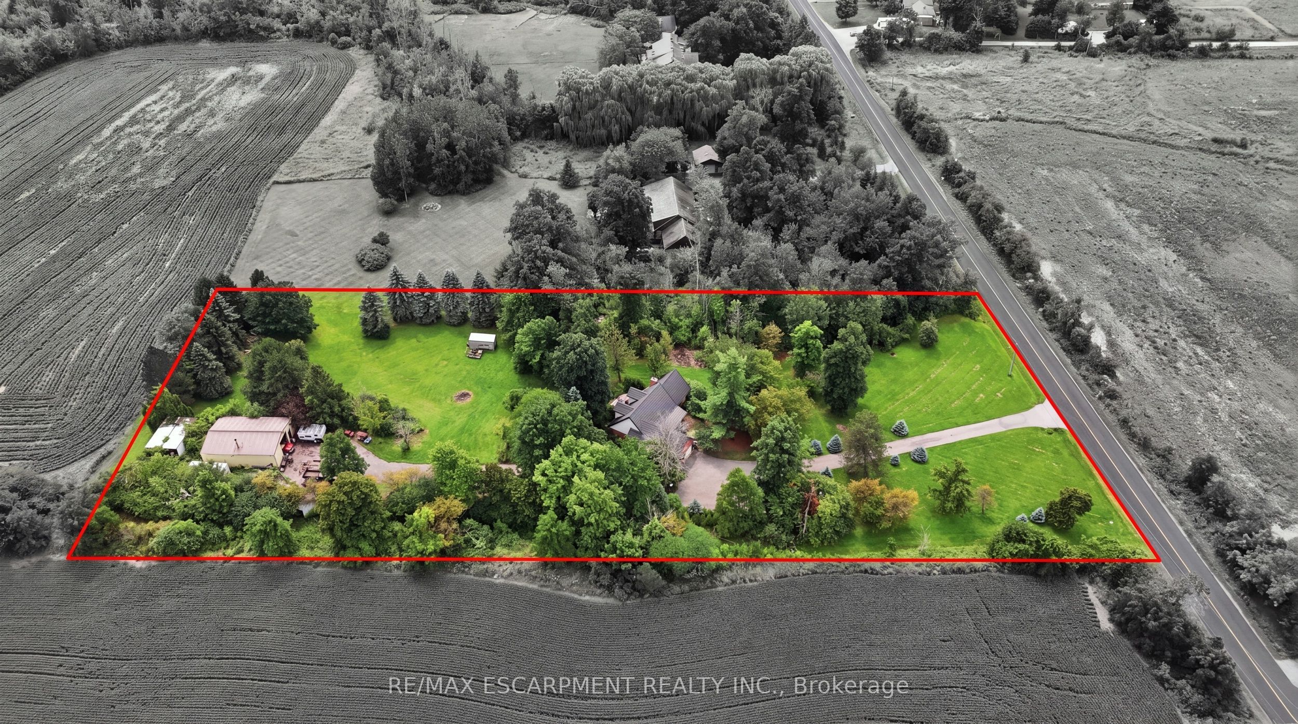
This beautiful 2.5 acre lot has 224' of frontage and 500' of depth, with mature trees adding to its privacy. At the rear of the property there is a 1200 sq ft insulated garage with car hoists, for those car enthusiasts, ,with added storage containers at the rear. The property backs on to active farmland, with little chance of development due to NEC control. The Brick home is well built with a 100 year roof and new Gas Furnace, the home is in need of total renovation. This is a great opportunity to live on #1 sideroad, country living but close to all amenities.
Save
Ask
Tour
Hide
Listing Snapshot
Price
$2,195,000
Days On Site
23 Days
Bedrooms
3
Inside Area (SqFt)
N/A
Total Baths
3
Full Baths
N/A
Partial Baths
N/A
Lot Size
2.458 Acres
Year Built
N/A
MLS® Number
W13650586
Status
Active
Property Tax
$9,288
Maintenance Fees
N/A
Sq Ft Source
N/A
Friends & Family
Recent Activity
| 3 weeks ago | Listing first seen on site | |
| 3 weeks ago | Listing updated with changes from the MLS® |
General Features
Cross Street
Guelph Line and Number one sideroad
Direction Faces
East
Garage
Yes
Number Of Stories
2
Parking
Garage Door Opener
Parking Spaces
12
Property Sub Type
Single Family Residence
Sewer
Septic Tank
Style
2-Storey
Utilities
Cable AvailableNatural Gas AvailableUnderground Utilities
Water Source
WellPrivate
Interior Features
Appliances
Water Softener
Basement
Walk-Out Access
Cooling
Central Air
Fireplace
Yes
Fireplace Features
Wood Burning
Fireplaces
1
Heating
Wood StoveNatural GasForced Air
Save
Ask
Tour
Hide
Exterior Features
Construction Details
Brick
Lot Features
On Golf CourseGreenbeltWoodedSlopedPaved
Patio And Porch
Deck
Pool Features
None
Roof
Metal
View
Trees/WoodsForest
Waterview
Trees/WoodsForest
Community Features
Accessibility Features
Accessible EntranceStair Lift
Listing courtesy of RE/MAX ESCARPMENT REALTY INC.

Listing information is provided by Participants of the Toronto Real Estate Board. VOW information is provided exclusively for personal, non-commercial use, and may not be used for any purpose other than to identify prospective properties consumers may be interested in purchasing. Information is deemed reliable but not guaranteed. Copyright 2026, Toronto Real Estate Board
Last checked 2026-08-31 11:05 AM UTC
Listing information is provided by Participants of the Toronto Real Estate Board. VOW information is provided exclusively for personal, non-commercial use, and may not be used for any purpose other than to identify prospective properties consumers may be interested in purchasing. Information is deemed reliable but not guaranteed. Copyright 2026, Toronto Real Estate Board
Last checked 2026-08-31 11:05 AM UTC
Neighborhood & Commute
Source: Walkscore
Disclosure: Community information and market data powered by Constellation Data Labs. Information is deemed reliable but not guaranteed.
Save
Ask
Tour
Hide