Save
Ask
Tour
Hide
Share
$3,999,000
13 Days On Site

2019 Dundas Street
Burlington, ON L7P 0S8

For Sale|Single Family Residence|Active
4
Beds
6
Total Baths
County:
Halton
2019 Dundas Street2019 Dundas Street2019 Dundas Street2019 Dundas Street
Save
Ask
Tour
Hide
Share

Mortgage Calculator

Monthly Payment (Est.)

$18,245
Calculator powered by Showcase IDX, a Constellation1 Company. Copyright ©2026 Information is deemed reliable but not guaranteed.

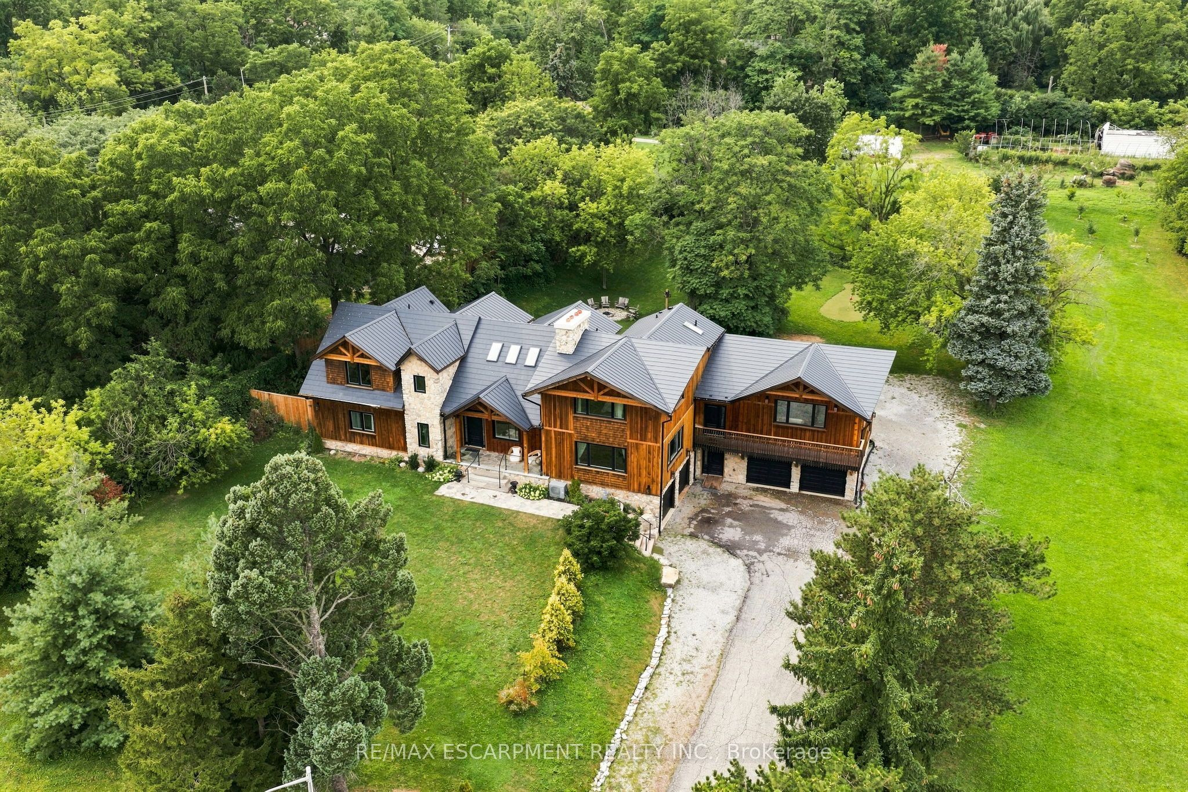
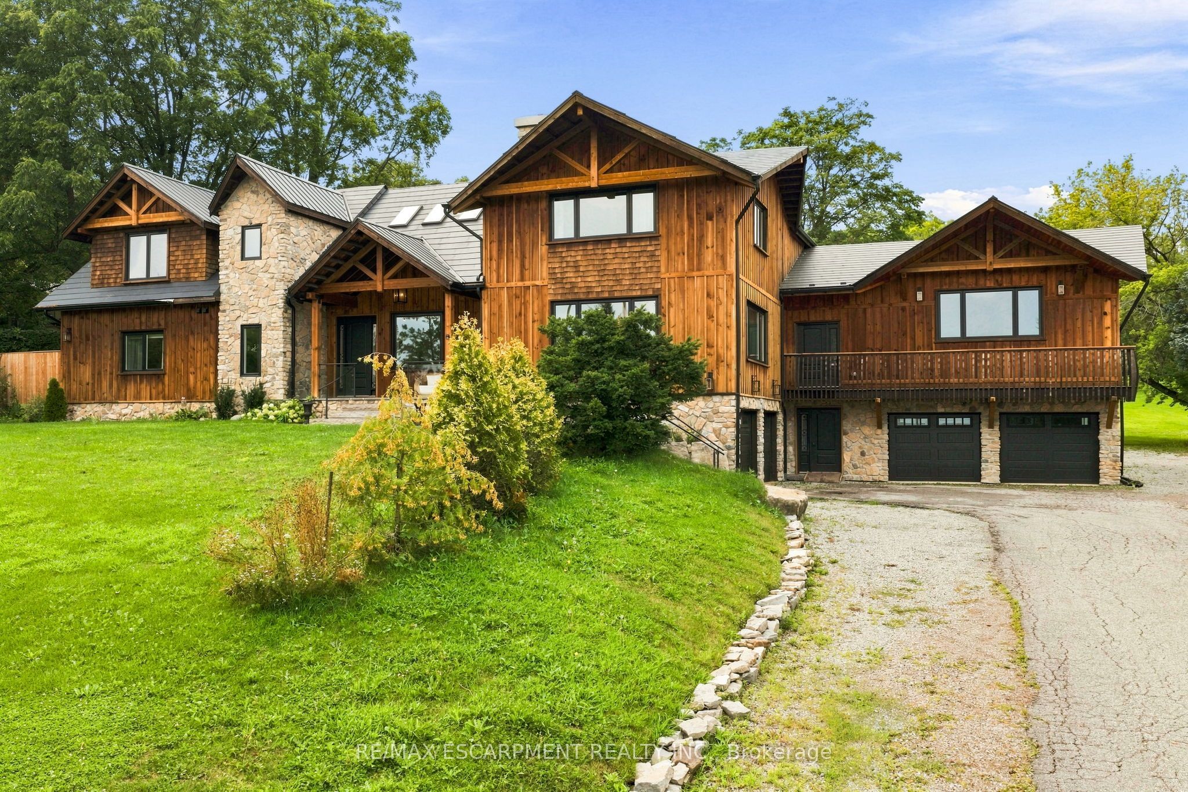
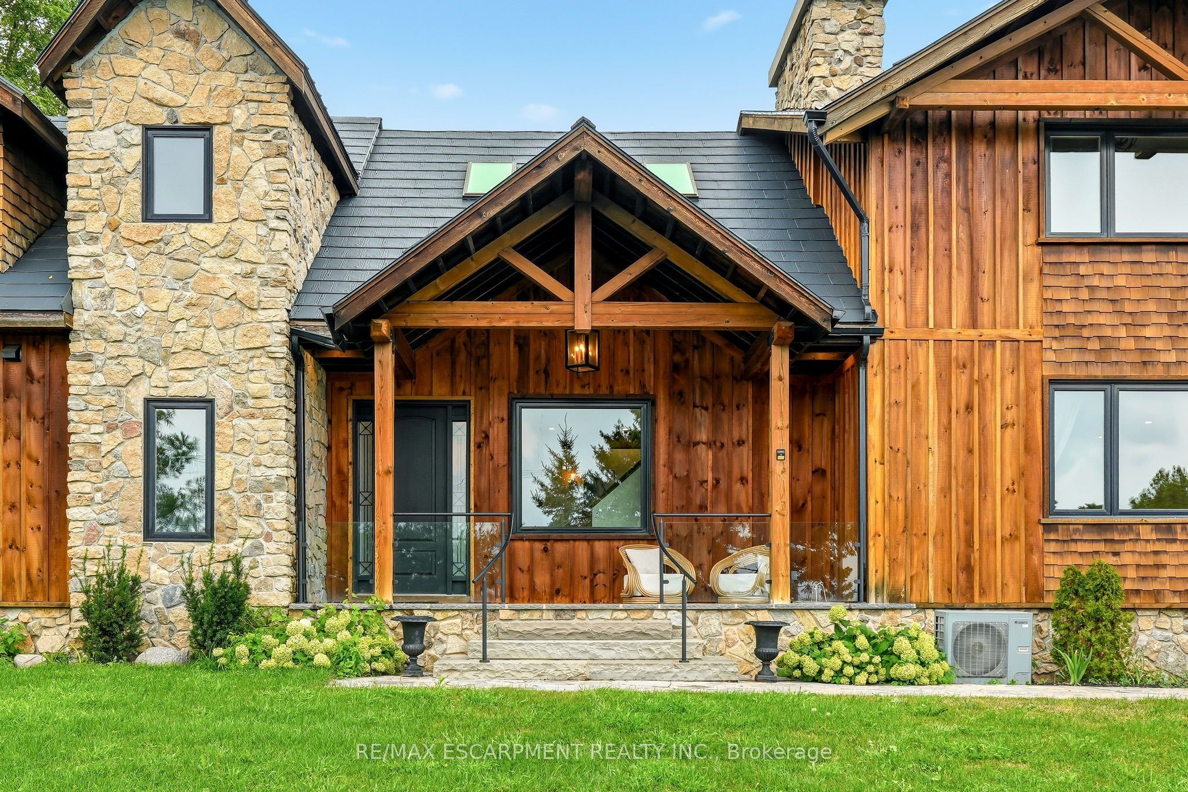
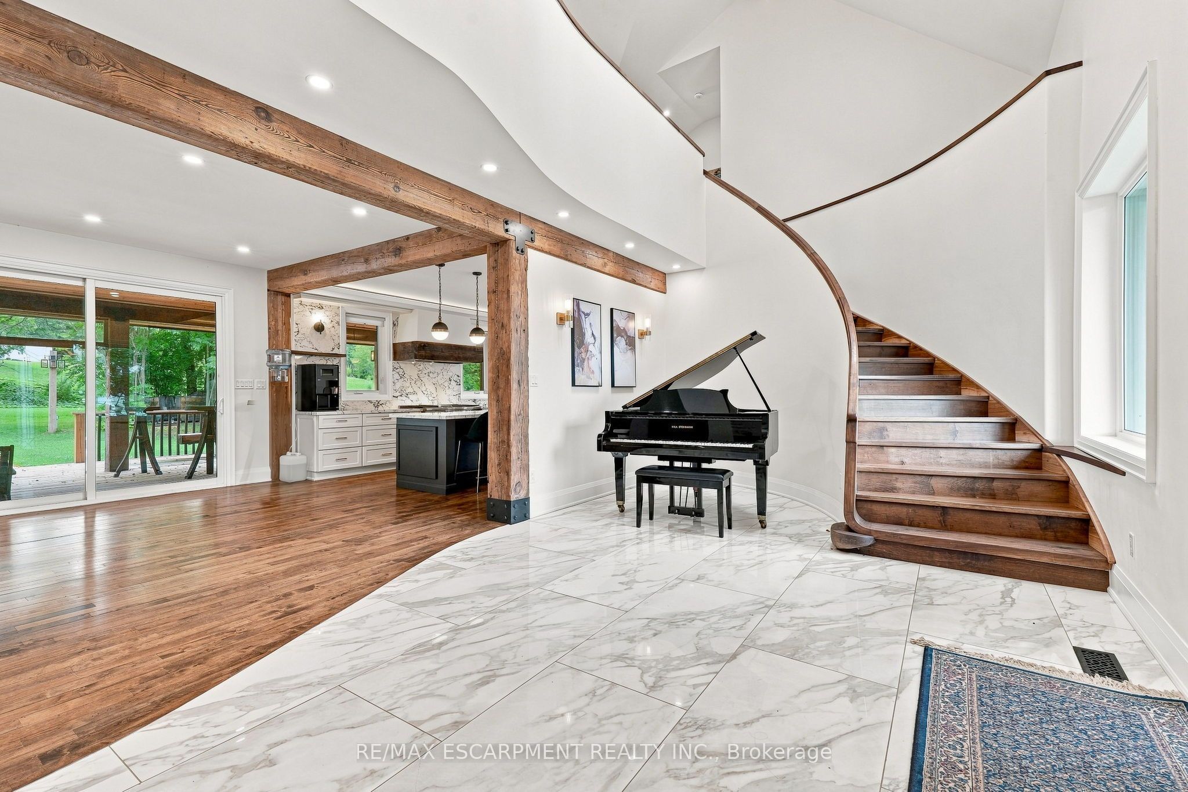
A truly extraordinary estate, set on just shy of an acre in North Burlington, offering luxury and privacy. Located along the Niagara Escarpment, this chalet-inspired residence captures breathtaking panoramic views of the GTA skyline and Lake Ontario. Custom craftsmanship throughout, the home features over 5,000 sq. ft. of living space, 4 bedrooms and 6 bathrooms, soaring vaulted ceilings, rustic post-and-beam construction, a wood-burning fireplace and an elevator for accessibility. The exterior blends natural fieldstone with pine board-and-batten siding, complemented by expansive triple-pane windows and a custom metal roof. Designed for resort-style living and entertaining, the spectacular outdoor setting features a wading pool with cascading waterfall, firepit, putting green and an expansive covered deck complete with wet bar. The kitchen offers high-end appliances and a wine cooler. Ideally located near top-rated schools, shopping, restaurants, hospitals, major highways and the Bruce Trail. Whether you're seeking a private luxury retreat or a unique property offering business potential, this exceptional estate delivers an unparalleled combination of craftsmanship, amenities, views and location. Luxury Certified.

Save
Ask
Tour
Hide
Share
Listing Snapshot
Price 
$3,999,000
Days On Site 
13 Days
Bedrooms 
4
Inside Area (SqFt) 
N/A
Total Baths 
6
Full Baths 
N/A
Partial Baths 
N/A
Lot Size 
N/A
Year Built 
N/A
MLS® Number 
W13681822
Status 
Active
Property Tax 
$16,672
Maintenance Fees 
N/A
Sq Ft Source 
N/A
Friends & Family
Recent Activity
2 weeks agoListing first seen on site
2 weeks agoListing updated with changes from the MLS®
General Features
Attached Garage 
Yes
Cross Street 
Cedar Springs Rd
Direction Faces 
North
Foundation 
Block
Garage 
Yes
Number Of Stories 
2
Parking 
Garage Door OpenerAttached
Parking Spaces 
29
Property Sub Type 
Single Family Residence
Security 
Security SystemSmoke Detector(s)Carbon Monoxide Detector(s)
Sewer 
Septic Tank
Style 
2-Storey
Interior Features
Basement 
FinishedFull
Cooling 
Central Air
Fireplace 
Yes
Fireplace Features 
Wood Burning
Fireplaces 
1
Heating 
Natural GasForced Air
Bedroom 
Dimensions - 6.12 x 4.47Level - Second
Breakfast 
Dimensions - 4.56 x 4.35Level - Main
Dining Room 
Dimensions - 3.56 x 4.77Level - Main
Family Room 
Dimensions - 6.94 x 7.69Level - Main
Foyer 
Dimensions - 7.33 x 3.8Level - Main
Kitchen 
Dimensions - 5.38 x 4.26Level - Main
Laundry 
Dimensions - 3.02 x 2.84Level - Second
Living Room 
Dimensions - 6.59 x 6.94Level - Main
Master Bedroom 
Dimensions - 6.59 x 4.45Level - SecondFeatures - Walk-In Closet(s)
Other 
Dimensions - 3.18 x 1.48Level - Basement
Recreation 
Dimensions - 13.5 x 8.17Level - Basement
Sitting 
Dimensions - 7.61 x 5.44Level - Second
Utility Room 
Dimensions - 2.73 x 2.95Level - Basement
Save
Ask
Tour
Hide
Share
Exterior Features
Construction Details 
Cedar
Exterior 
Lighting
Lot Features 
On Golf CourseGreenbeltCleared
Patio And Porch 
DeckPorch
Pool Features 
In Ground
Roof 
Metal
View 
CityLakePanoramic
Waterview 
CityLakePanoramic
Listing courtesy of RE/MAX ESCARPMENT REALTY INC.

Listing information is provided by Participants of the Toronto Real Estate Board. VOW information is provided exclusively for personal, non-commercial use, and may not be used for any purpose other than to identify prospective properties consumers may be interested in purchasing. Information is deemed reliable but not guaranteed. Copyright 2026, Toronto Real Estate Board
Last checked 2026-08-31 08:54 AM UTC

Neighborhood & Commute
Source: Walkscore
Disclosure: Community information and market data powered by Constellation Data Labs. Information is deemed reliable but not guaranteed.
Save
Ask
Tour
Hide
Share