Save
Ask
Tour
Hide
Share
$2,950,000
70 Days On Site

15910 Mississauga Road
Caledon, ON L7C 1W8

For Sale|Single Family Residence|Active
5
Beds
4
Total Baths
County:
Peel
15910 Mississauga Road15910 Mississauga Road15910 Mississauga Road15910 Mississauga Road
Save
Ask
Tour
Hide
Share

Mortgage Calculator

Monthly Payment (Est.)

Enter an interest rate to see your estimated monthly payment.
Calculator powered by Showcase IDX, a Constellation1 Company. Copyright ©2026 Information is deemed reliable but not guaranteed.

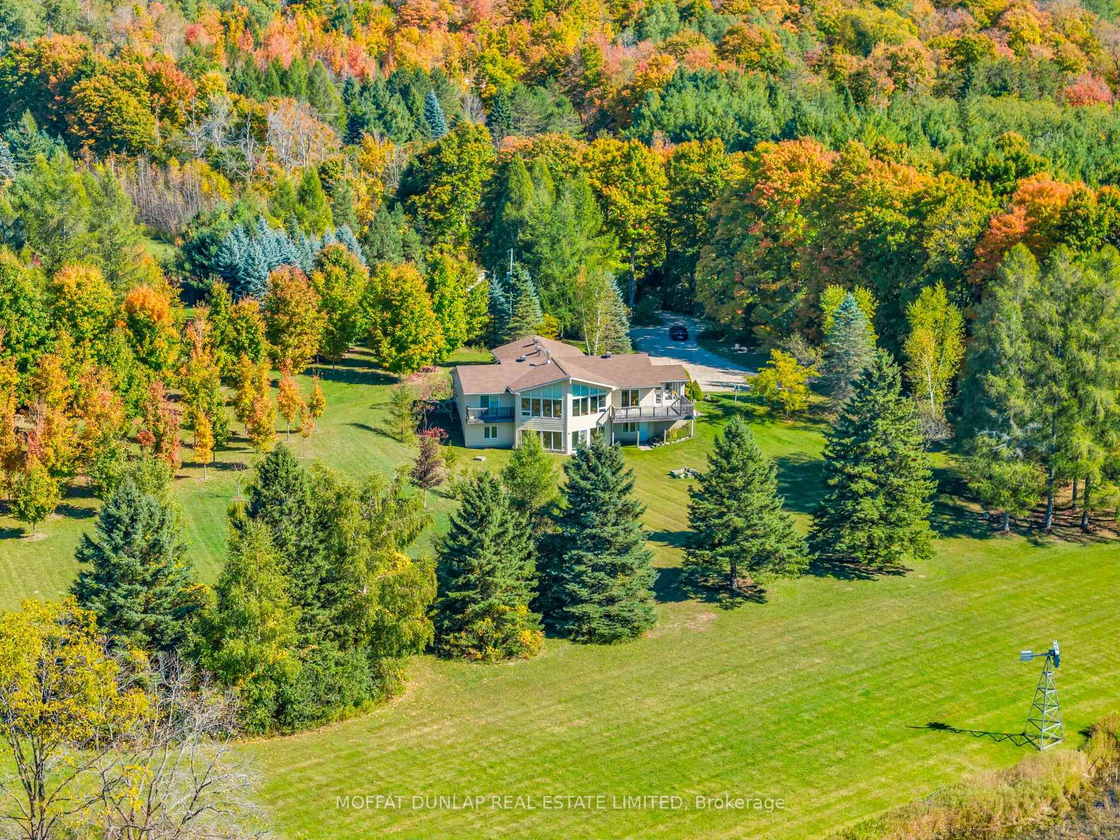
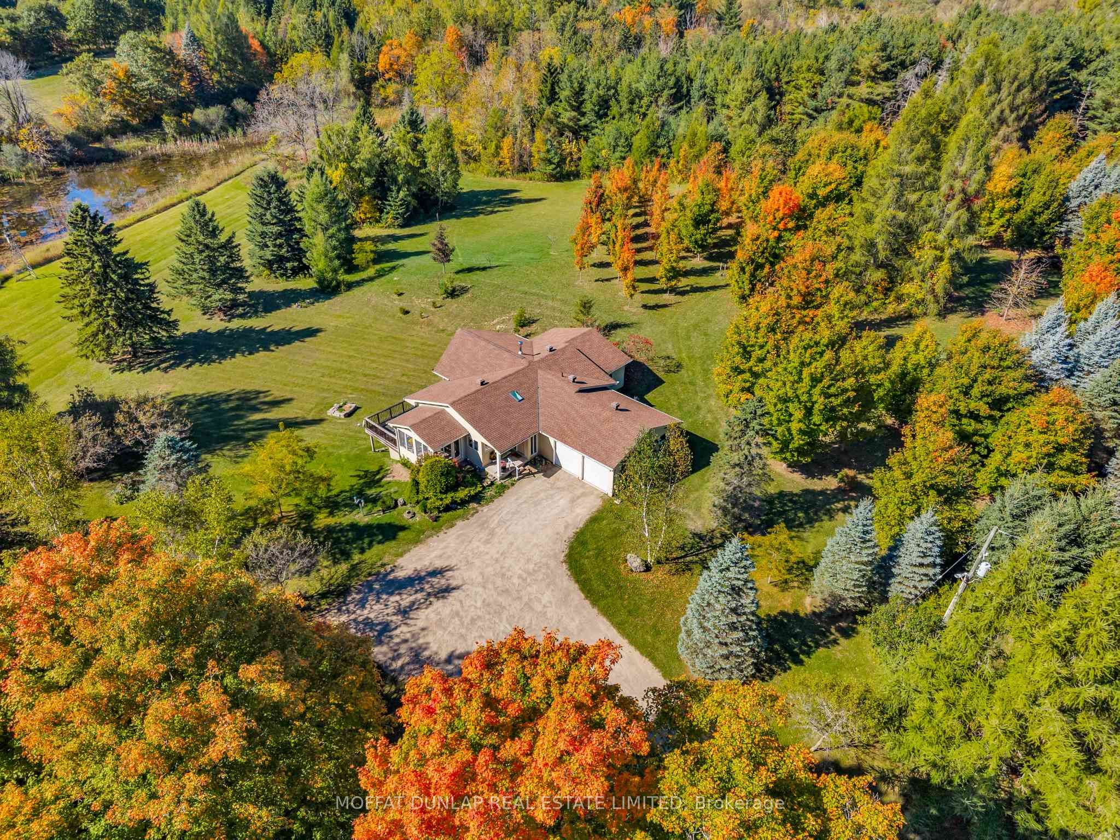
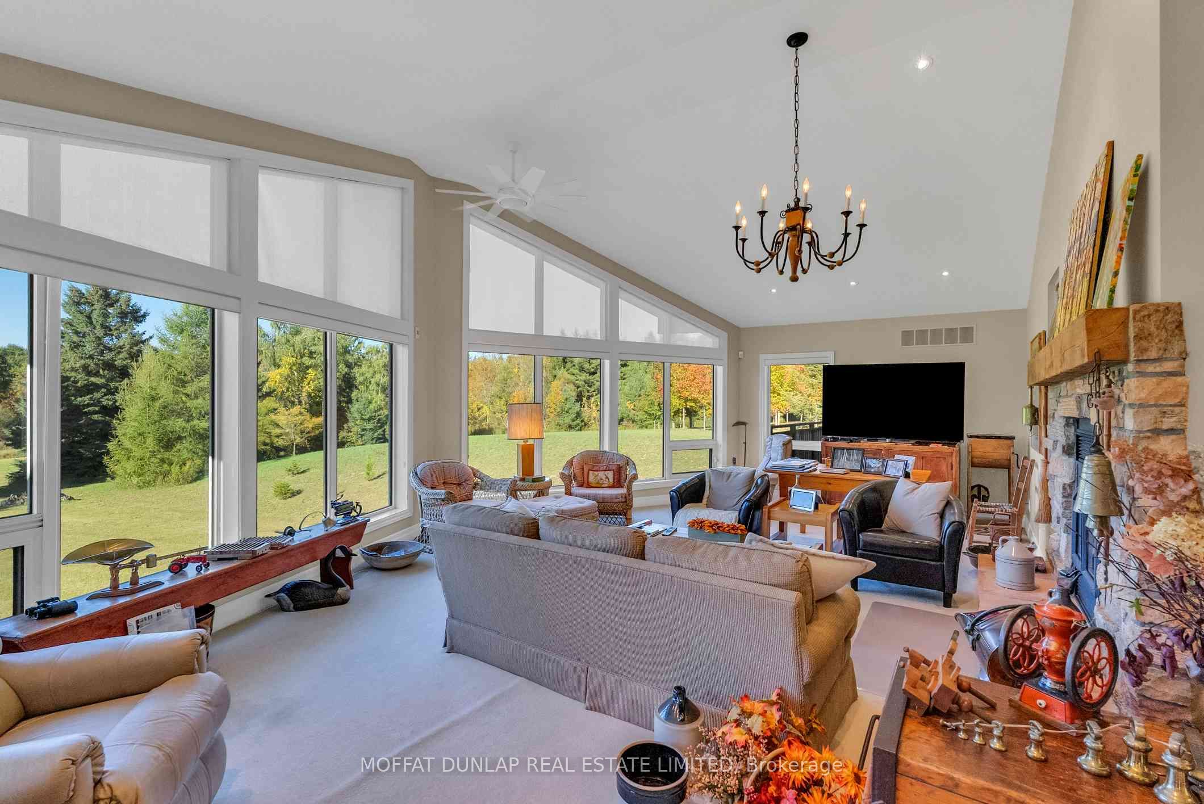
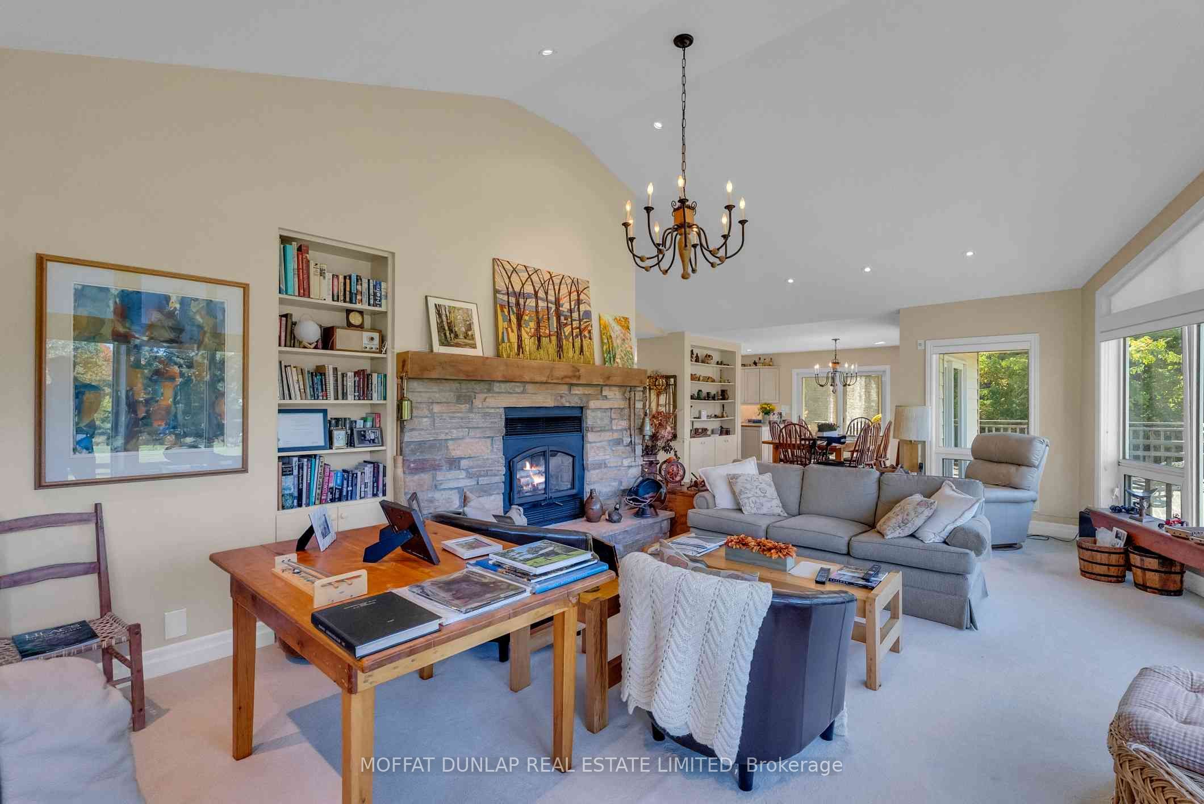
Pond Farm, Caledon. Conveniently located on the west side of Mississauga Road, just south of Caledon's, The Grange Sideroad is this 57-acre original cattle farm with a contemporary residence of 5 bedrooms, 4 bathrooms, large sun-filled west facing upper and lower living rooms along with two wood burning fireplaces, an attached two-bay garage plus an extra separate stand-alone large insulated tractor barn. Miles of hiking trails through open fields, old growth hardwood and evergreen forests offering bucolic countryside views. Located in the headwaters area, the residence overlooks just under an acre of the spring and stream fed pond, eventually feeding into the Credit River. Beyond the pond a well maintained bridge leads to further trails and the old barn. First time on the market in nearly 50 years. An opportunity to make it your own country weekend escape or primary residence. Less than one south to the city, five minutes to Belfountain, ten minutes to Caledon Village.

Save
Ask
Tour
Hide
Share
Listing Snapshot
Price 
$2,950,000
Days On Site 
70 Days
Bedrooms 
5
Inside Area (SqFt) 
N/A
Total Baths 
4
Full Baths 
N/A
Partial Baths 
N/A
Lot Size 
57.25 Acres
Year Built 
N/A
MLS® Number 
W13701498
Status 
Active
Property Tax 
$4,836.14
Maintenance Fees 
N/A
Sq Ft Source 
N/A
Friends & Family
Recent Activity
2 months agoListing first seen on site
2 months agoListing updated with changes from the MLS®
General Features
Acres 
57.25
Attached Garage 
Yes
Cross Street 
Mississauga Road and Olde Base Line Road
Direction Faces 
West
Garage 
Yes
Parking 
Garage Door OpenerPrivateAttached
Parking Spaces 
15
Property Sub Type 
Single Family Residence
Security 
Security SystemSmoke Detector(s)Carbon Monoxide Detector(s)
Sewer 
Septic Tank
Style 
Contemporary
Water Source 
WellPrivate
Zoning 
Farm
Interior Features
Appliances 
Oven
Basement 
Walk-Out AccessSump Pump
Cooling 
Central Air
Fireplace 
Yes
Fireplace Features 
Wood Burning
Fireplaces 
2
Heating 
PropaneForced Air
Save
Ask
Tour
Hide
Share
Exterior Features
Lot Features 
On Golf CourseGreenbeltSlopedLevelWooded
Other Structures 
Barn(s)Shed(s)Workshop
Patio And Porch 
DeckPorch
Pool Features 
None
Roof 
Asphalt
View 
Creek/StreamPondTrees/Woods
Waterview 
Creek/StreamPondTrees/Woods
Listing courtesy of MOFFAT DUNLAP REAL ESTATE LIMITED

Listing information is provided by Participants of the Toronto Real Estate Board. VOW information is provided exclusively for personal, non-commercial use, and may not be used for any purpose other than to identify prospective properties consumers may be interested in purchasing. Information is deemed reliable but not guaranteed. Copyright 2026, Toronto Real Estate Board
Last checked 2026-10-31 02:18 PM UTC

Neighborhood & Commute
Source: Walkscore
Disclosure: Community information and market data powered by Constellation Data Labs. Information is deemed reliable but not guaranteed.
Save
Ask
Tour
Hide
Share