
1131 Invicta DriveOakville, ON L6H 4M1
Mortgage Calculator
Monthly Payment (Est.)
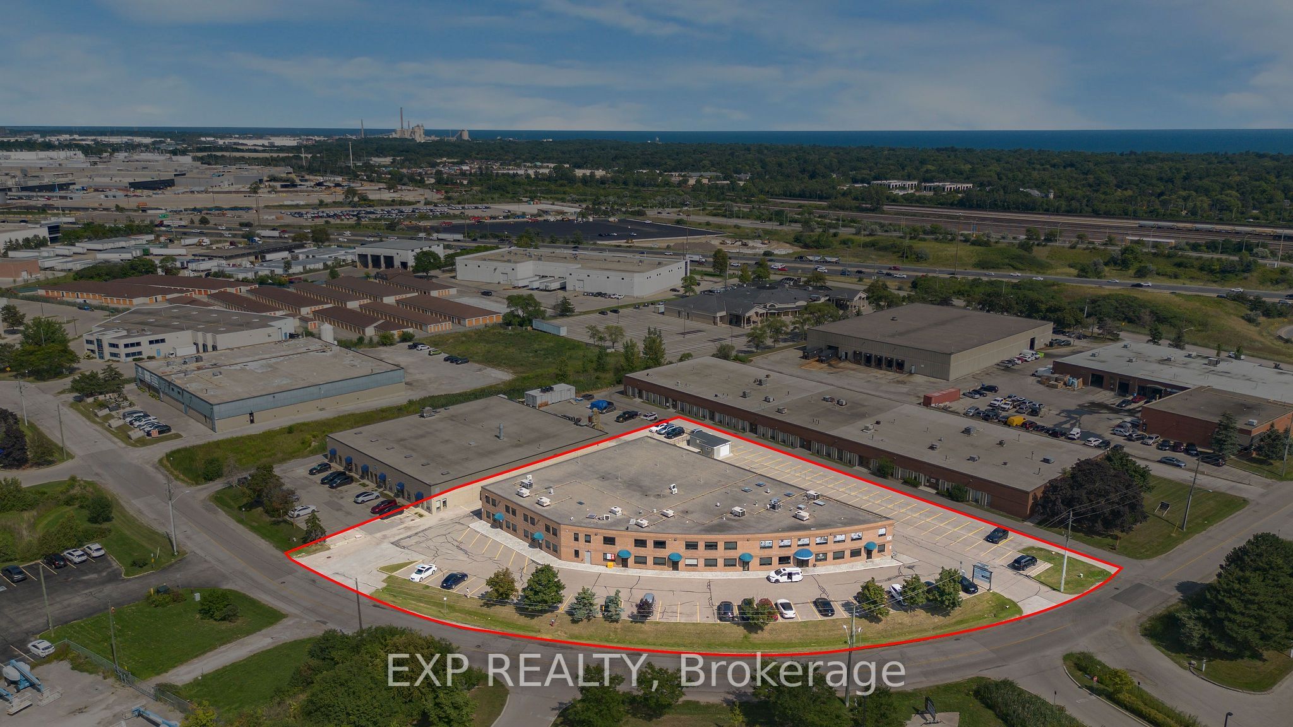
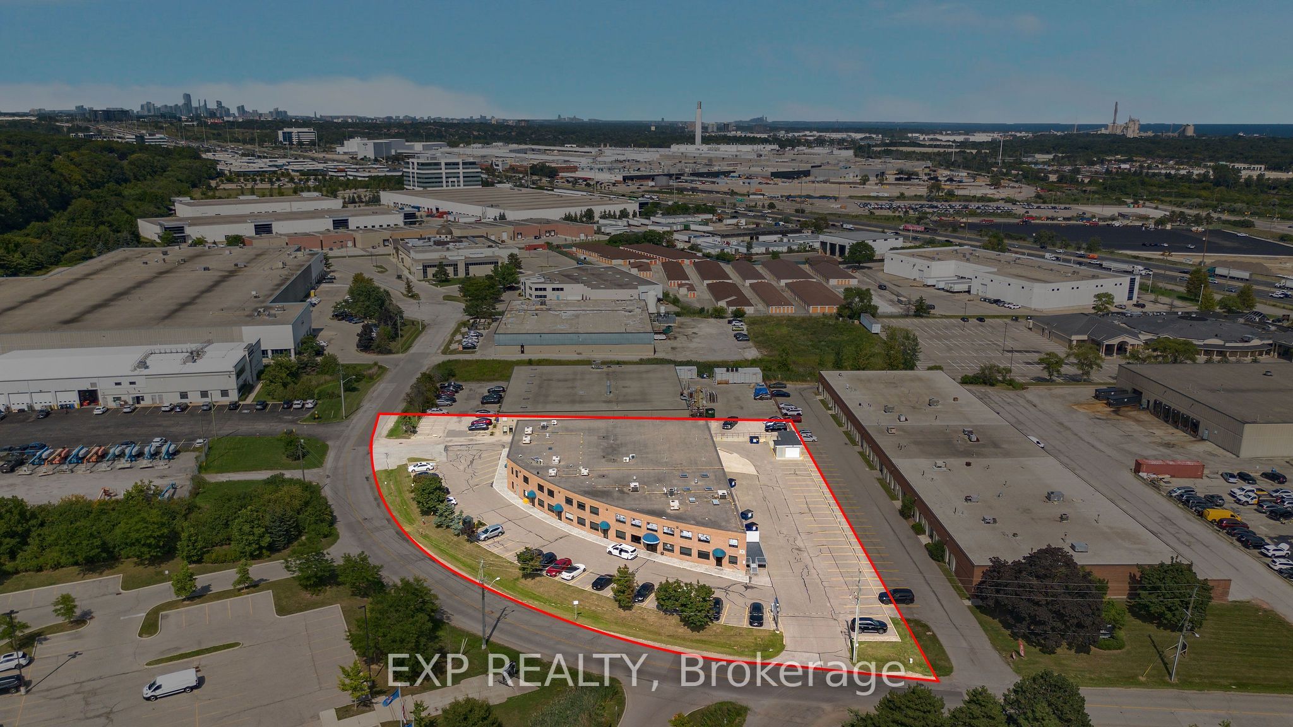
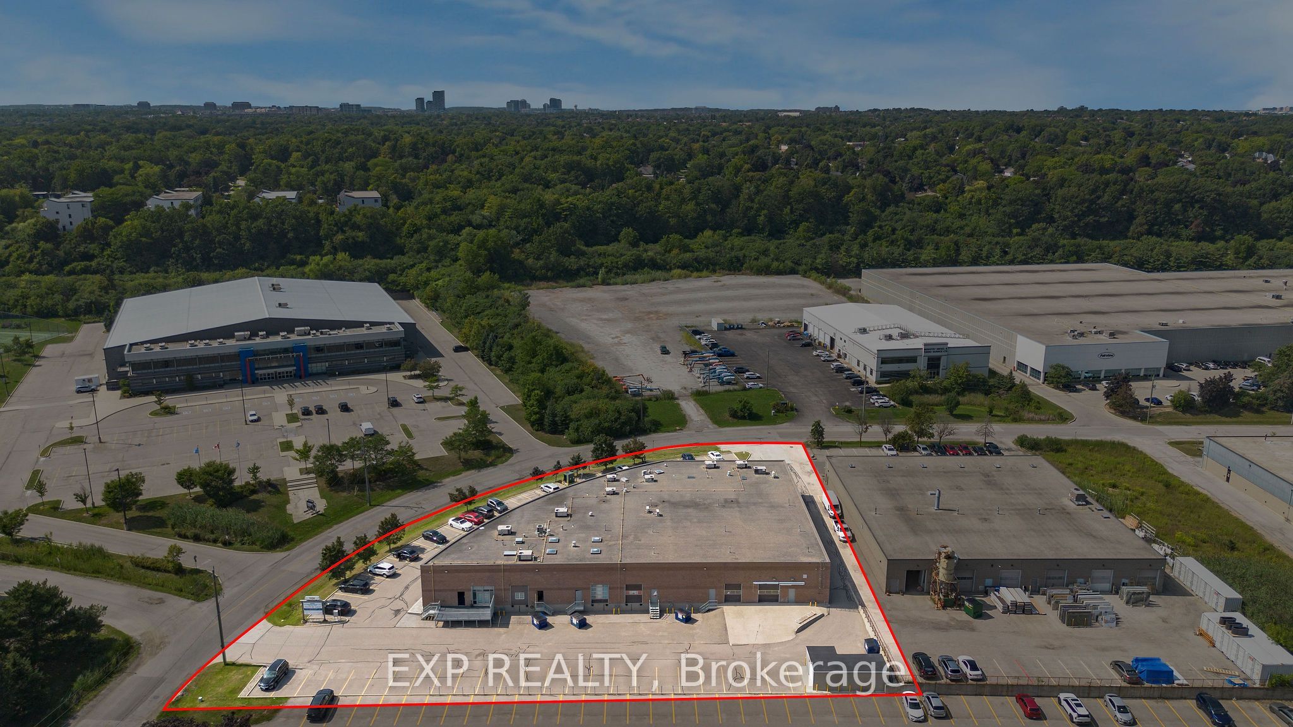
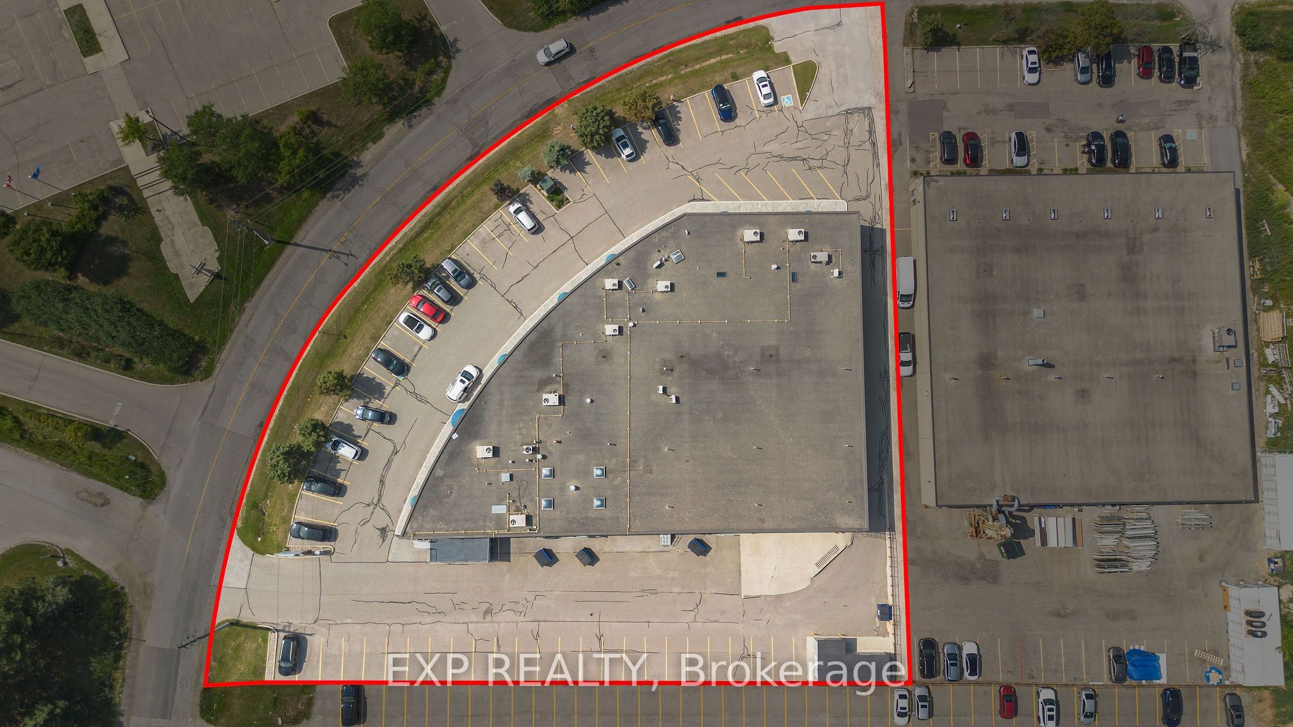
$50,187A rare opportunity for investors to purchase a fully leased, two-storey multi-tenant industrial/retail building in Oakville. The property is approximately 1.31 acres in size, situated on the south side of Invicta Drive, east of Chartwell Road, within one of Oakville's established employment corridors and minutes from the QEW. The building totals 24,801 sq. ft. (BOMA-certified rentable area) and is currently demised into 9 units with 5 exterior loading docks and clear heights of 18'. The property is 100% leased to a diversified tenant base spanning medical/rehabilitation, industrial controls, logistics, education, and professional office uses, with several leases signed or renewed within the past 12 months on NNN terms - providing a genuine mark-to-market opportunity relative to the building's legacy rents. The Business Employment (E2 sp:3) zoning permits a range of office, industrial, and employment-area uses. The property offers 55 surface parking spaces and is professionally managed. Tour requests are by appointment only through the Listing Agent. Do not go directly to the property or speak to the current tenants.
| 7 days ago | Listing first seen on site | |
| 7 days ago | Listing updated with changes from the MLS® |

Listing information is provided by Participants of the Toronto Real Estate Board. VOW information is provided exclusively for personal, non-commercial use, and may not be used for any purpose other than to identify prospective properties consumers may be interested in purchasing. Information is deemed reliable but not guaranteed. Copyright 2026, Toronto Real Estate Board
Last checked 2026-08-31 09:41 AM UTC