
14 Automatic Road 30 & 31Brampton, ON L6S 5N5
Mortgage Calculator
Monthly Payment (Est.)
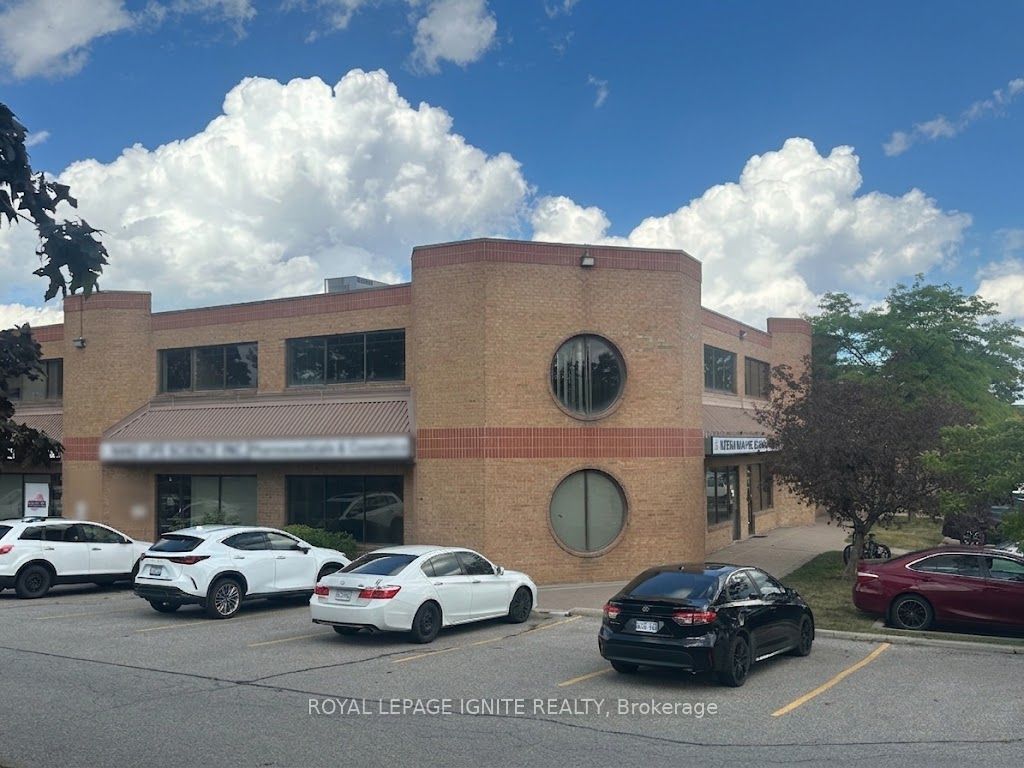
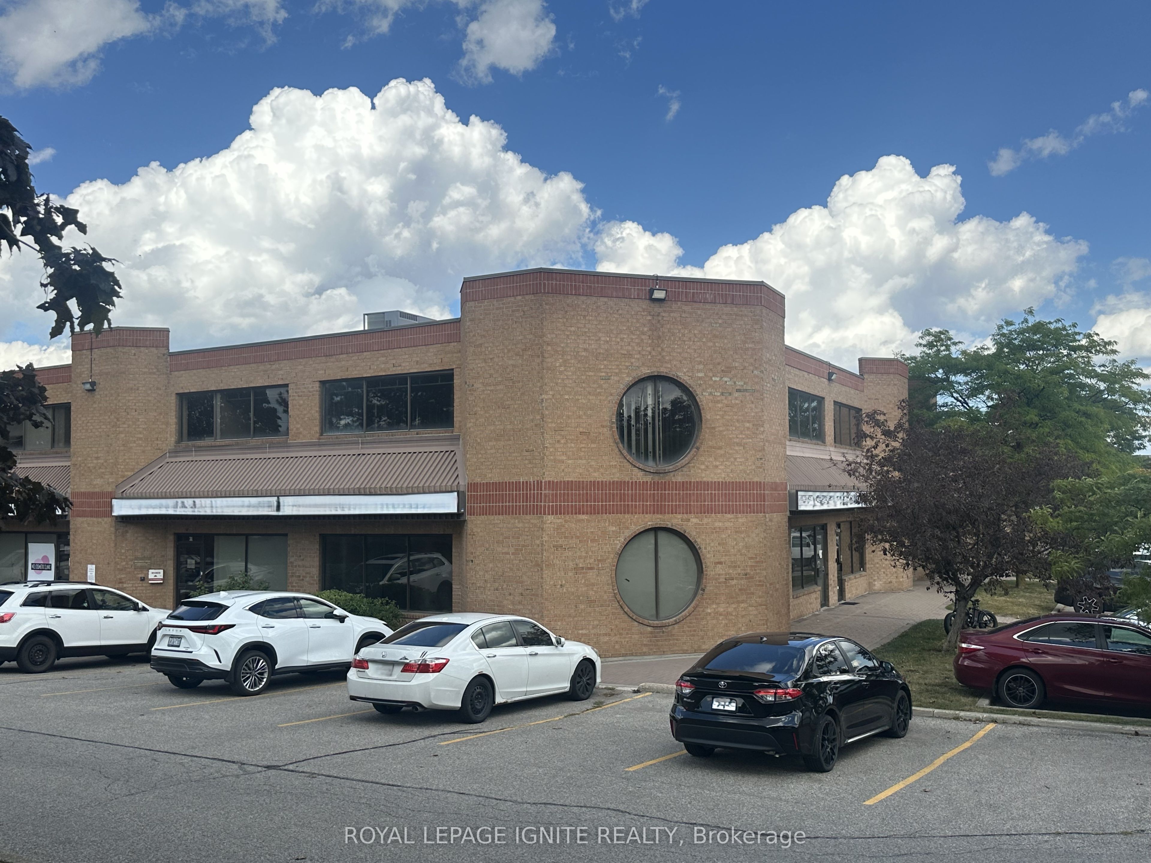
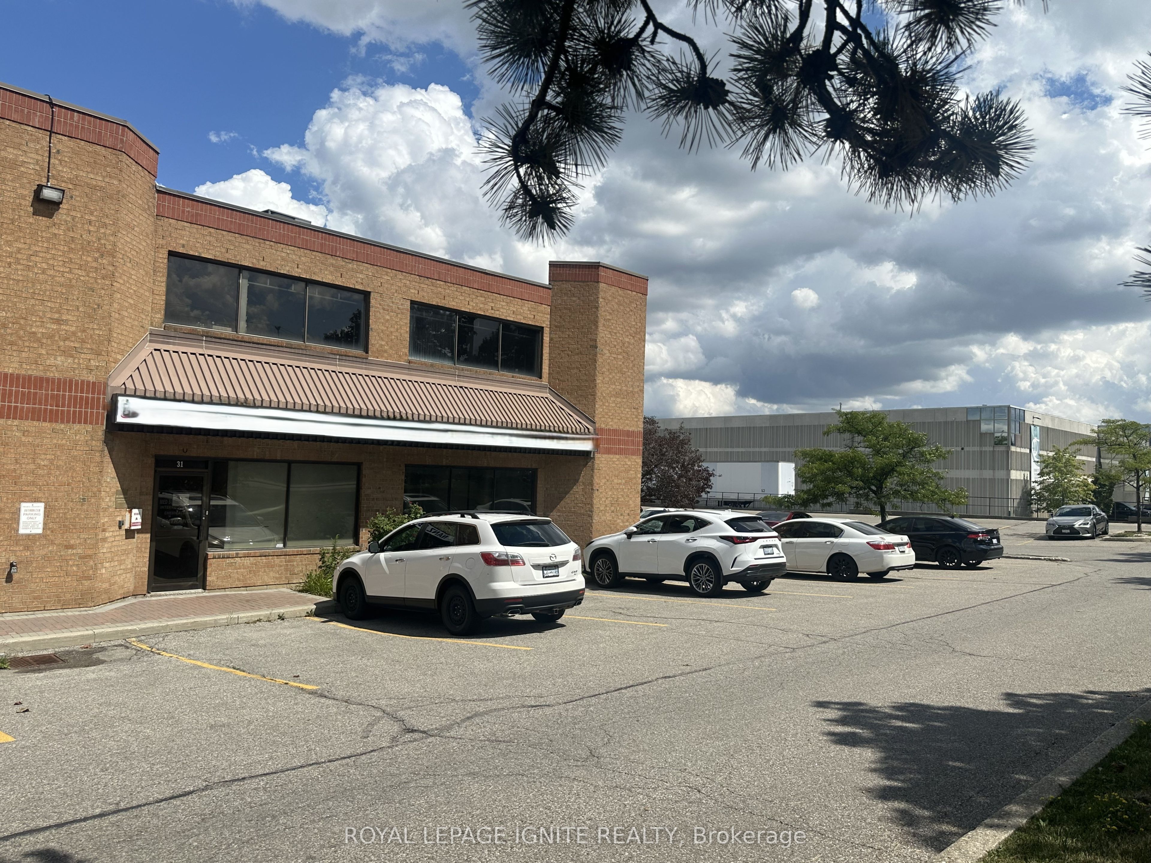
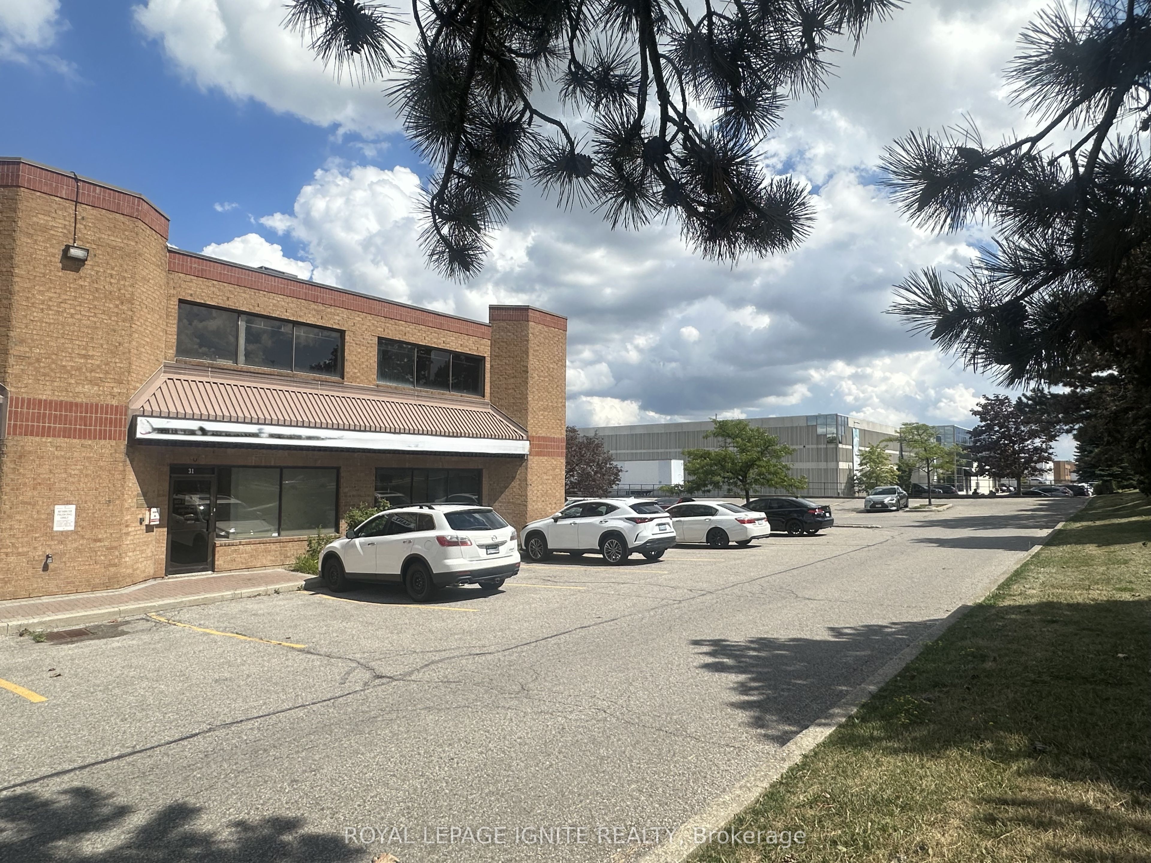
$19,322An incredible opportunity to acquire an immaculate, sun-filled corner unit, offering 7,700 square feet of premium office space seamlessly spread across the main and second floors. Featuring exceptional exposure along high-traffic Airport Road, this meticulously engineered property provides unmatched versatility for owner-occupiers and savvy investors alike. The footprint has been strategically designed to operate as a single consolidated corporate headquarters, or easily divide into four fully independent office suites-two on the main floor and two on the second level-each equipped with its own private entrance. This highly adaptable layout allows a business to occupy the entire ground level while generating passive rental income from the upper floor, or vice versa. Highlighted by high-end interior finishes, abundant lighting, and private washroom facilities on both levels, the workspace is further enhanced by expansive perimeter wrap-around windows that flood every room with natural light. Situated within a clean, professionally managed commercial complex with ample parking, the property boasts unbeatable arterial connectivity with immediate access to Highways 407, 427, and 410.
| 5 days ago | Listing first seen on site | |
| 5 days ago | Listing updated with changes from the MLS® |

Listing information is provided by Participants of the Toronto Real Estate Board. VOW information is provided exclusively for personal, non-commercial use, and may not be used for any purpose other than to identify prospective properties consumers may be interested in purchasing. Information is deemed reliable but not guaranteed. Copyright 2026, Toronto Real Estate Board
Last checked 2026-08-31 12:08 PM UTC