
8 Adrian CrescentBrampton, ON L6X 5M6
Mortgage Calculator
Monthly Payment (Est.)
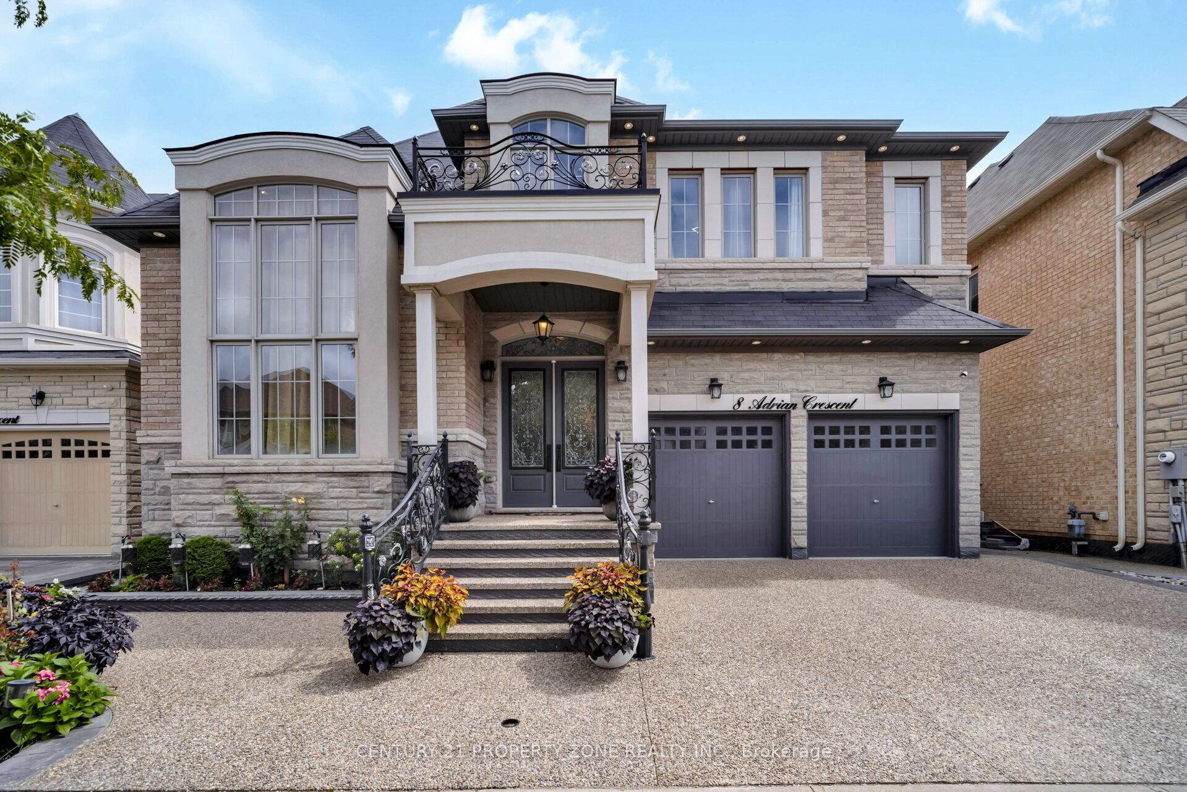
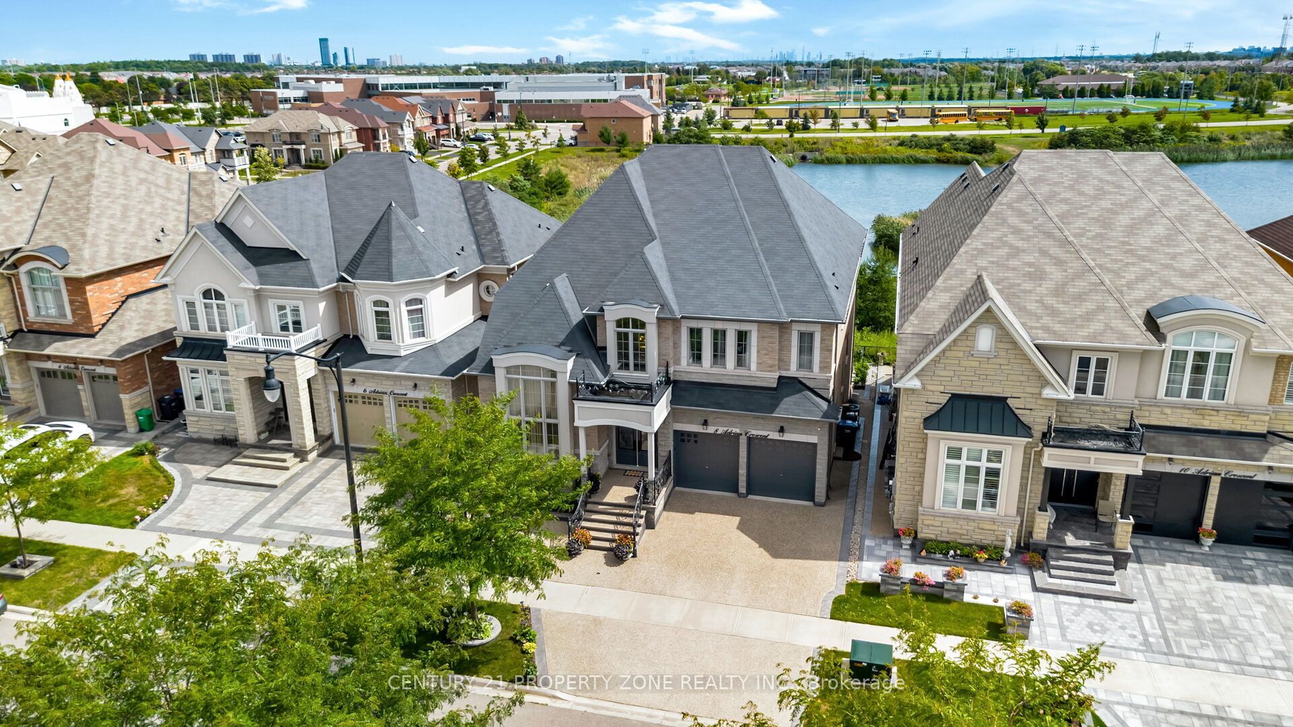
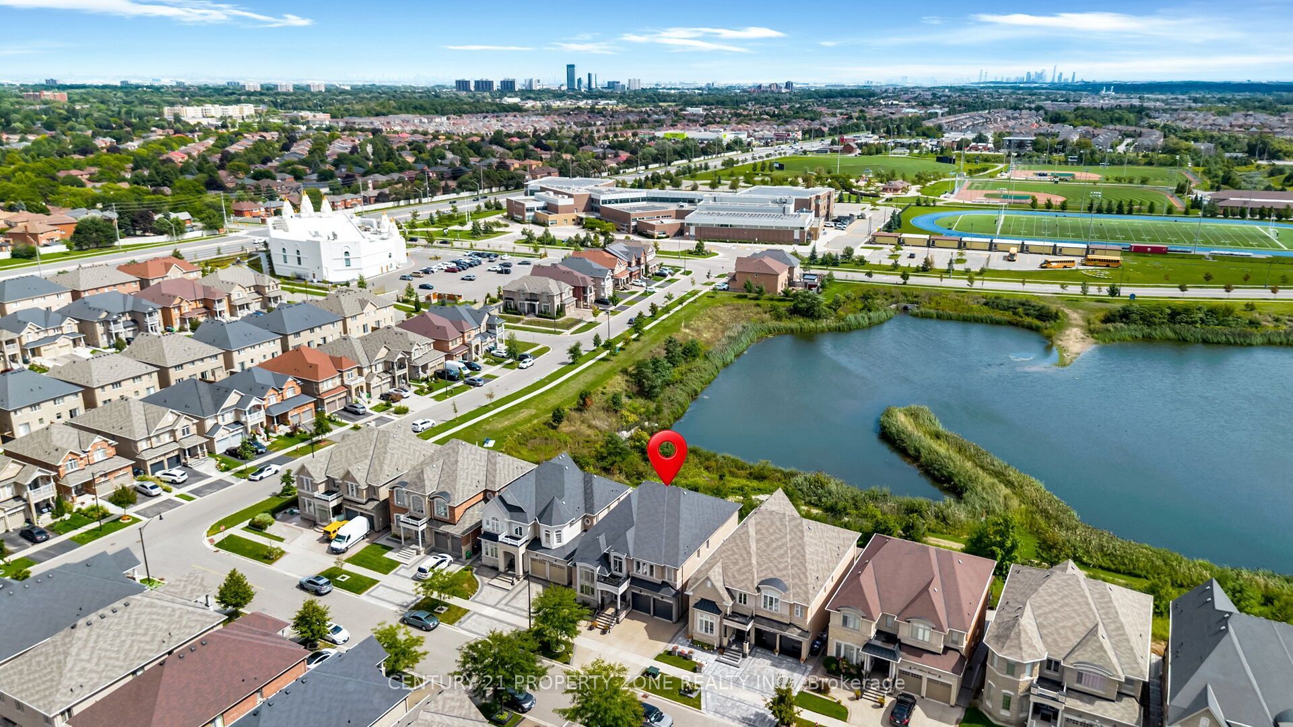
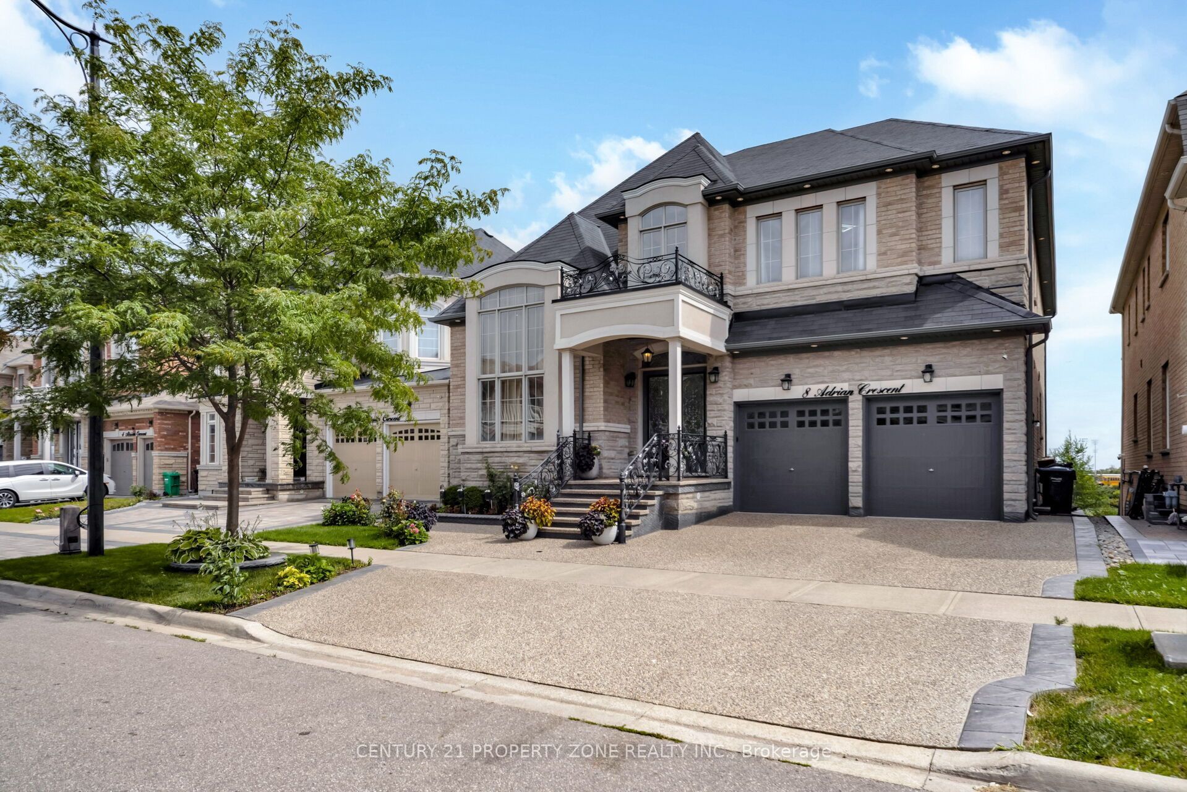
$11,839Welcome to 8 Adrian Crescent, an exceptional executive residence nestled in the highly sought-after Credit Valley community of Brampton. Situated on a premium 50.03 x 104 ft walkout lot backing onto a serene pond and ravine, this impressive home offers approximately 6,450 sq. ft. of total living space, including 4,418 sq. ft. of MPAC-recorded floor area with 6+4 large-sized bedrooms plus a legal basement and parking for up to seven vehicles. A dramatic 35-ft. open-to-above foyer creates a grand first impression and flows into spacious living and dining areas enhanced by elegant coffered ceilings, while the inviting family room with fireplace provides a warm setting for relaxing and entertaining. The gourmet kitchen is designed to impress, featuring granite countertops, extensive upgraded cabinetry, soaring 10.5-ft. ceilings, and a separate working kitchen ideal for everyday family living and large-scale entertaining. The main floor also offers a generously sized bedroom, providing flexibility for guests or extended family. Upstairs, five spacious bedrooms offer exceptional comfort and privacy, with many featuring walk-in closets The finished lower level provides strong rental income potential, offering an excellent opportunity to help offset carrying costs while providing additional flexible living space. Step outside to the beautifully appointed covered rear deck with glass railings and comfortable seating, overlooking the peaceful pond and ravine-an ideal setting for simply enjoying the natural surroundings. With its premium lot, breathtaking views, impressive scale, luxurious finishes, multiple bedrooms, flexible lower-level space, outstanding location & exposed aggregate concrete on the driveway & around it, best schools, and temple, 8 Adrian Crescent presents a rare opportunity to enjoy sophisticated family living with an exceptional lifestyle and income potential in one of Brampton's most desirable communities.
| 4 days ago | Listing first seen on site | |
| 4 days ago | Listing updated with changes from the MLS® |

Listing information is provided by Participants of the Toronto Real Estate Board. VOW information is provided exclusively for personal, non-commercial use, and may not be used for any purpose other than to identify prospective properties consumers may be interested in purchasing. Information is deemed reliable but not guaranteed. Copyright 2026, Toronto Real Estate Board
Last checked 2026-08-31 09:57 AM UTC