Save
Ask
Tour
Hide
Share
$2,997,000
43 Days On Site

4511 Guelph Line
Burlington, ON L7P 0N3

For Sale|Single Family Residence|Active
6
Beds
5
Total Baths
County:
Halton
4511 Guelph Line4511 Guelph Line4511 Guelph Line4511 Guelph Line
Save
Ask
Tour
Hide
Share

Mortgage Calculator

Monthly Payment (Est.)

Enter an interest rate to see your estimated monthly payment.
Calculator powered by Showcase IDX, a Constellation1 Company. Copyright ©2026 Information is deemed reliable but not guaranteed.

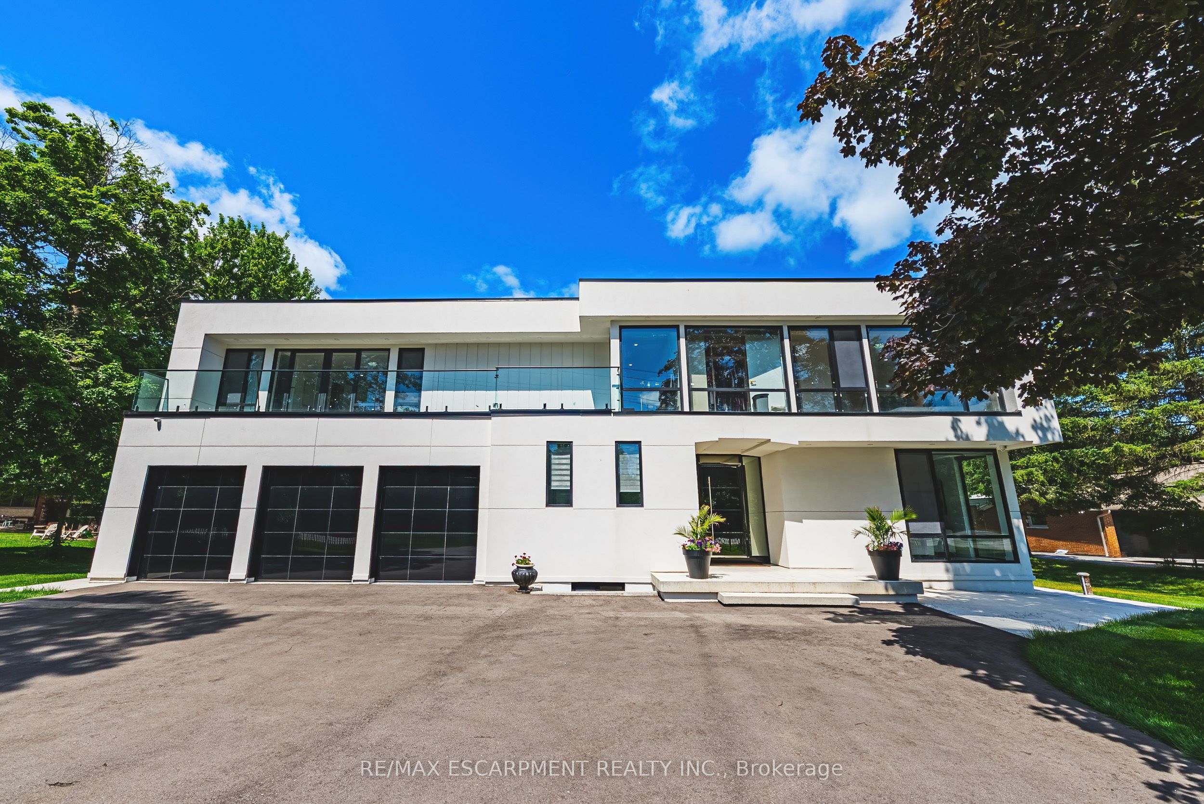
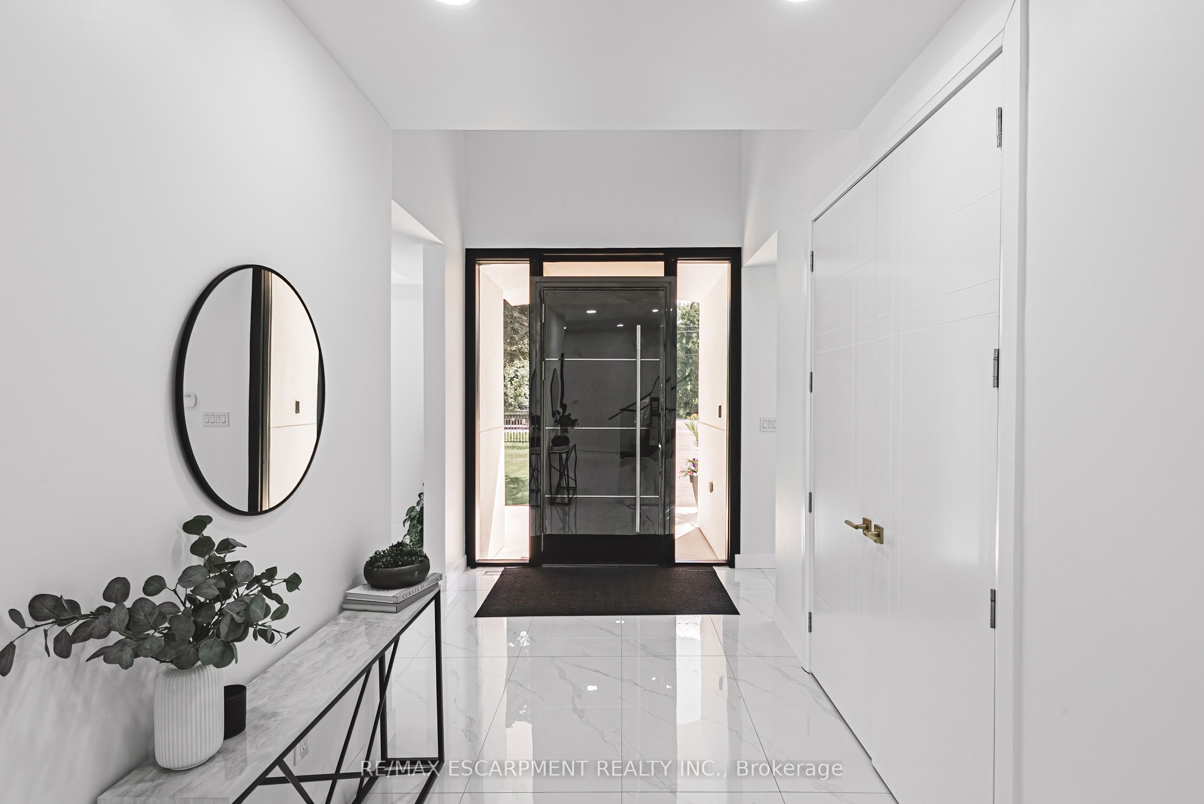
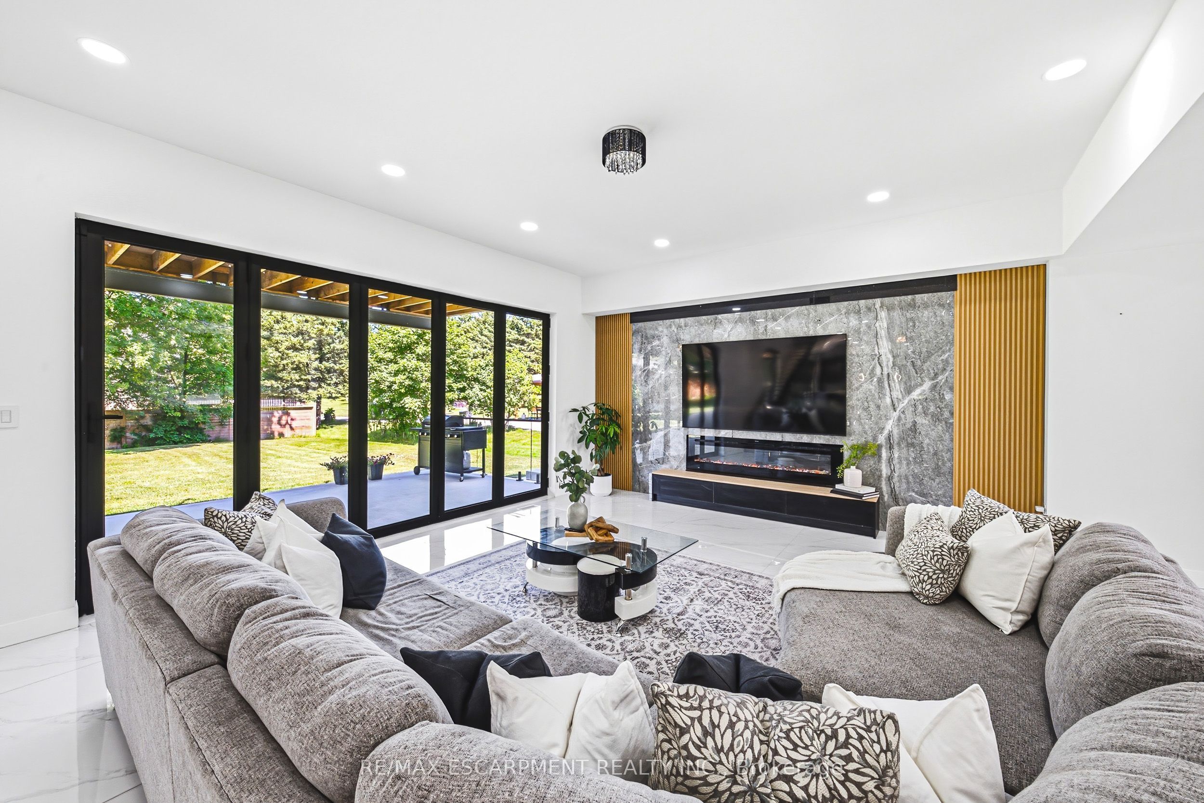
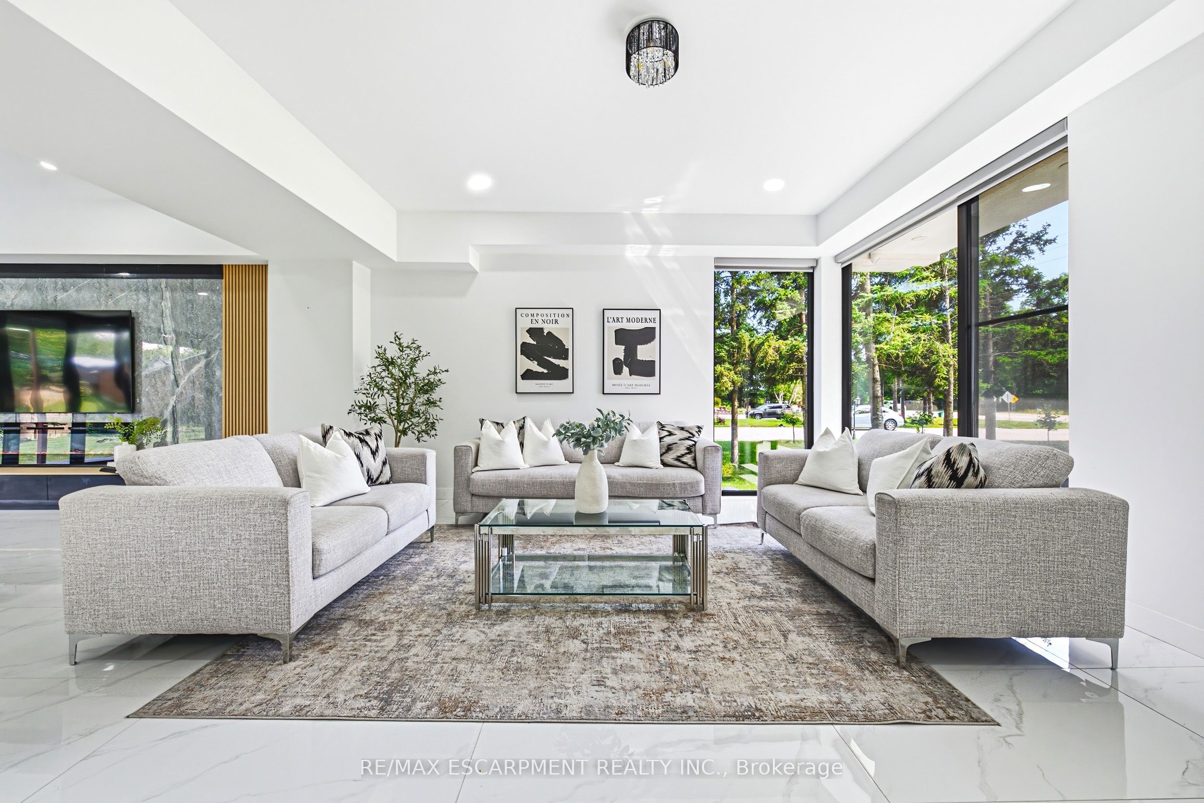
Welcome to 4511 Guelph Line-a newly built (completed in 2024) striking contemporary estate offering over 5,800 square feet of meticulously finished living space in one of Burlington's most coveted locations. Five oversized bedrooms, each boasting ensuite privileges and generous walk-in closets, ensure comfort and privacy for the entire household. The main floor impresses from the moment you enter: soaring ceilings and a true open-concept design create an effortless flow, while dramatic floor-to-ceiling doors fold open to seamlessly merge indoor living with the expansive outdoor entertaining space. Architectural details elevate every turn-an elegant glass staircase floods the home with natural light, automated blinds offer convenience at the touch of a button, and a walk-in pantry provides serious storage for the culinary enthusiast. The fully finished lower level adds even more versatility, featuring a bedroom, full bathroom, and direct walk-up access to the backyard-ideal for guests, extended family, or a private retreat. Outside, a covered porch stretches the entire length of the home, perfect for year-round relaxation, while upper-level balconies with walkouts from the bedrooms invite quiet morning coffees and sunset views. A three-car garage completes this exceptional offering. Refined, spacious, and designed for the way you live-this is Burlington luxury at its finest. Luxury Certified.

Save
Ask
Tour
Hide
Share
Listing Snapshot
Price 
$2,997,000
Days On Site 
43 Days
Bedrooms 
6
Inside Area (SqFt) 
N/A
Total Baths 
5
Full Baths 
N/A
Partial Baths 
N/A
Lot Size 
N/A
Year Built 
N/A
MLS® Number 
W13797920
Status 
Active
Property Tax 
$12,432.43
Maintenance Fees 
N/A
Sq Ft Source 
N/A
Friends & Family
Recent Activity
a month agoListing first seen on site
a month agoListing updated with changes from the MLS®
General Features
Attached Garage 
Yes
Cross Street 
Sideroad 2 & Guelph Line
Direction Faces 
East
Garage 
Yes
Number Of Stories 
2
Parking 
Garage Door OpenerAttached
Parking Spaces 
12
Property Sub Type 
Single Family Residence
Security 
Security System
Sewer 
Septic Tank
Style 
2-Storey
Water Source 
WellPrivate
Zoning 
NEC DEV CONTROL AREA
Interior Features
Appliances 
OvenWater Softener
Basement 
FullFinished
Cooling 
Central Air
Fireplace 
Yes
Fireplace Features 
Electric
Heating 
Natural GasForced Air
Interior 
Central Vacuum
Bathroom 
Dimensions - 2.02 x 1.87Level - Main
Bedroom 
Dimensions - 3.6 x 4.67Level - Second
Dining Room 
Dimensions - 4.04 x 4.09Level - Main
Family Room 
Dimensions - 7.8 x 5.26Level - Main
Kitchen 
Dimensions - 5.41 x 4.04Level - Main
Laundry 
Dimensions - 1.8 x 2.24Level - Second
Living Room 
Dimensions - 5.21 x 5.69Level - Main
Master Bedroom 
Dimensions - 5.66 x 5.21Level - SecondFeatures - His and Hers Closets
Mud Room 
Dimensions - 3.35 x 2.16Level - Main
Pantry 
Dimensions - 2.01 x 2.29Level - Main
Recreation 
Dimensions - 16.74 x 10.41Level - Basement
Utility Room 
Dimensions - 3.71 x 3.29Level - Basement
Save
Ask
Tour
Hide
Share
Exterior Features
Construction Details 
Stucco
Lot Features 
On Golf CourseGreenbelt
Pool Features 
None
Roof 
Flat
Listing courtesy of RE/MAX ESCARPMENT REALTY INC.

Listing information is provided by Participants of the Toronto Real Estate Board. VOW information is provided exclusively for personal, non-commercial use, and may not be used for any purpose other than to identify prospective properties consumers may be interested in purchasing. Information is deemed reliable but not guaranteed. Copyright 2026, Toronto Real Estate Board
Last checked 2026-10-31 01:22 PM UTC

Neighborhood & Commute
Source: Walkscore
Disclosure: Community information and market data powered by Constellation Data Labs. Information is deemed reliable but not guaranteed.
Save
Ask
Tour
Hide
Share