
205 Queen Street E BBrampton, ON L6W 0C8
Mortgage Calculator
Monthly Payment (Est.)
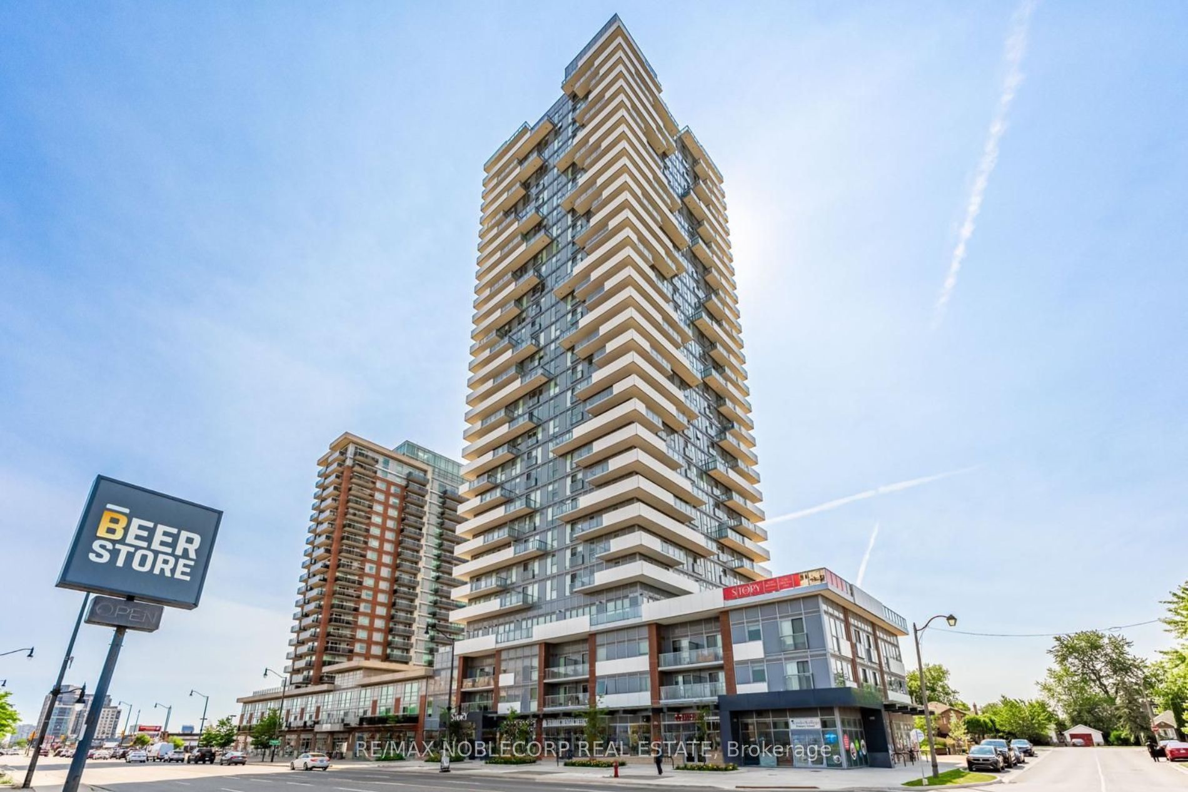
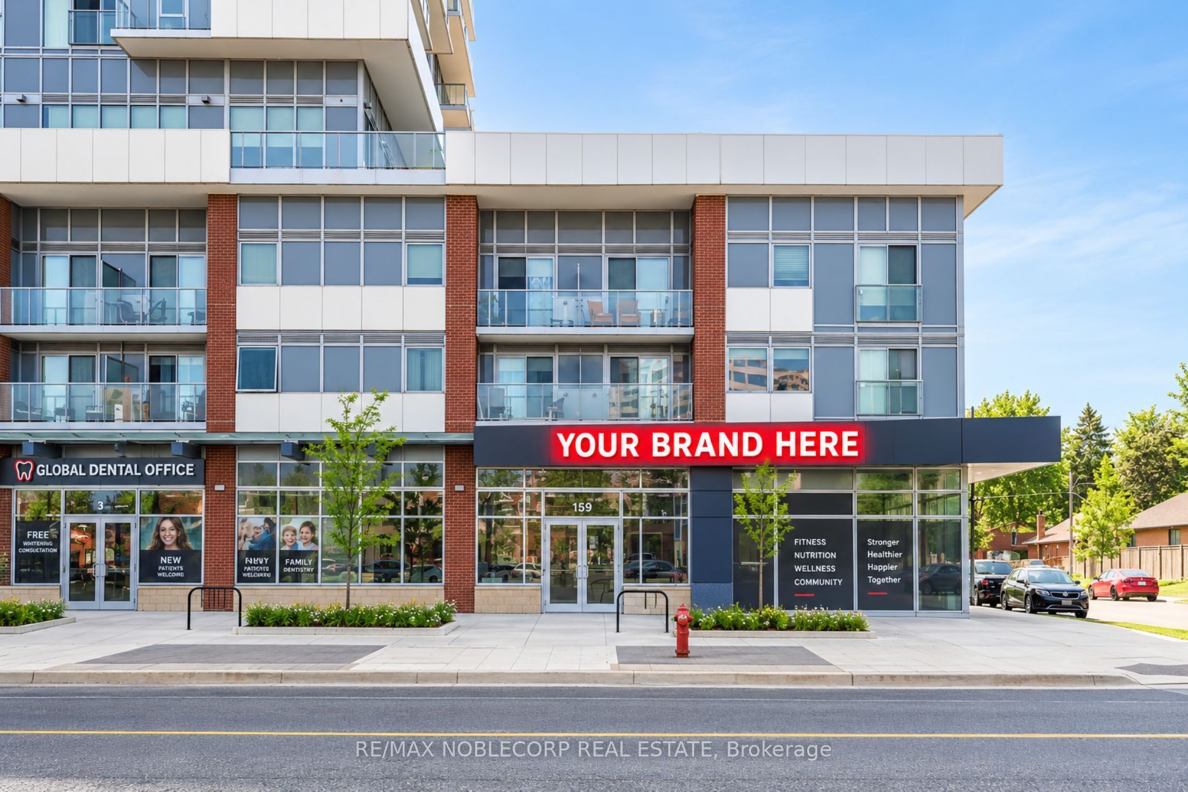
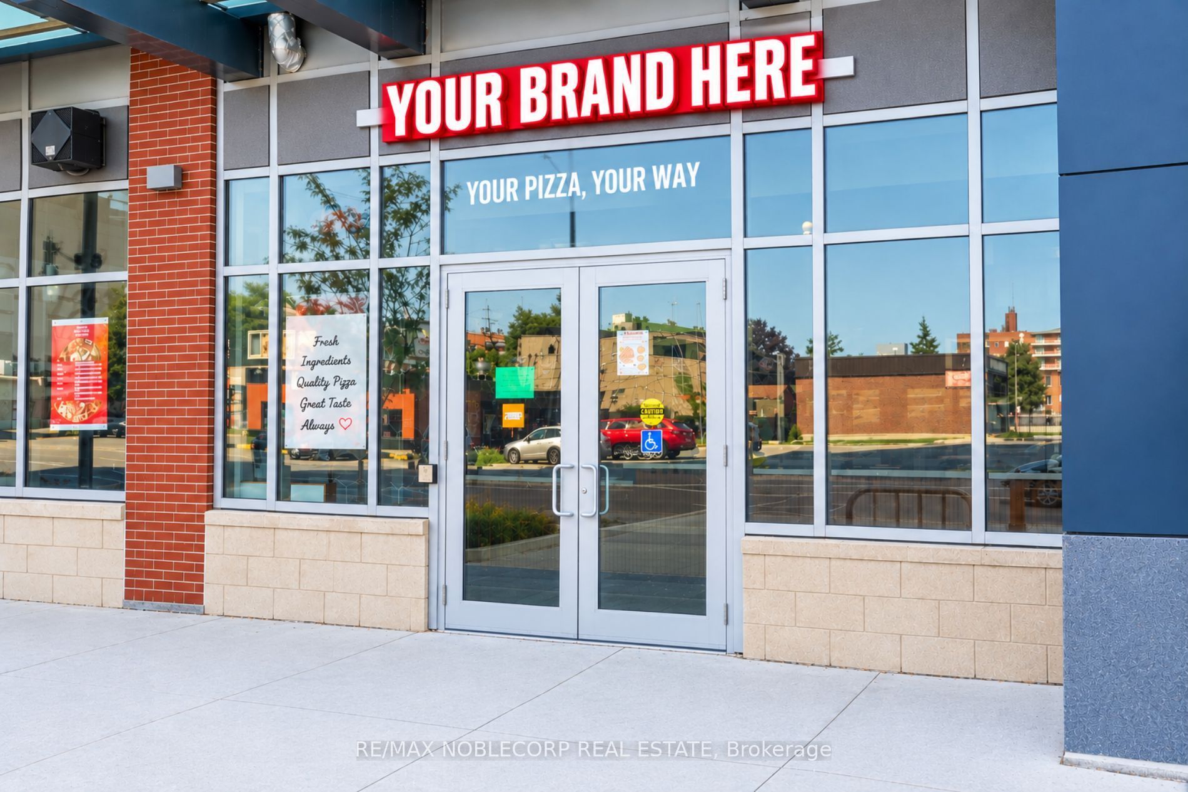
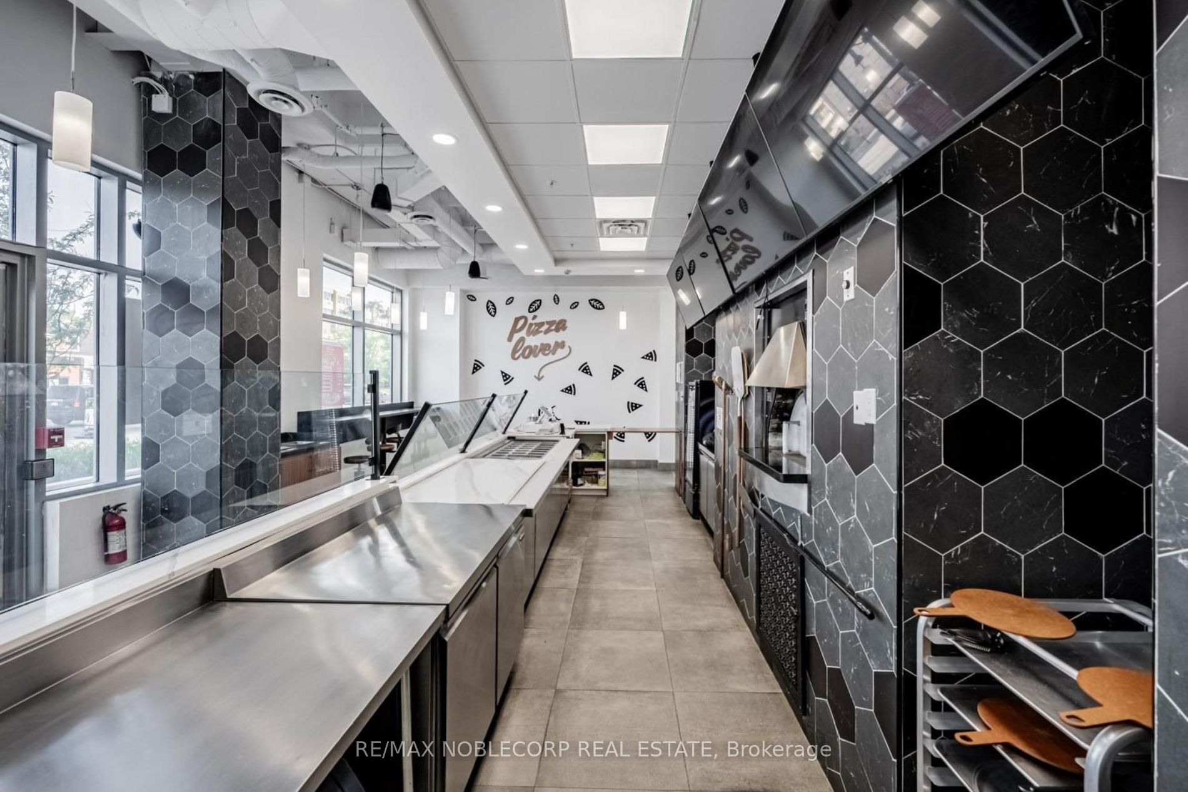
Enter an interest rate to see your estimated monthly payment.TURNKEY RESTAURANT RE-BRAND OPPORTUNITY IN A PRESTIGIOUS BRAMPTON LOCATION ACROSS FROMHOSPITAL! Fully Built-Out 2,400+ Sq Ft Restaurant Space Available In A High-Demand Queen St Area Surrounded By Homes/Office/Business And AAA Anchoring Neighbouring Tenants. This Spacious, Professionally Finished Location Offers An Excellent Opportunity For An Established Restaurant Operator, Franchisee, Or Entrepreneur Looking To Launch A New Concept Without Starting From Scratch. Re-Brand Opportunity Available, With The Existing Infrastructure, Layout, Equipment, And Atmosphere Providing A Strong Foundation For A New Restaurant Concept. Ideal For A Variety Of Restaurant Uses, Including Casual Dining, QSR, Café, Mediterranean, Indian, Turkish, Italian, Asian, Or Other Food Concepts. Prime Location, Excellent Exposure, Strong Residential Demographic, And Tremendous Potential To Create Your Own Destination Restaurant! Rent $7,414.00TMI/HST Included, Term 3+5+5 with Occupancy for 10 and summer patio, Landlord to approval all uses.
| 10 hours ago | Listing first seen on site | |
| 10 hours ago | Listing updated with changes from the MLS® |

Listing information is provided by Participants of the Toronto Real Estate Board. VOW information is provided exclusively for personal, non-commercial use, and may not be used for any purpose other than to identify prospective properties consumers may be interested in purchasing. Information is deemed reliable but not guaranteed. Copyright 2026, Toronto Real Estate Board
Last checked 2026-09-23 02:58 AM UTC