
28 Beisel CourtBrampton, ON L6Z 2R7
Mortgage Calculator
Monthly Payment (Est.)
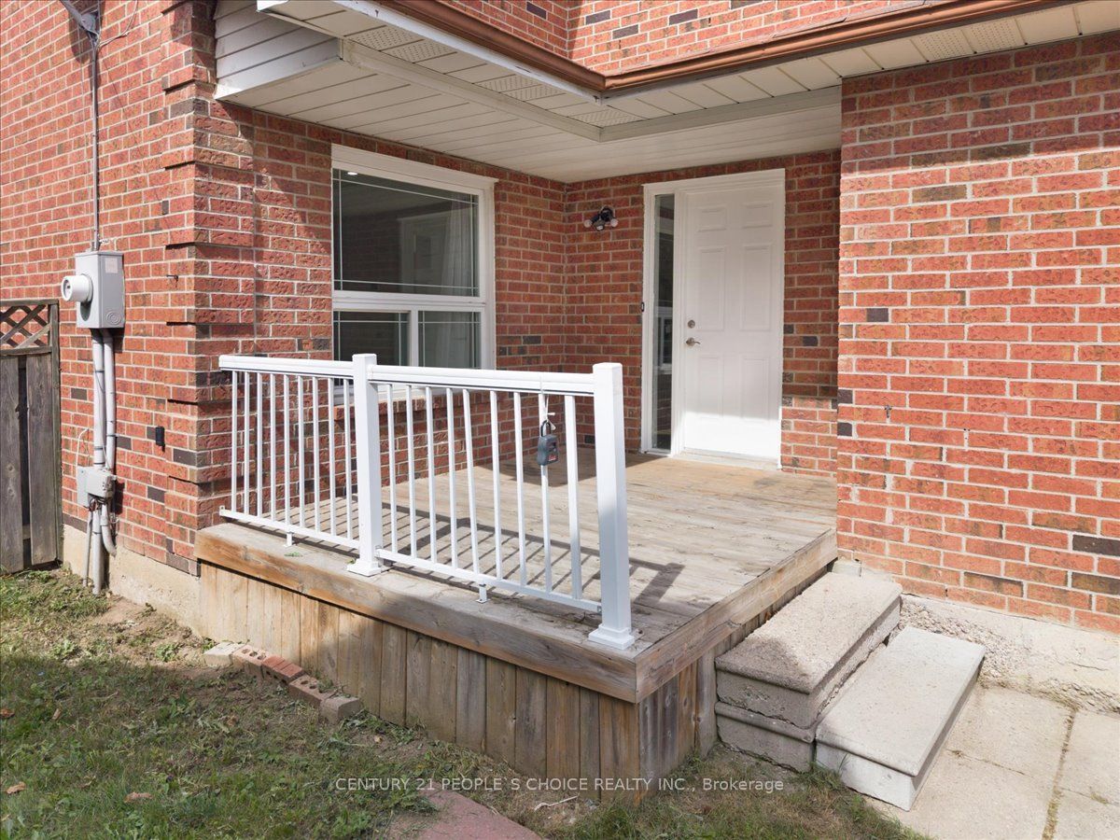
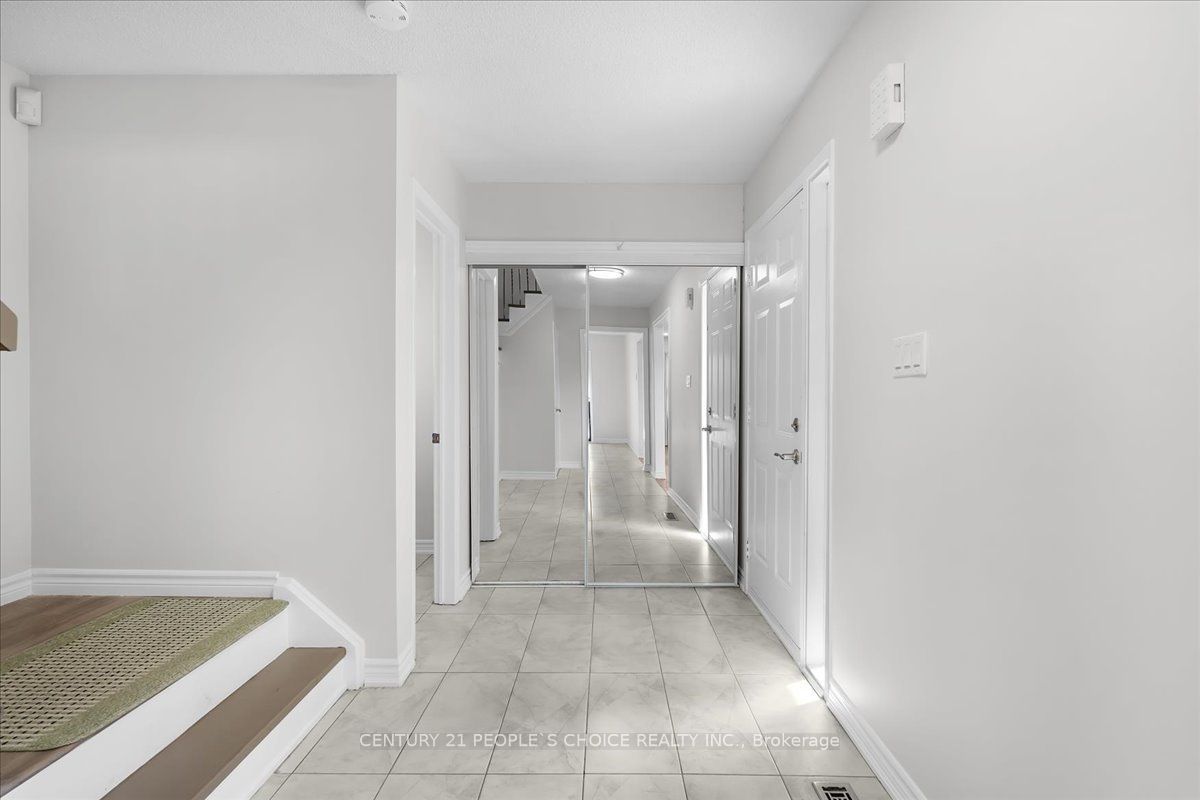
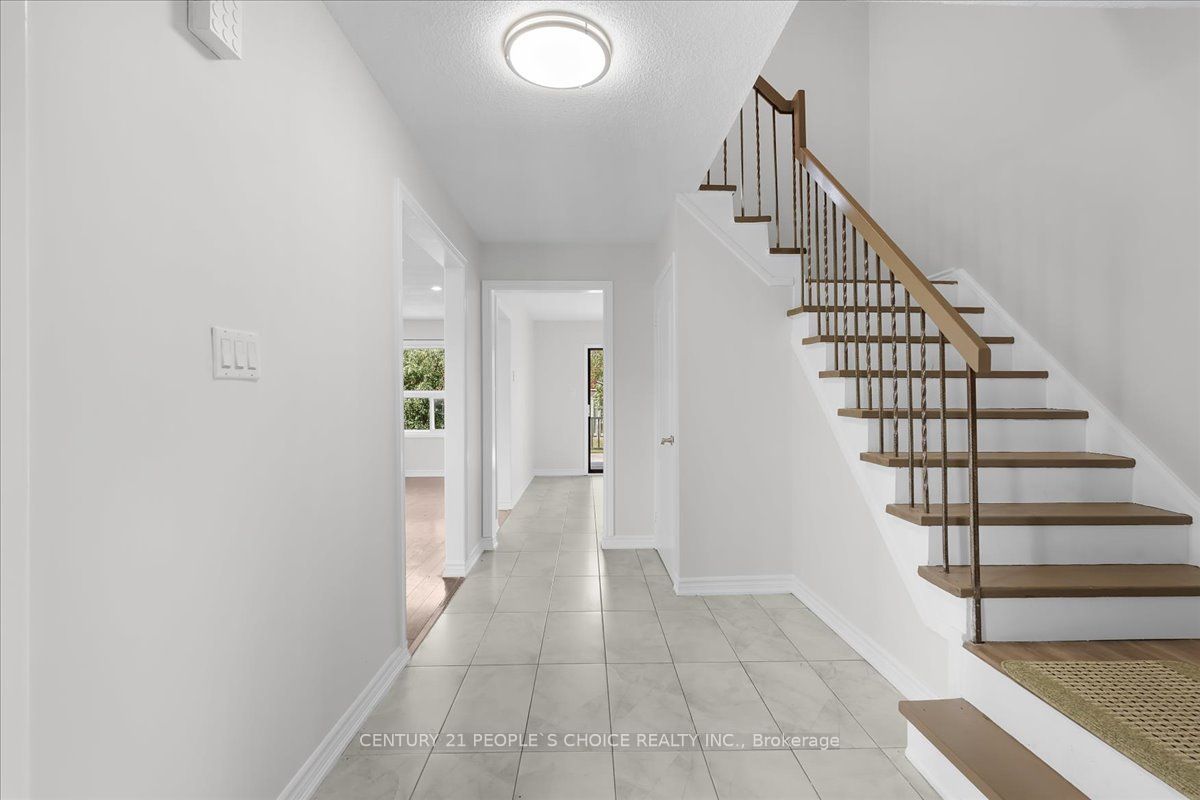
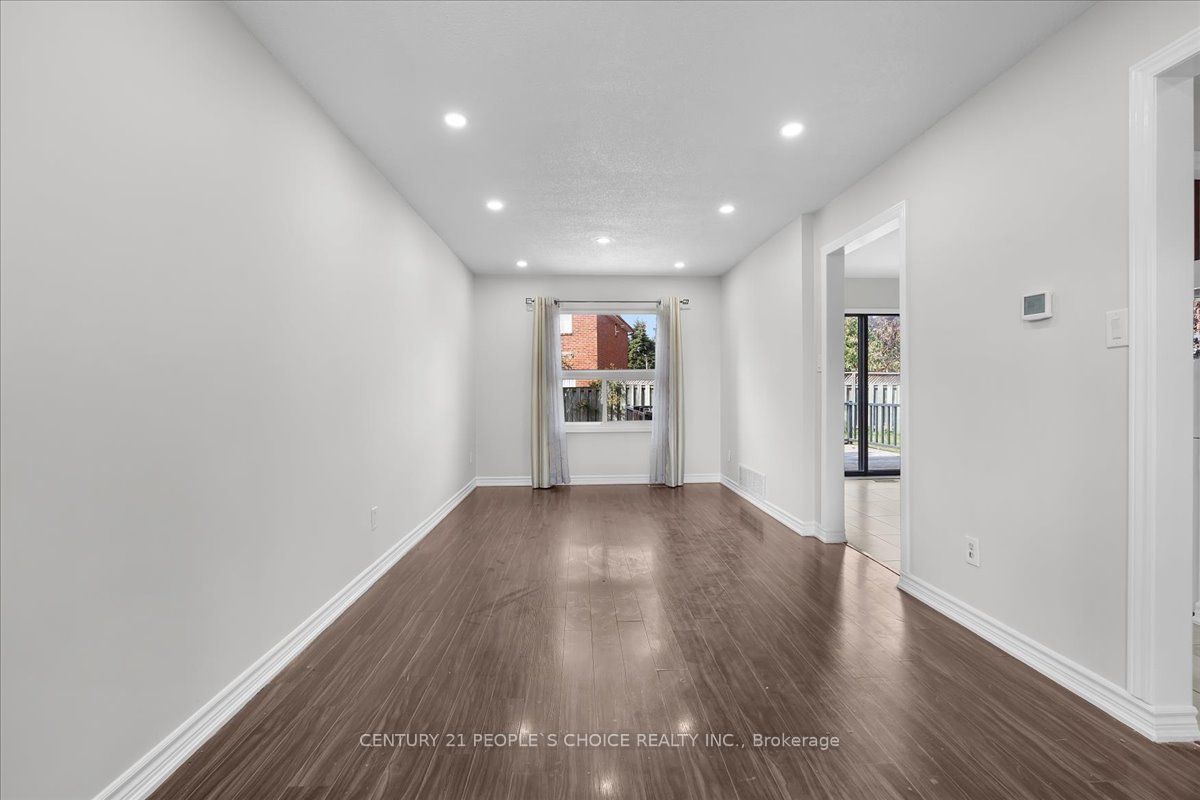
Enter an interest rate to see your estimated monthly payment.Welcome to 28 Beisel Court, a spacious 3-bedroom, 3-washroom home offering a rare combination of generous outdoor space, exceptional parking and flexible living options. Situated on a desirable pie-shaped lot, the property widens toward the rear to approximately 70 feet, creating an expansive backyard with plenty of room for outdoor enjoyment, entertaining, gardening and family activities. One of the property's standout features is its impressive six-car parking capacity - two vehicles can be accommodated inside the attached garage, while the spacious driveway provides parking for up to four additional vehicles. This combination of garage and driveway parking is a rare find and offers exceptional convenience for larger families, multiple-vehicle households and guests. The home features a functional layout with comfortable living and dining areas, a well- appointed kitchen and convenient access to the backyard. Three well-proportioned bedrooms provide ample space for a growing family, while three washrooms offer added convenience. The finished basement includes an additional fourth bedroom, providing valuable flexibility for extended family, guests, a home office or additional living space. Enjoy the benefits of a generous pie-shaped lot with a backyard that expands to approximately 70 feet wide, offering significantly more outdoor space than a typical lot. Located in a convenient Brampton neighborhood close to schools, parks, shopping, restaurants, public transit and major roadways. A unique opportunity to own a versatile family home with an exceptionally wide rear yard and rare six-car parking - including two garage spaces and four driveway spaces.
| 3 hours ago | Listing first seen on site | |
| 3 hours ago | Listing updated with changes from the MLS® |

Listing information is provided by Participants of the Toronto Real Estate Board. VOW information is provided exclusively for personal, non-commercial use, and may not be used for any purpose other than to identify prospective properties consumers may be interested in purchasing. Information is deemed reliable but not guaranteed. Copyright 2026, Toronto Real Estate Board
Last checked 2026-09-23 02:53 AM UTC