Save
Ask
Tour
Hide
Share
$4,258,800
36 Days On Site

1301 Twin Oaks Dell N/A
Mississauga, ON L5H 3J9

For Sale|Single Family Residence|Active
5
Beds
7
Total Baths
County:
Peel
1301 Twin Oaks Dell N/A1301 Twin Oaks Dell N/A1301 Twin Oaks Dell N/A1301 Twin Oaks Dell N/A
Save
Ask
Tour
Hide
Share

Mortgage Calculator

Monthly Payment (Est.)

Enter an interest rate to see your estimated monthly payment.
Calculator powered by Showcase IDX, a Constellation1 Company. Copyright ©2026 Information is deemed reliable but not guaranteed.

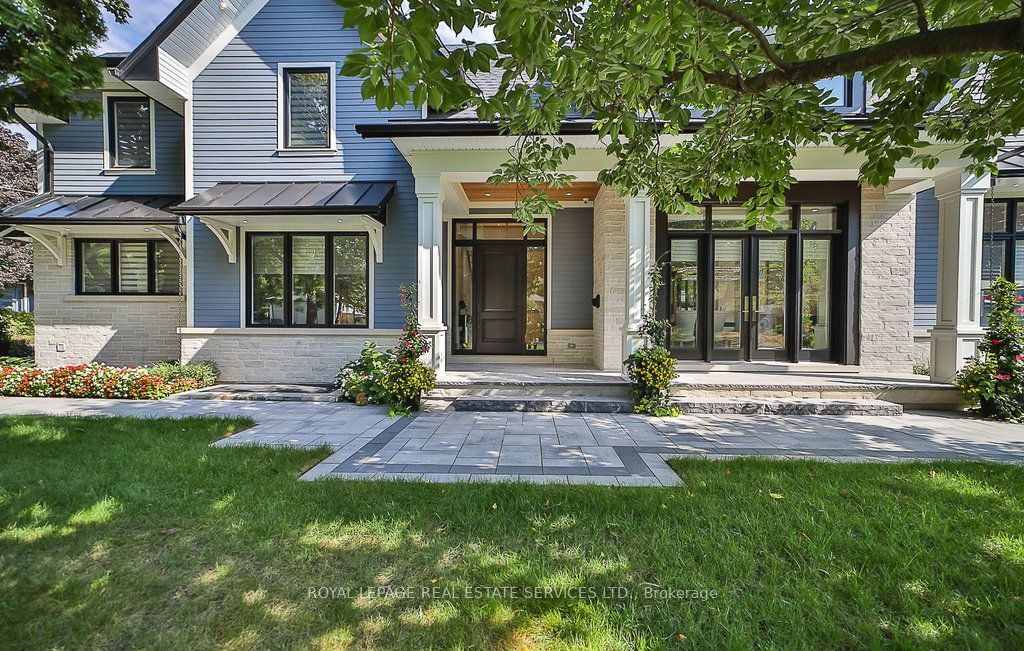
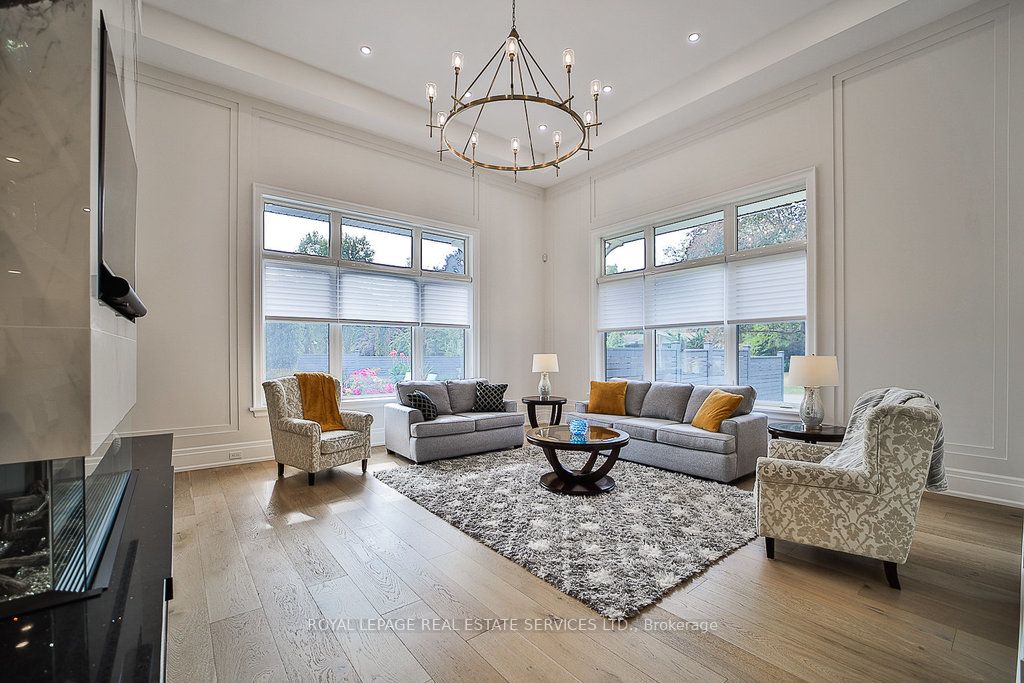
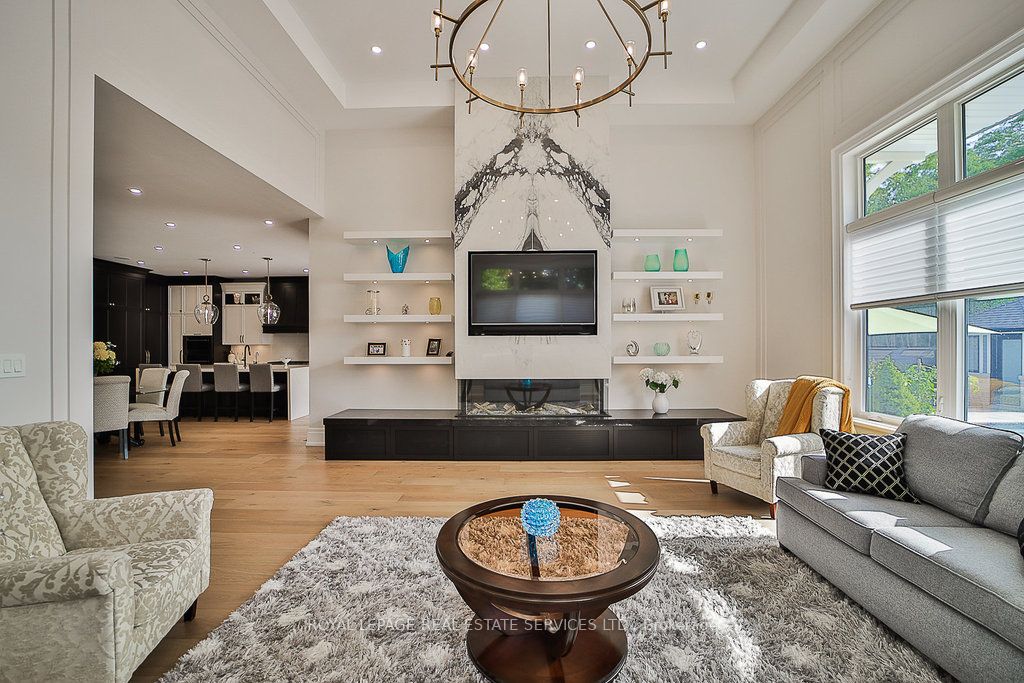
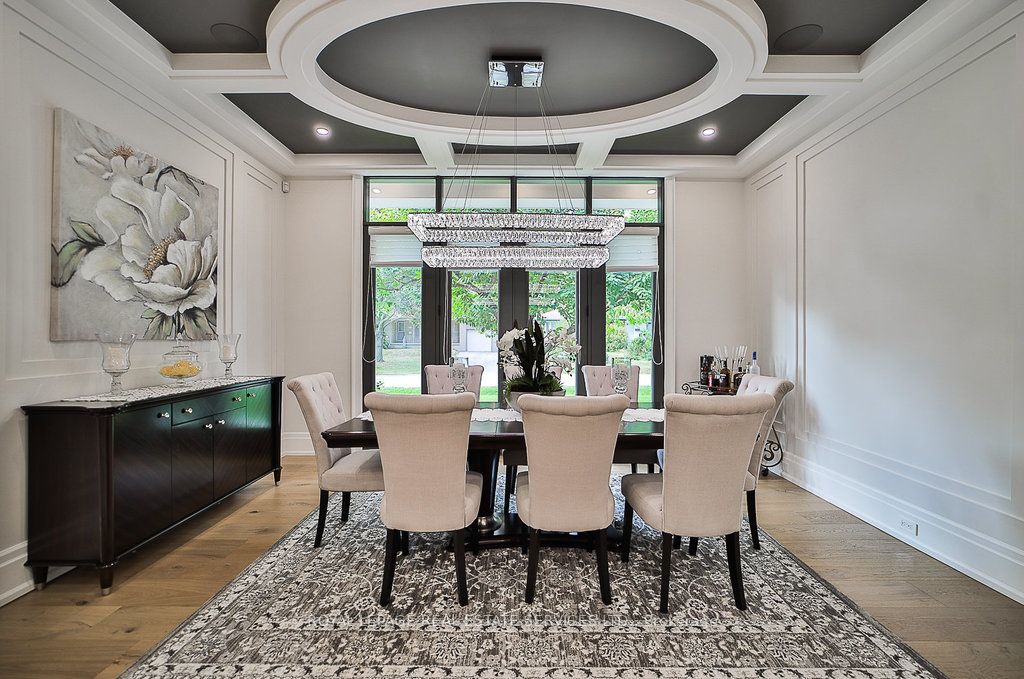
An extraordinary custom-built estate in heart of prestigious Lorne ParkSet on an 82x165 ft. private lot, this exceptional residence offers approximately 6,000 sq.ft.of luxury living space across three levels. Bathed in natural light with coveted southwest exposure. This home was thoughtfully designed for both grand-scale entertainment and everyday comfort.The spectacular open-concept main floor showcases soaring 10-ft ceilings, and a stunning 14-ft family room. At the heart of the home is a gourmet chef's kitchen with premium top-of-the-line appliances, seamlessly connected through a breathtaking 12-ft patio door to a covered outdoor living area complete with build-in BBQ, fireplace and TV. The thoughtfully designed main-floor laundry room even includes a dedicated Dog Shower. 2nd floor featuring 4 spacious bedrooms, each with its own private ensuite and walk-in closet. The lower level with 9-ft ceiling is the ultimate luxury retreat, featuring an oversized recreation room, custom bar, wine cellar, gym, sauna, private bedroom, two bathrooms and spectacular movie theatre. Resort-style backyard featuring a stunning two-level Baja shelf saltwater pool, gas heated plus a dedicated outdoor washroom and shower. Surrounded by a beautiful landscaped, fully fenced private garden. Located within one of Mississauga's top-ranked schools district. This is more than a home-it is a rare lifestyle opportunity in prestige Mississauga!

Save
Ask
Tour
Hide
Share
Listing Snapshot
Price 
$4,258,800
Days On Site 
36 Days
Bedrooms 
5
Inside Area (SqFt) 
N/A
Total Baths 
7
Full Baths 
N/A
Partial Baths 
N/A
Lot Size 
0.3118 Acres
Year Built 
N/A
MLS® Number 
W13828284
Status 
Active
Property Tax 
$27,687.08
Maintenance Fees 
N/A
Sq Ft Source 
N/A
Friends & Family
Recent Activity
a month agoListing first seen on site
a month agoListing updated with changes from the MLS®
General Features
Cross Street 
Lorne Park / Indian Rd
Direction Faces 
South
Garage 
Yes
Number Of Stories 
2
Parking 
Garage Door OpenerPrivate
Parking Spaces 
8
Property Sub Type 
Single Family Residence
Security 
Smoke Detector(s)Carbon Monoxide Detector(s)Security System
Style 
2-Storey
Utilities 
Cable Available
Water Source 
Public
Interior Features
Basement 
Sump PumpFullFinished
Cooling 
Central Air
Fireplace 
Yes
Fireplace Features 
GasElectric
Fireplaces 
2
Heating 
Natural GasForced Air
Interior 
Central VacuumSauna
Bedroom 2 
Dimensions - 4.4 x 3.9Level - SecondFeatures - Walk-In Closet(s)
Bedroom 3 
Dimensions - 4.0 x 3.8Level - SecondFeatures - Walk-In Closet(s)
Bedroom 4 
Dimensions - 3.8 x 3.65Level - SecondFeatures - Walk-In Closet(s)
Breakfast 
Dimensions - 5.6 x 3.5Level - FirstFeatures - Open Floorplan
Dining Room 
Dimensions - 4.75 x 3.27Level - FirstFeatures - Coffered Ceiling(s)
Exercise Room 
Dimensions - 5.14 x 4.5Level - BasementFeatures - Sauna
Family Room 
Dimensions - 6.04 x 5.6Level - FirstFeatures - Vaulted Ceiling(s)
Kitchen 
Dimensions - 5.5 x 4.75Level - FirstFeatures - Pantry
Laundry 
Dimensions - 4.0 x 3.8Level - First
Master Bedroom 
Dimensions - 5.5 x 5.14Level - Second
Media Room 
Dimensions - 5.56 x 4.55Level - Basement
Office 
Dimensions - 4.2 x 3.5Level - First
Pantry 
Dimensions - 3.26 x 2.2Level - First
Recreation 
Dimensions - 14.35 x 6.4Level - BasementFeatures - Wet Bar
Save
Ask
Tour
Hide
Share
Exterior Features
Construction Details 
Shingle SidingStone
Fencing 
Fenced
Lot Features 
Irregular Lot
Pool Features 
In Ground
Roof 
Shingle
Listing courtesy of ROYAL LEPAGE REAL ESTATE SERVICES LTD.

Listing information is provided by Participants of the Toronto Real Estate Board. VOW information is provided exclusively for personal, non-commercial use, and may not be used for any purpose other than to identify prospective properties consumers may be interested in purchasing. Information is deemed reliable but not guaranteed. Copyright 2026, Toronto Real Estate Board
Last checked 2026-10-31 03:35 PM UTC

Neighborhood & Commute
Source: Walkscore
Disclosure: Community information and market data powered by Constellation Data Labs. Information is deemed reliable but not guaranteed.
Save
Ask
Tour
Hide
Share