
31 Ferrara DriveCaledon, ON L7E 4L5
Mortgage Calculator
Monthly Payment (Est.)
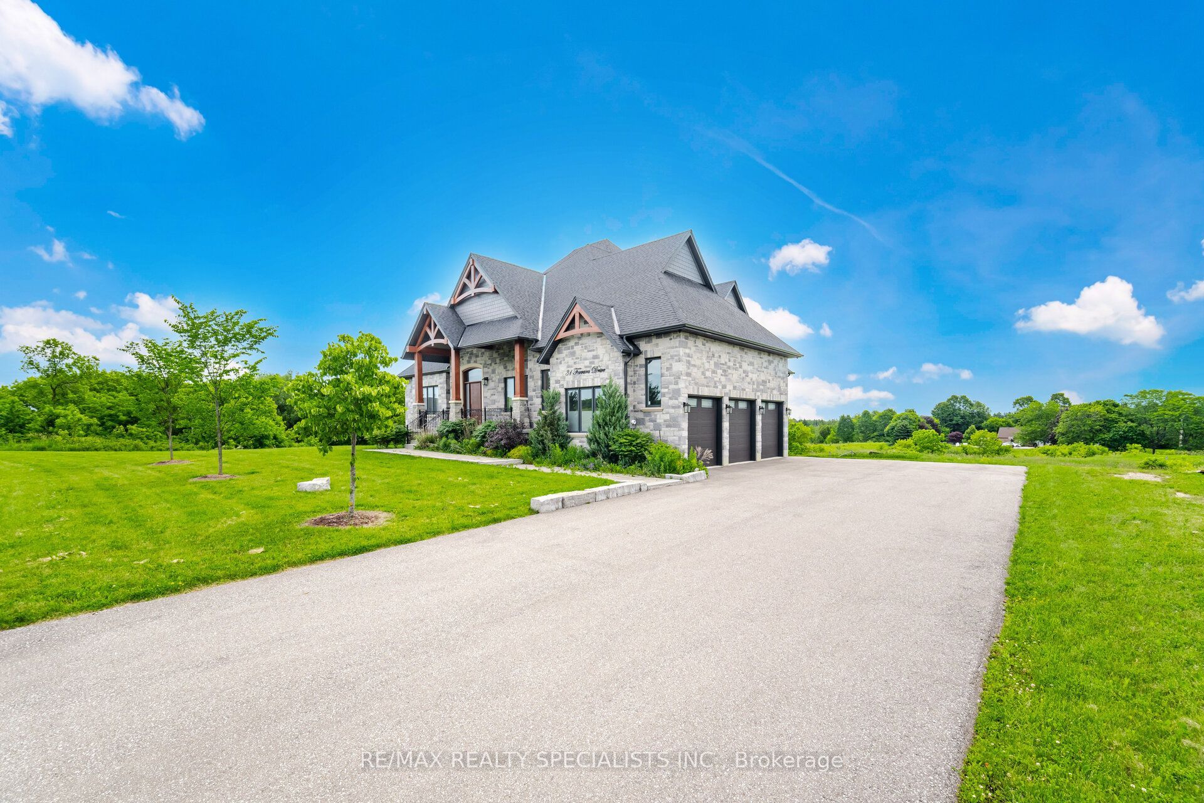
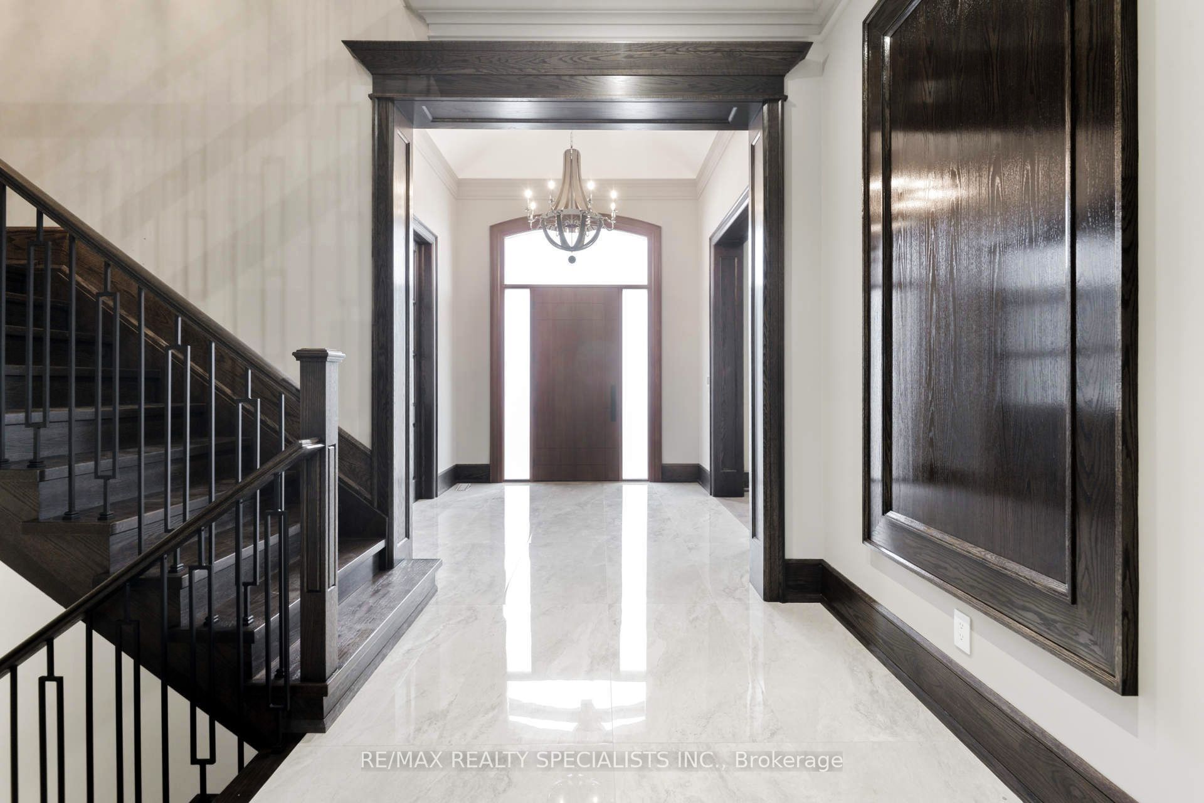
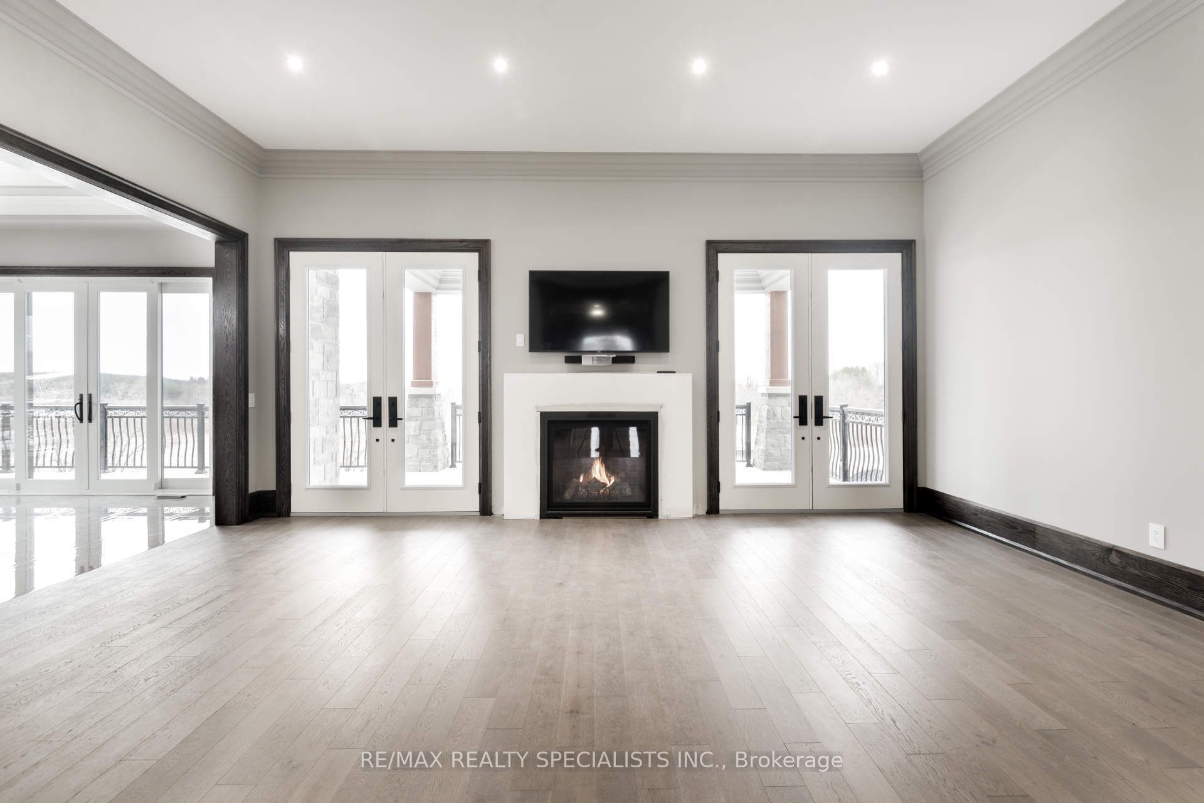
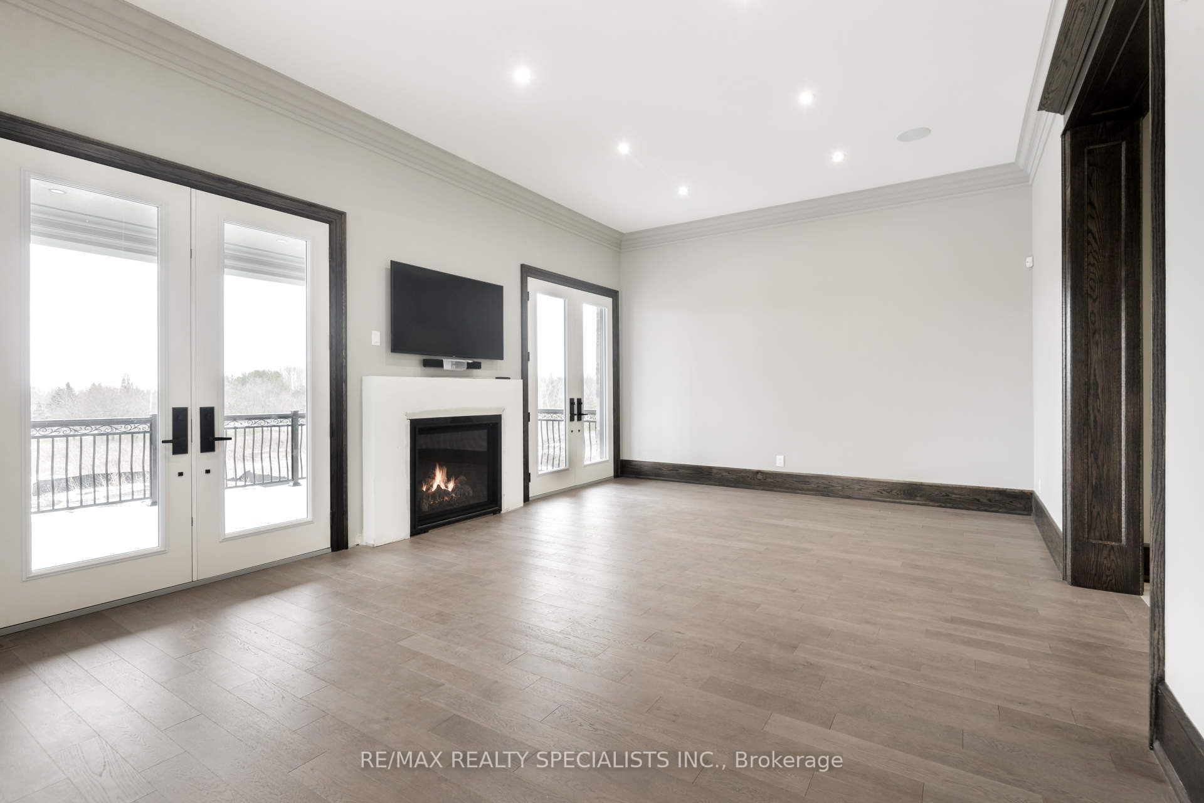
Enter an interest rate to see your estimated monthly payment.Stunning custom-built home in prestigious Palgrave, Caledon, set on 1.62 acres with approx. 5200 sq. ft. of living space. Offering 4 bedrooms and 5 bathrooms, this exceptional home features 10-ft main-floor ceilings, 9-ft second-floor and basement ceilings, soaring two-storey open spaces, coffered ceilings, decorative mouldings, and a handcrafted oak staircase. The gourmet kitchen boasts custom cabinetry, granite countertops, a centre island, and breakfast bar, opening to spacious principal rooms with natural 3/4-inch oak hardwood flooring and a gas fireplace. The luxurious primary suite features a walk-in closet and ensuite with an oval tub and separate shower. Additional highlights include a dedicated home office, entertainment area, wrap-around balcony, three-car garage, upgraded electrical, insulated basement flooring, R60 attic insulation, high-efficiency furnace, and central air conditioning. Ideally located near Palgrave Forest, Caledon Trailway, Bolton, major commuter routes, and local amenities.
| 4 weeks ago | Listing first seen on site | |
| 4 weeks ago | Listing updated with changes from the MLS® |

Listing information is provided by Participants of the Toronto Real Estate Board. VOW information is provided exclusively for personal, non-commercial use, and may not be used for any purpose other than to identify prospective properties consumers may be interested in purchasing. Information is deemed reliable but not guaranteed. Copyright 2026, Toronto Real Estate Board
Last checked 2026-10-31 01:22 PM UTC