
1 Fairview Road E 905Mississauga, ON L5A 0B4
Mortgage Calculator
Monthly Payment (Est.)
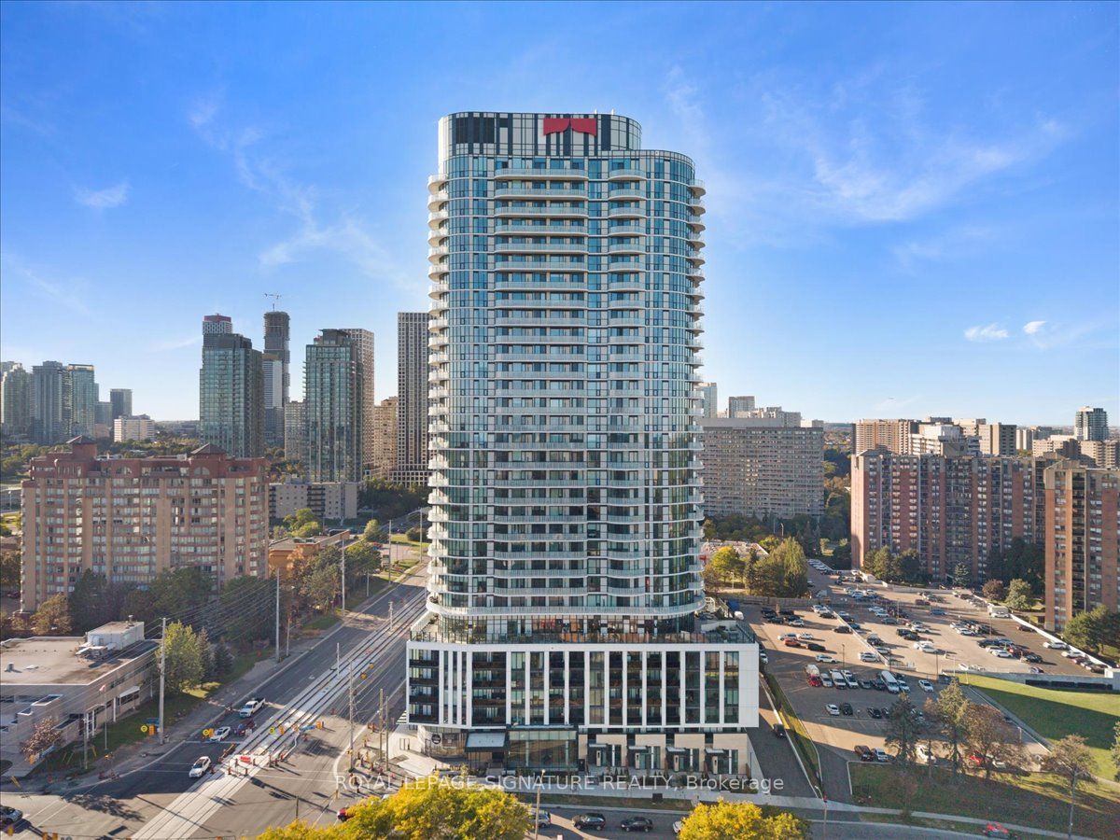
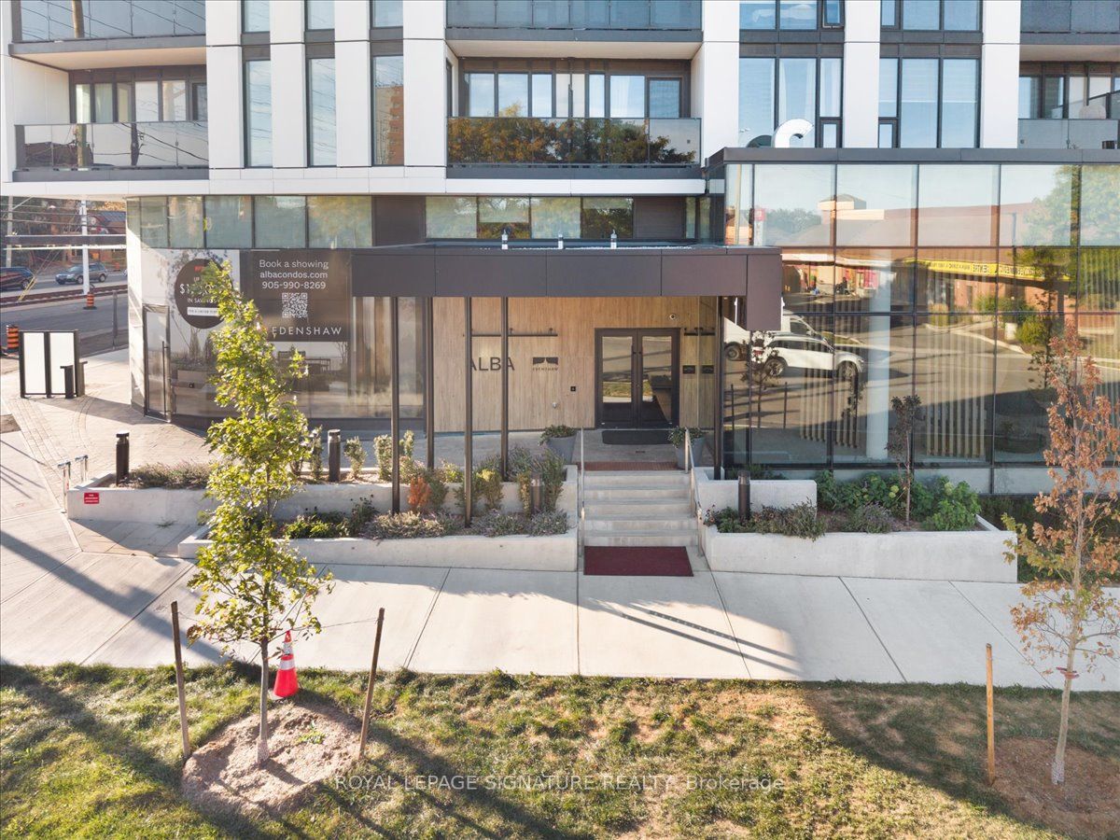
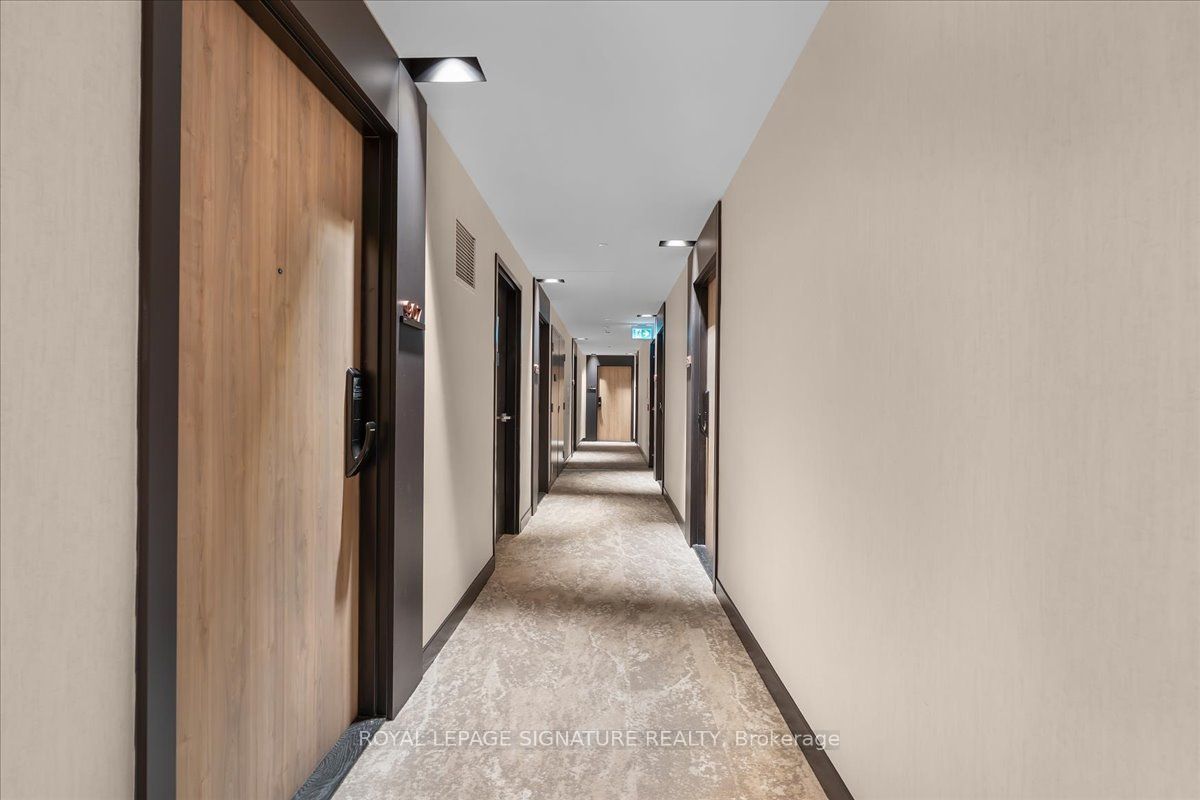
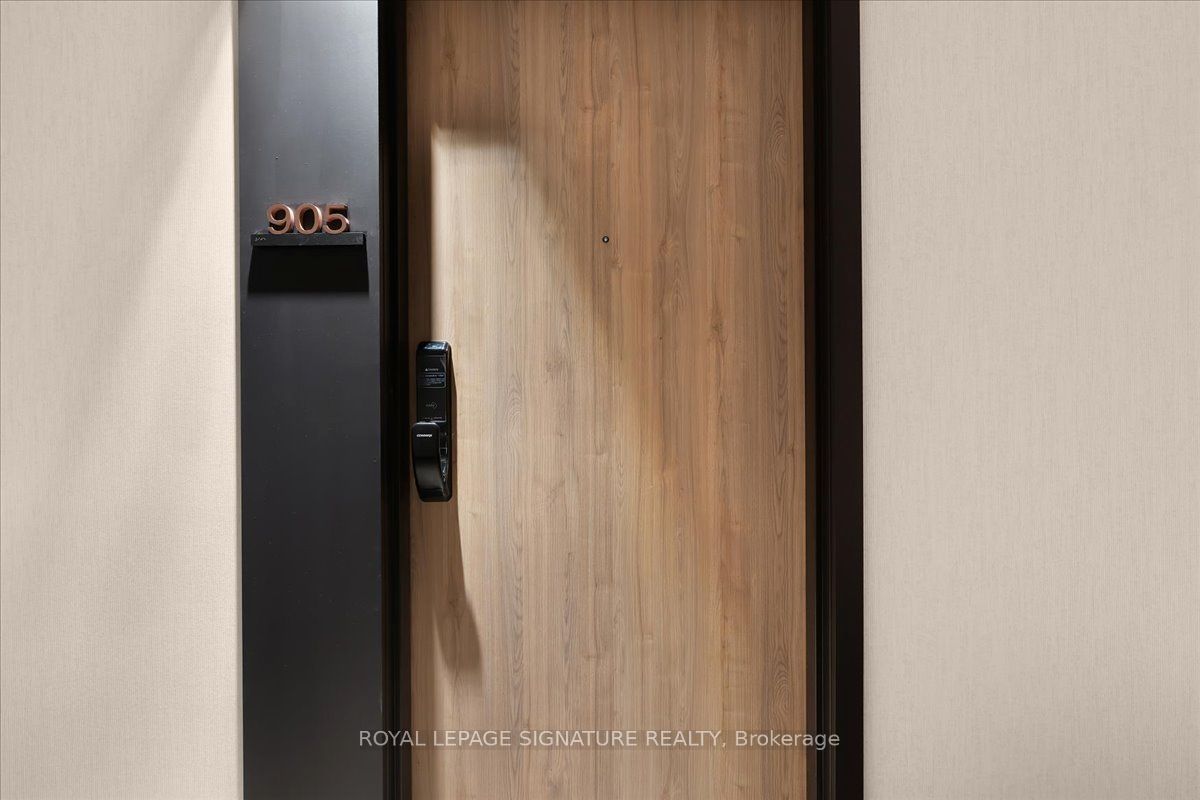
Enter an interest rate to see your estimated monthly payment.Experience luxury living at its finest in this stunning brand-new Unit 905 at Alba Condos, 1Fairview Road East. This never-before-lived-in approximately 600 sq ft home offers soaringviews from a higher floor with crystal-clear sightlines across the city skyline. Every detailscreams sophistication-from the private balcony with integrated electrical outlet to thecutting-edge digital keypad security system that keeps your space locked down tight.Step into a world-class lifestyle. This building isn't just a place to sleep; it's a vibrantcommunity hub. Work out at the state-of-the-art fitness centre, settle into the sleekco-working spaces for focused productivity, host clients in the private meeting rooms, orgather friends in the elegant private dining room with full entertaining setup. Unwind in theinviting lounge, let the kids burn energy in the dedicated playroom (indoor and outdooroptions), and pamper your pets at the full-service pet washing station. Rooftop deck withstunning gazebos? Check. Endless city views? Absolutely.Living here means 24/7 concierge service handling your every need, complimentary high-speedinternet included, and secure access throughout. One premium Parking spot and one Locker unitround out the package. This is the building everyone wants to be in-and now it's your turn.
| 3 hours ago | Listing first seen on site | |
| 3 hours ago | Listing updated with changes from the MLS® |

Listing information is provided by Participants of the Toronto Real Estate Board. VOW information is provided exclusively for personal, non-commercial use, and may not be used for any purpose other than to identify prospective properties consumers may be interested in purchasing. Information is deemed reliable but not guaranteed. Copyright 2026, Toronto Real Estate Board
Last checked 2026-10-13 07:35 PM UTC