
4055 Parkside Village Drive 3015Mississauga, ON L5B 0K8
Mortgage Calculator
Monthly Payment (Est.)
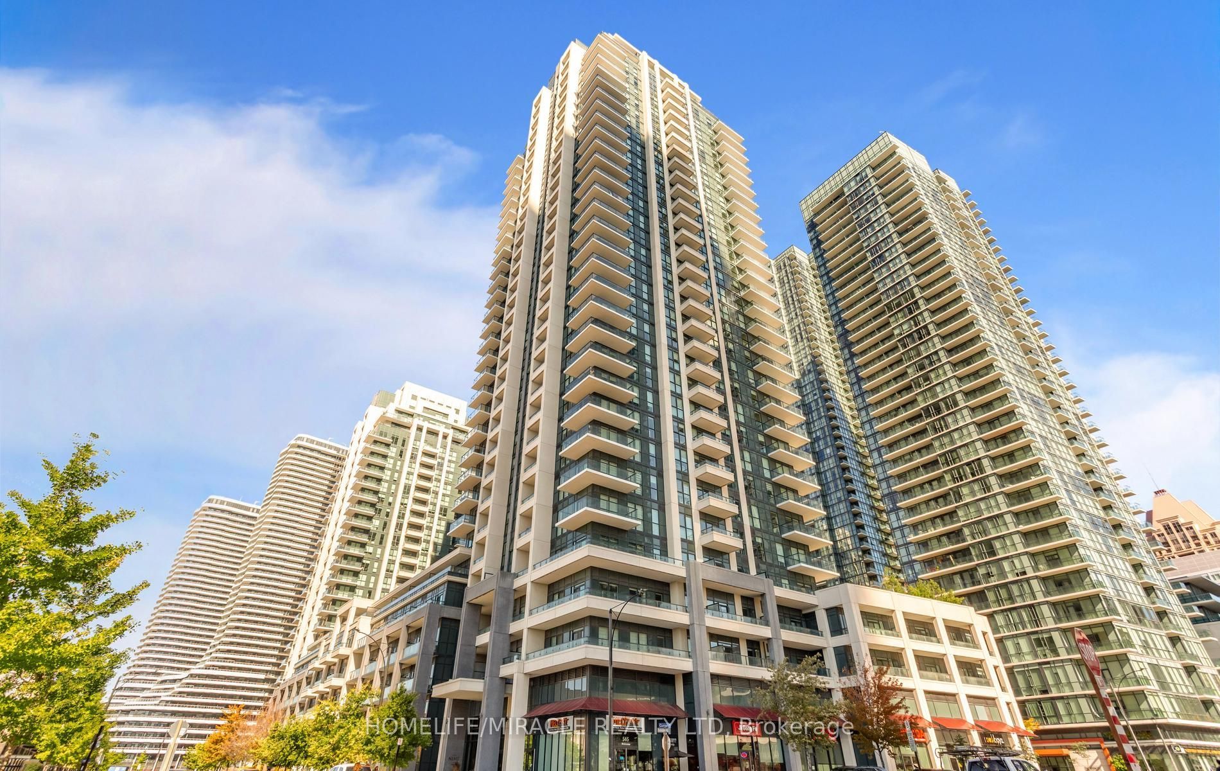
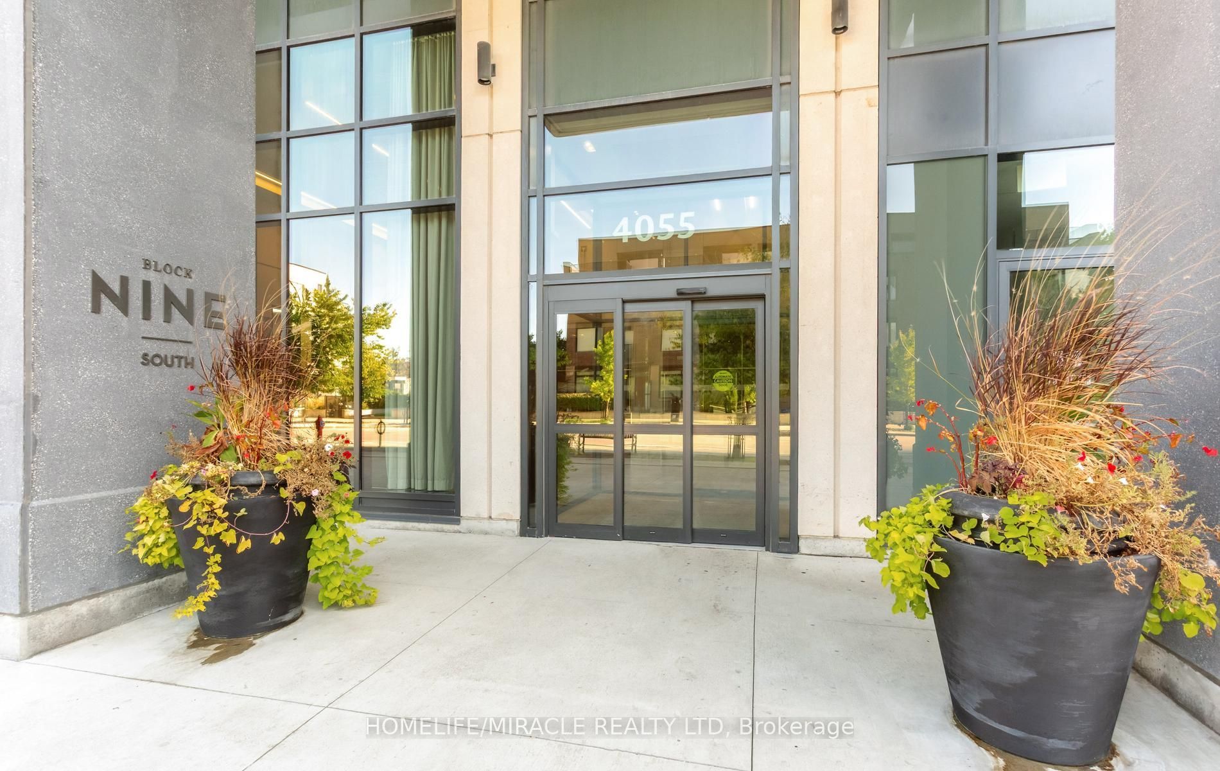
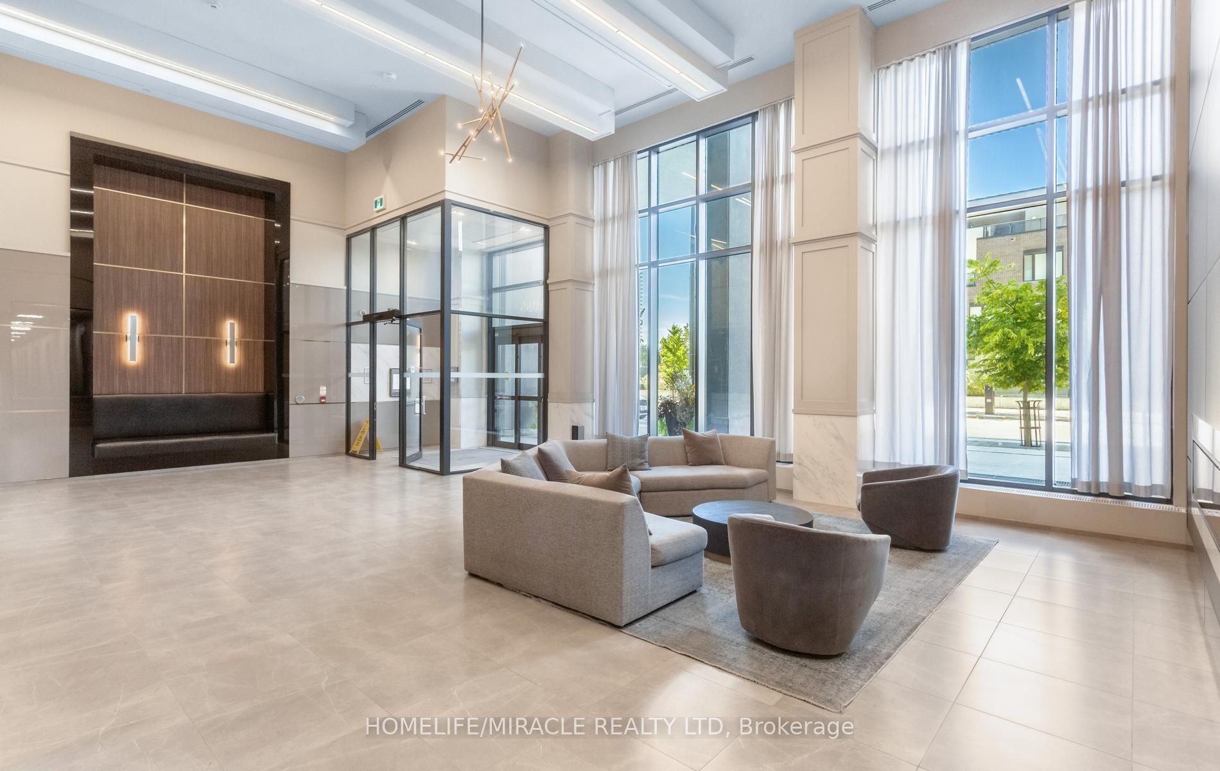
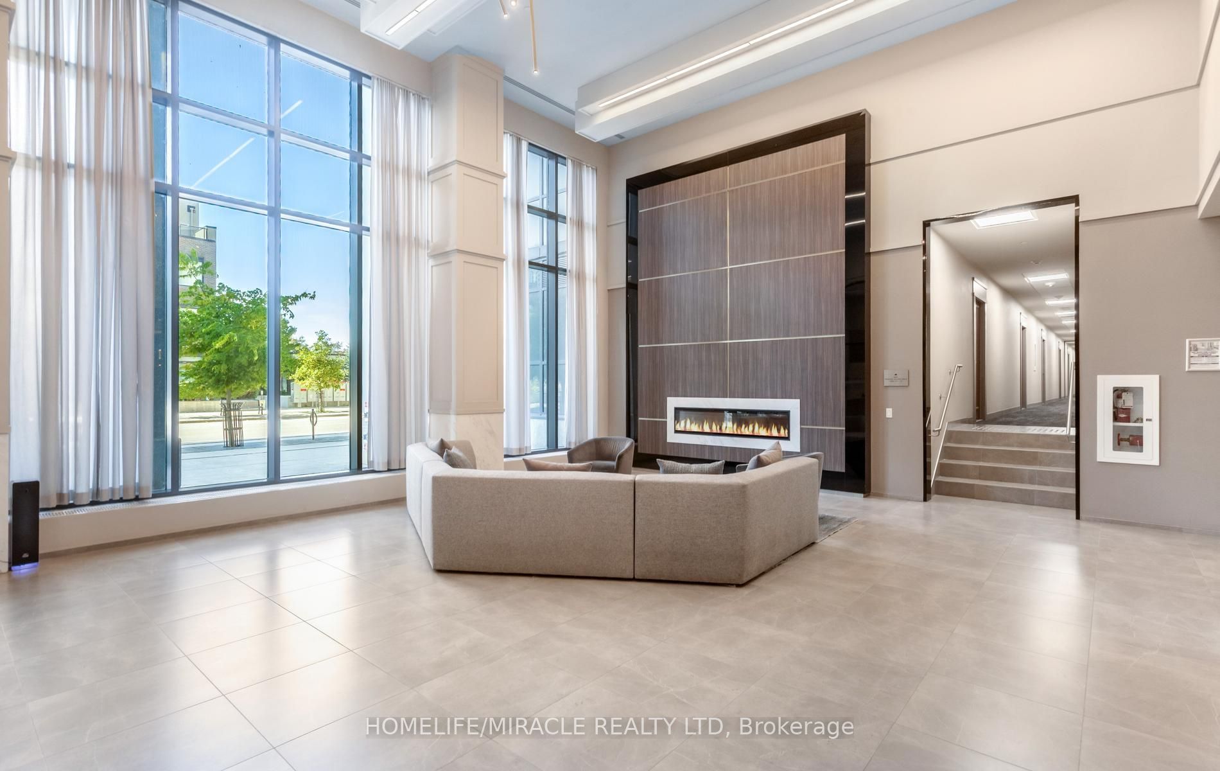
Enter an interest rate to see your estimated monthly payment.Welcome to 4055 Parkside Village Dr, Unit 3015, offering elevated living on the 30th floor in the heart of Mississauga. This bright and spacious 2-bedroom condo features an open-concept living and dining area, a modern kitchen with integrated fridge and dishwasher, and large windows showcasing impressive city views. The primary bedroom offers a large window and generous closet space. Enjoy an exceptional location just minutes from Square One Shopping Centre, Celebration Square, Living Arts Centre, Sheridan College, the YMCA and Mississauga Central Library, with convenient access to public transit and Hwy 403. Everything you need for shopping, dining, entertainment and commuting is right at your doorstep. A fantastic opportunity to enjoy high-rise living in the heart of Mississauga City Centre!
| 2 hours ago | Listing first seen on site | |
| 2 hours ago | Listing updated with changes from the MLS® |

Listing information is provided by Participants of the Toronto Real Estate Board. VOW information is provided exclusively for personal, non-commercial use, and may not be used for any purpose other than to identify prospective properties consumers may be interested in purchasing. Information is deemed reliable but not guaranteed. Copyright 2026, Toronto Real Estate Board
Last checked 2026-10-13 07:14 PM UTC