
28 Ladore Drive (Basement)Brampton, ON L6Y 1V5
Mortgage Calculator
Monthly Payment (Est.)
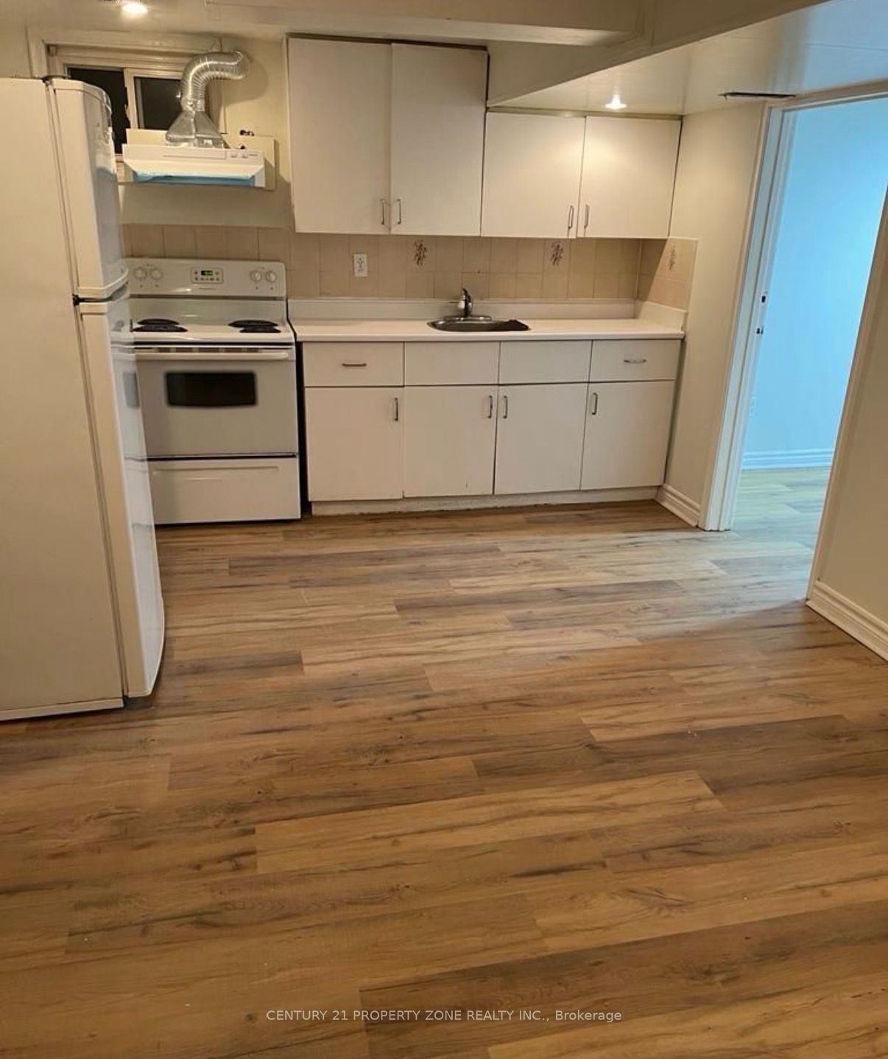
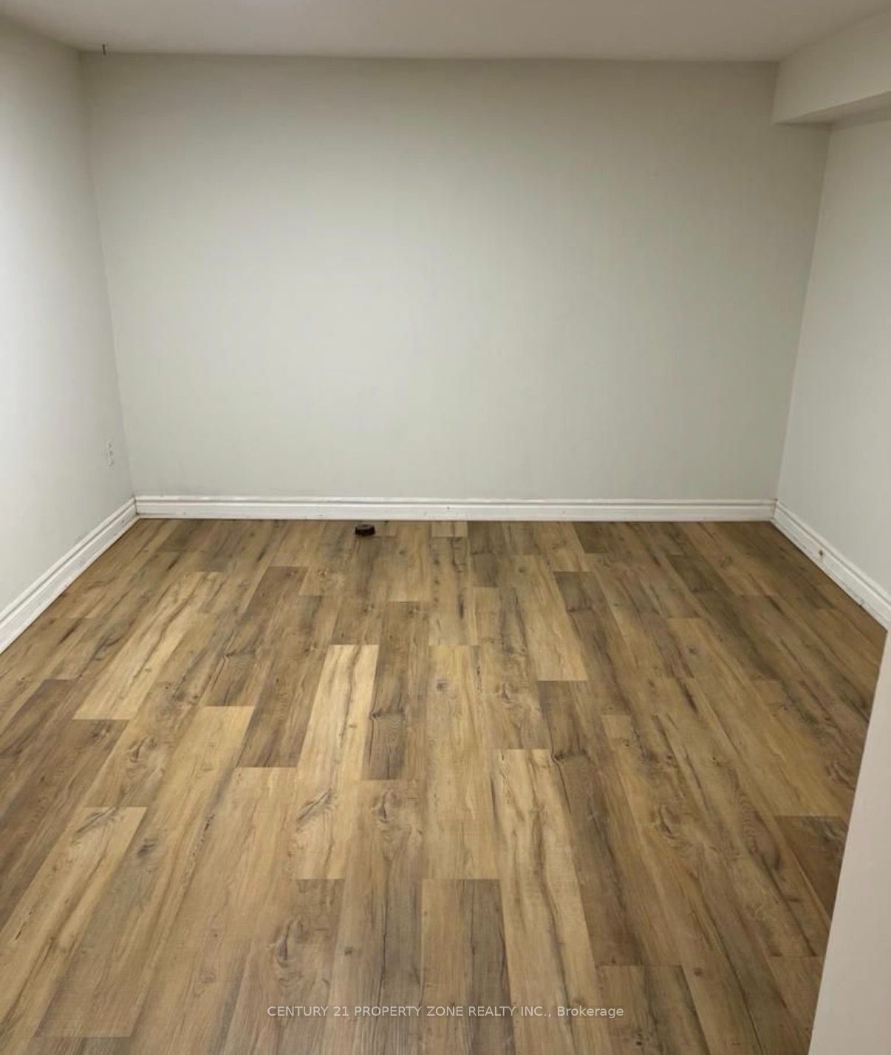
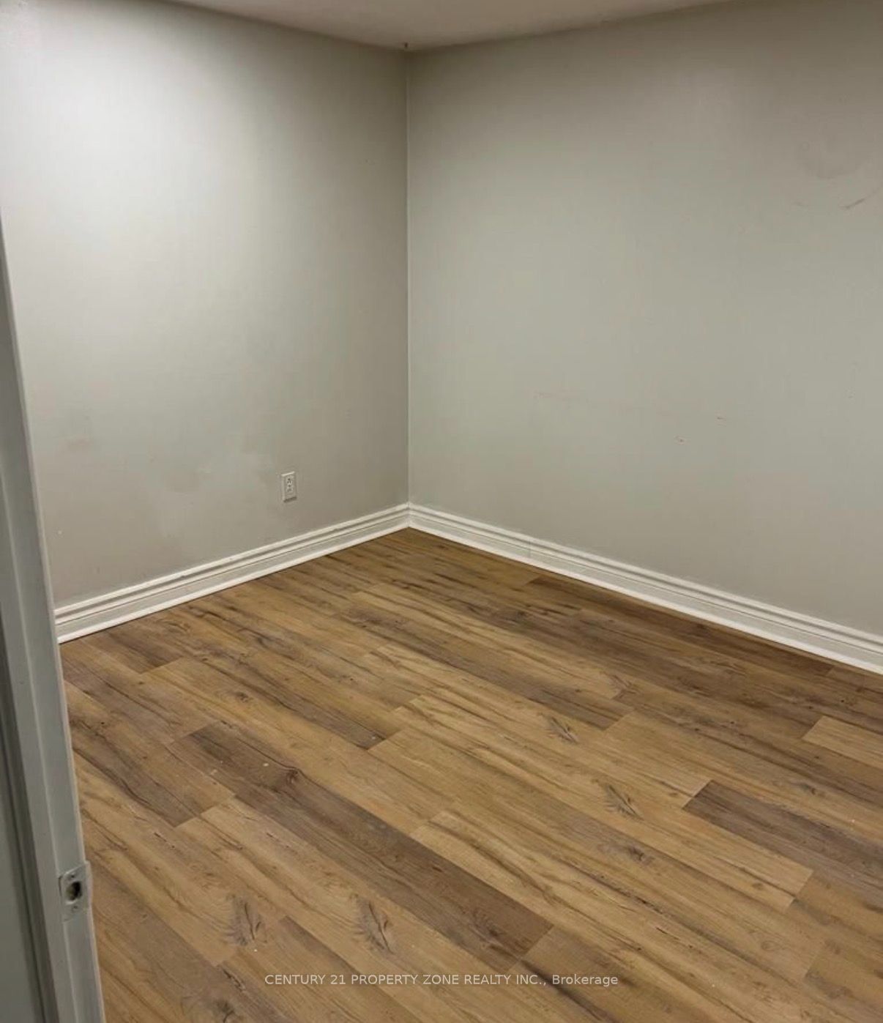
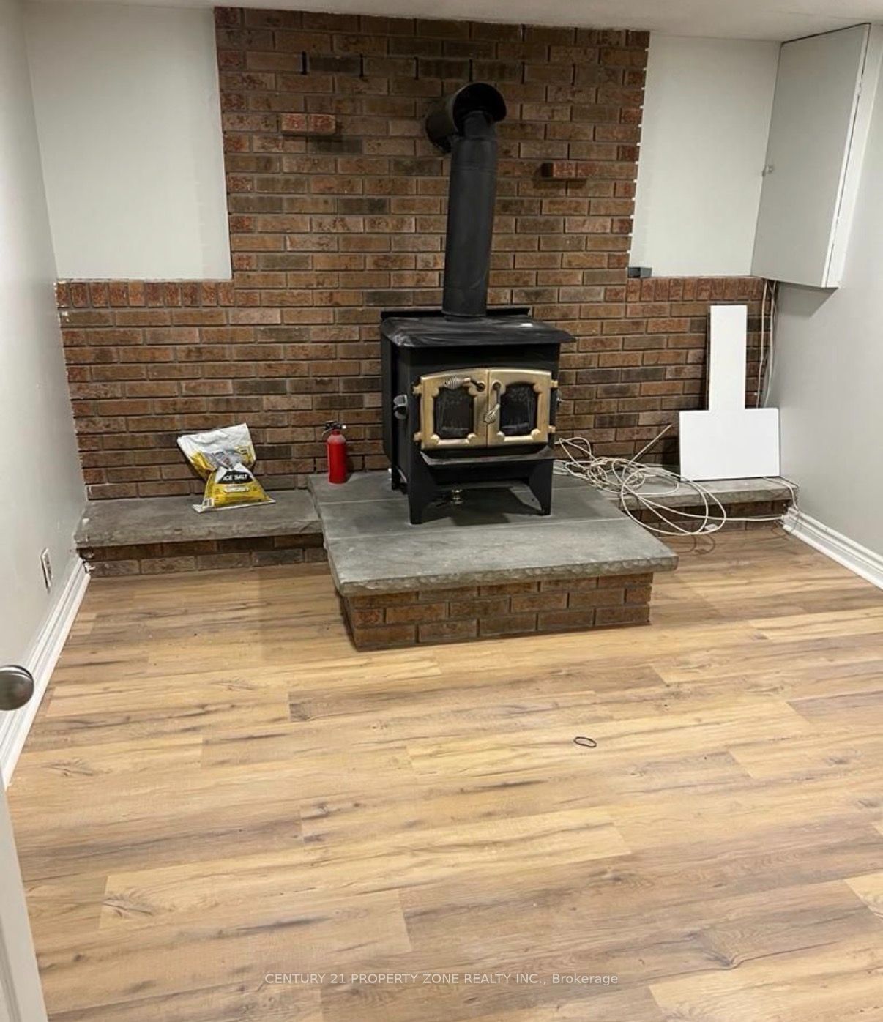
Enter an interest rate to see your estimated monthly payment.Attention Tenant This Rare, Stunning & Luxurious Upgraded Home in Highly Sought-after Bramptoncommunity. This 5 Bedroom Basement detach entails endless upgrades and modernized design. ThisReal Jewel offers a newly upgraded 2 full & washroom with standing shower & one powder room,Custom laminate flooring throughout, freshly painted, smooth ceiling on main floor, upgradedcountertop in the kitchen and pot lights throughout the house. It's situated in the mostdesirable neighborhood with steps away to Shoppers World Mall, Highways, Schools, College BusStop and other amenities. Located in a quiet and walker-friendly neighborhood. Very convenientlocation of Brampton++ Close to all the amenities++ Highway+ Bus Stop + School + No carpet inthe house//separate entrance// separate laundry// Major highways, shopping, restaurants andParks. Schools & Public transit.NOV 1 Available WITH 2 PARKINGS ON DRIVEWAY
| 2 hours ago | Listing first seen on site | |
| 2 hours ago | Listing updated with changes from the MLS® |

Listing information is provided by Participants of the Toronto Real Estate Board. VOW information is provided exclusively for personal, non-commercial use, and may not be used for any purpose other than to identify prospective properties consumers may be interested in purchasing. Information is deemed reliable but not guaranteed. Copyright 2026, Toronto Real Estate Board
Last checked 2026-10-13 07:30 PM UTC