Save
Ask
Tour
Hide
Share
$2,899,900
11 Days On Site

18137 Cataract Road
Caledon, ON L7K 1P3

For Sale|Duplex|Active
9
Beds
6
Total Baths
County:
Peel
18137 Cataract Road18137 Cataract Road18137 Cataract Road18137 Cataract Road
Save
Ask
Tour
Hide
Share

Mortgage Calculator

Monthly Payment (Est.)

Enter an interest rate to see your estimated monthly payment.
Calculator powered by Showcase IDX, a Constellation1 Company. Copyright ©2026 Information is deemed reliable but not guaranteed.

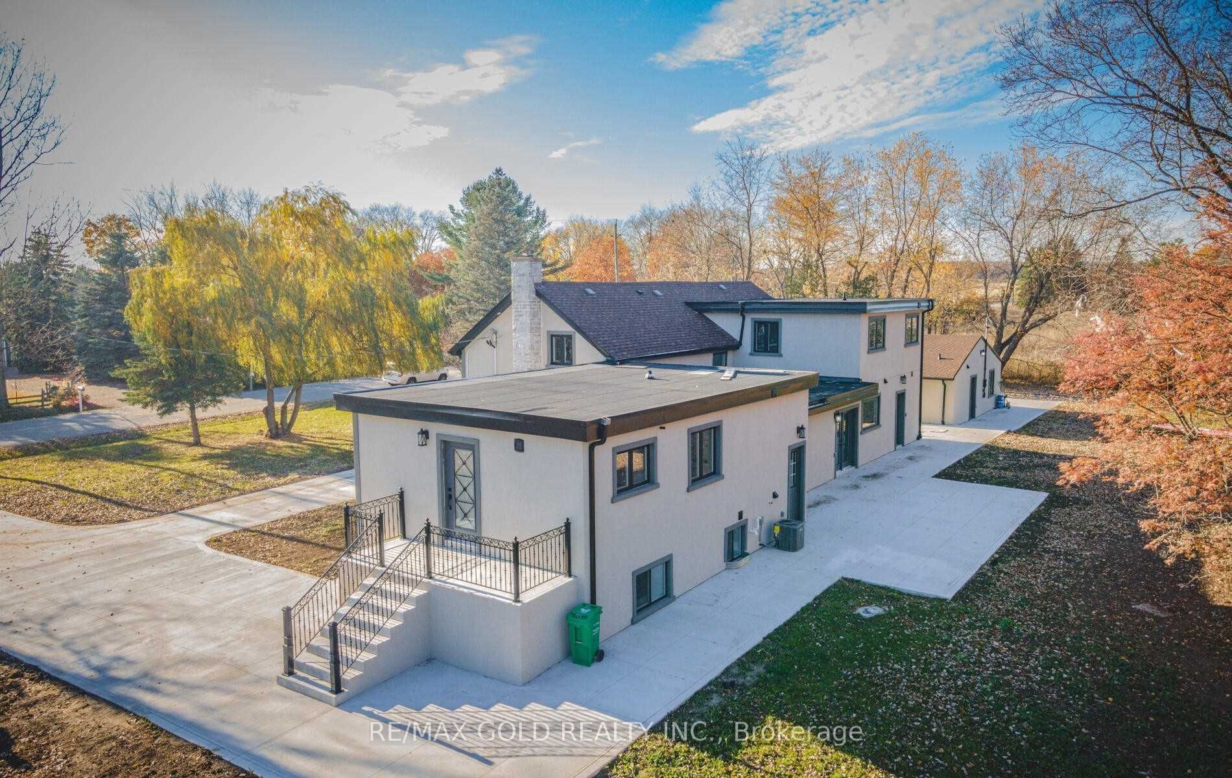
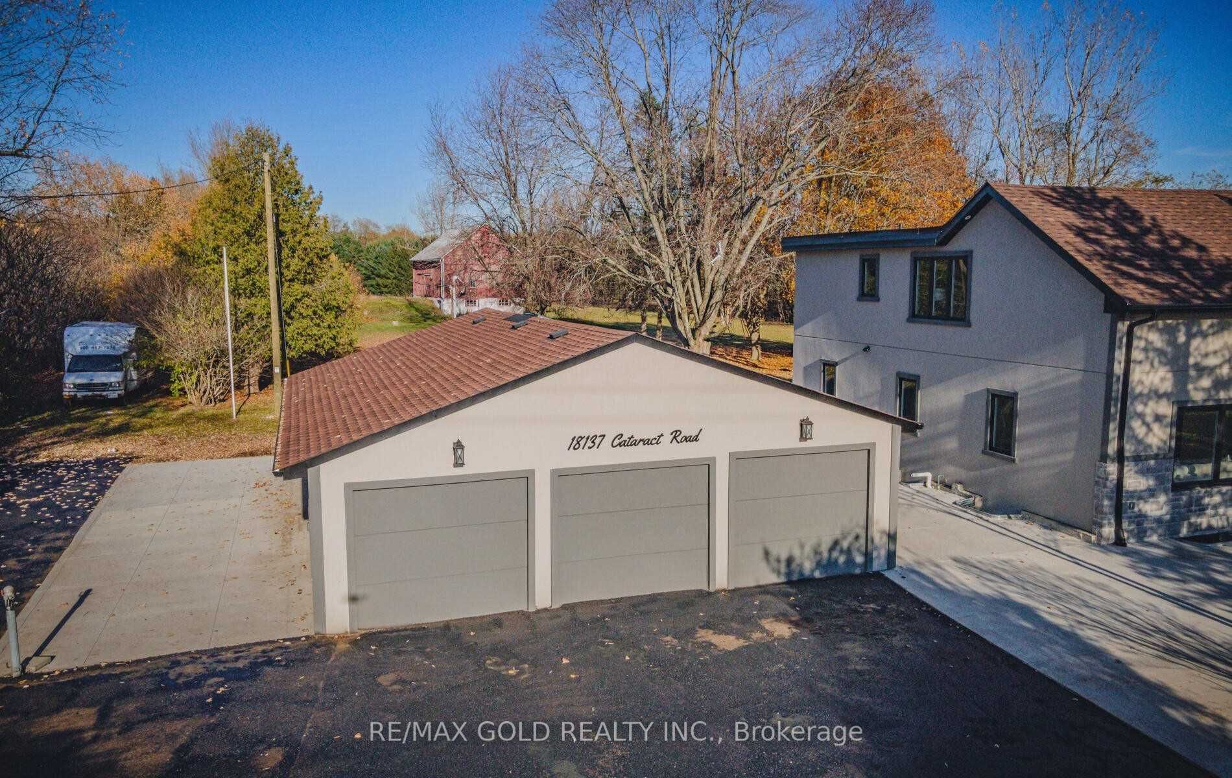
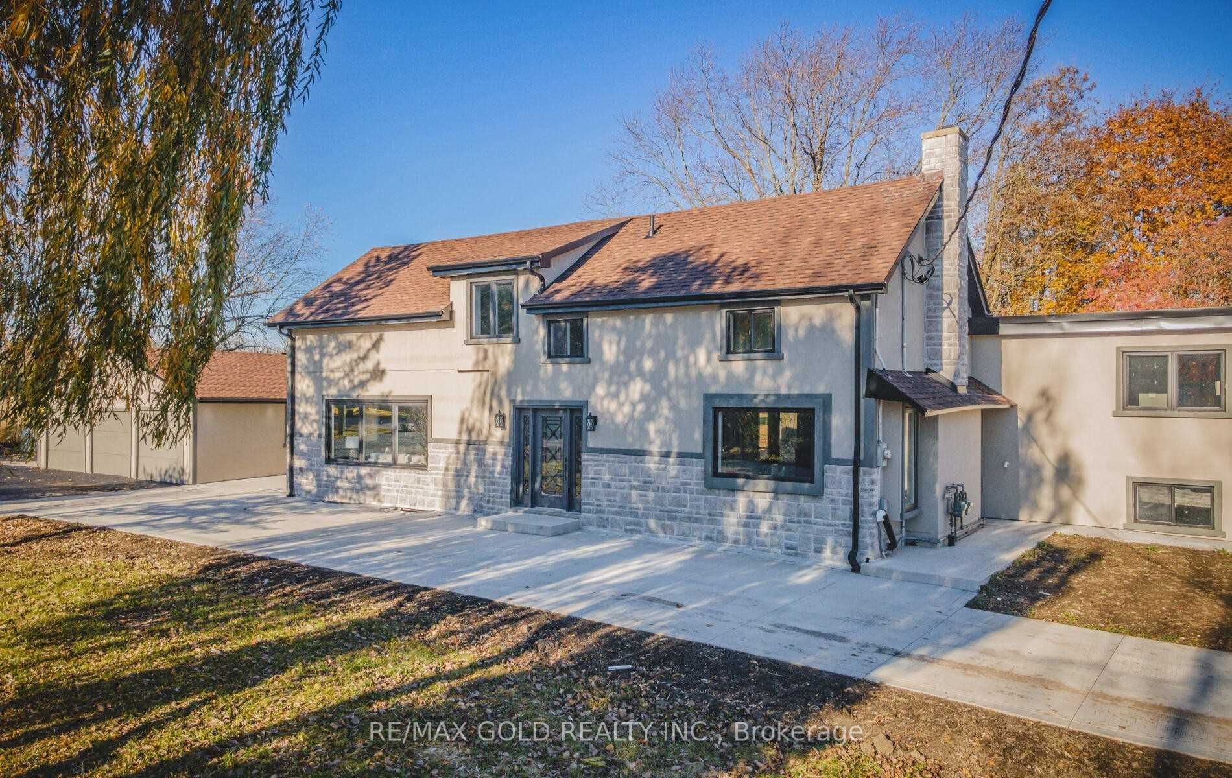
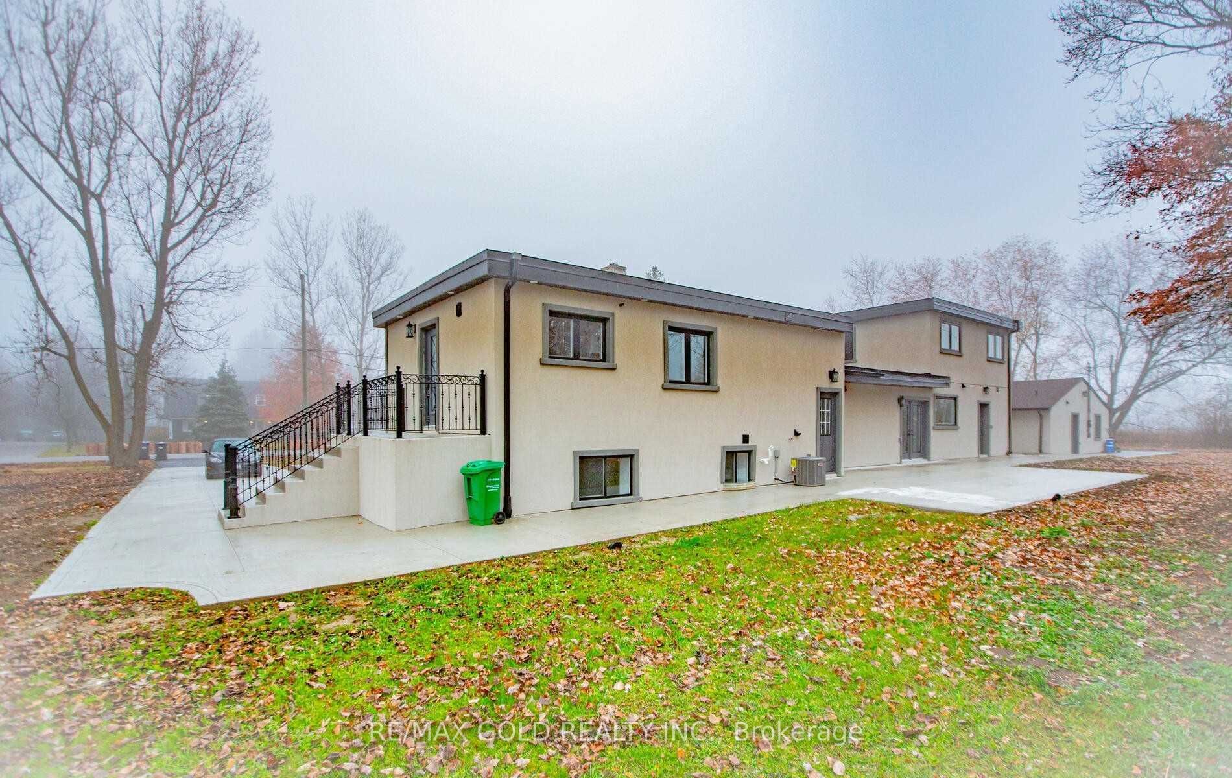
This is the one you've been waiting for! Enjoy the best of country living without the hassle of renovations. Completely transformed from the studs out, this property has undergone a major renovation featuring new plumbing, electrical, drywall, flooring, roof, studs, appliances, three furnaces and three air conditioning systems. The exterior is finished in full stucco fora clean, timeless look. Set on over 31 acres of predominantly land, this versatile property offers endless possibilities for those seeking space, privacy and flexibility. With three separate units, the property provides a unique opportunity for extended family, multi-generational living, rental potential or a combination of uses. A rare opportunity to own a substantially renovated rural property where all the work has already been done-just move in and enjoy the possibilities.3 Air conditioners, 3 furnaces and 3 water heaters, all owned.

Save
Ask
Tour
Hide
Share
Listing Snapshot
Price 
$2,899,900
Days On Site 
11 Days
Bedrooms 
9
Inside Area (SqFt) 
N/A
Total Baths 
6
Full Baths 
N/A
Partial Baths 
N/A
Lot Size 
31.15 Acres
Year Built 
N/A
MLS® Number 
W14095754
Status 
Active
Property Tax 
$9,105.06
Maintenance Fees 
N/A
Sq Ft Source 
N/A
Friends & Family
Recent Activity
2 weeks agoListing first seen on site
2 weeks agoListing updated with changes from the MLS®
General Features
Acres 
31.15
Cross Street 
Cataract Rd/Charleston Sideroad
Direction Faces 
East
Garage 
Yes
Number Of Stories 
2
Parking 
Detached
Parking Spaces 
22
Property Sub Type 
Duplex
Sewer 
Septic Tank
Style 
2-Storey
Water Source 
WellPrivate
Interior Features
Basement 
Unfinished
Cooling 
Central Air
Fireplace 
Yes
Heating 
Natural GasForced Air
Interior 
Other
Bedroom 
Dimensions - 0.0 x 0.0Level - Lower
Bedroom 2 
Dimensions - 3.59 x 4.84Level - Second
Bedroom 3 
Dimensions - 4.57 x 3.96Level - Second
Bedroom 4 
Dimensions - 3.96 x 2.62Level - Second
Bedroom 5 
Dimensions - 0.0 x 0.0
Dining Room 
Dimensions - 3.35 x 6.82Level - Main
Family Room 
Dimensions - 5.79 x 4.87Level - Main
Kitchen 
Dimensions - 4.87 x 5.18Level - Main
Living Room 
Dimensions - 3.81 x 6.82Level - Main
Master Bedroom 
Dimensions - 4.87 x 3.99Level - Second
Save
Ask
Tour
Hide
Share
Exterior Features
Construction Details 
StuccoStone
Lot Features 
Irregular Lot
Pool Features 
None
Roof 
Asphalt
Listing courtesy of RE/MAX GOLD REALTY INC.

Listing information is provided by Participants of the Toronto Real Estate Board. VOW information is provided exclusively for personal, non-commercial use, and may not be used for any purpose other than to identify prospective properties consumers may be interested in purchasing. Information is deemed reliable but not guaranteed. Copyright 2026, Toronto Real Estate Board
Last checked 2026-10-31 02:08 PM UTC

Neighborhood & Commute
Source: Walkscore
Disclosure: Community information and market data powered by Constellation Data Labs. Information is deemed reliable but not guaranteed.
Save
Ask
Tour
Hide
Share