Save
Ask
Tour
Hide
Share
$6,199,000
10 Days On Site

368 Fourth Line
Oakville, ON L6J 5A8

For Sale|Single Family Residence|Active
5
Beds
6
Total Baths
County:
Halton
368 Fourth Line368 Fourth Line368 Fourth Line368 Fourth Line
Save
Ask
Tour
Hide
Share

Mortgage Calculator

Monthly Payment (Est.)

Enter an interest rate to see your estimated monthly payment.
Calculator powered by Showcase IDX, a Constellation1 Company. Copyright ©2026 Information is deemed reliable but not guaranteed.

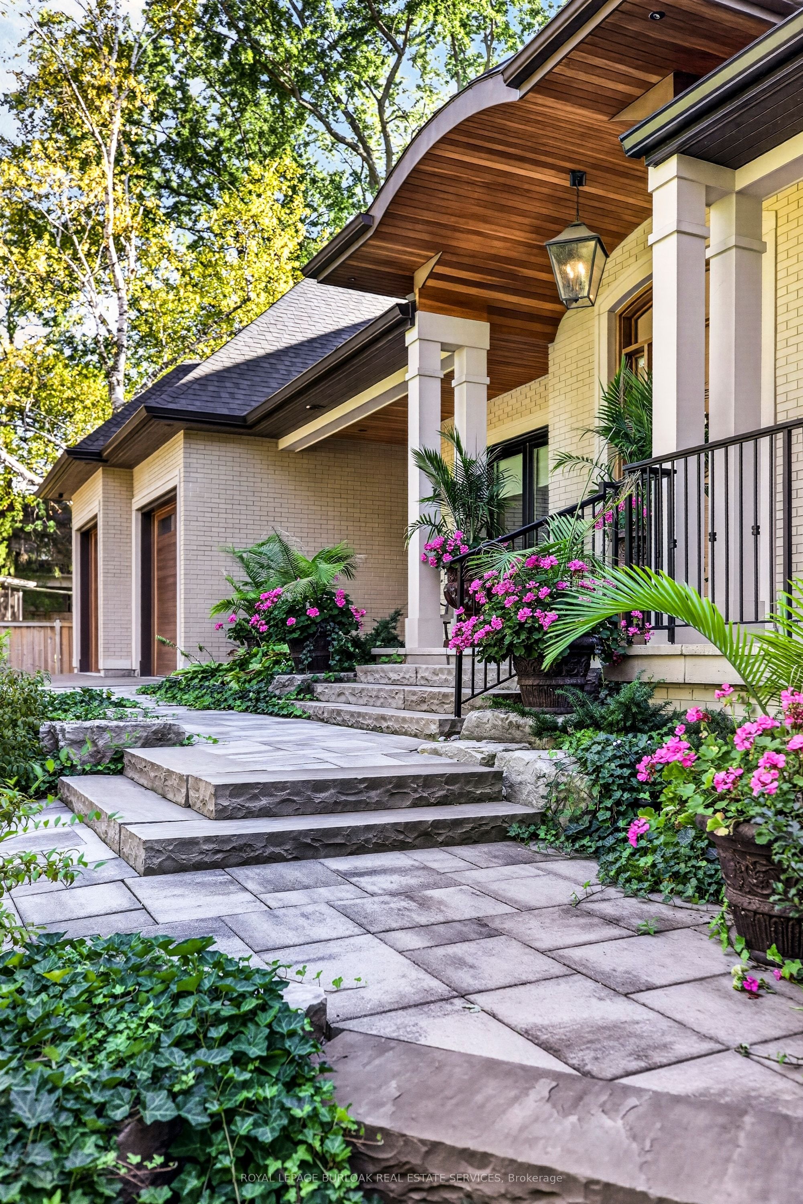
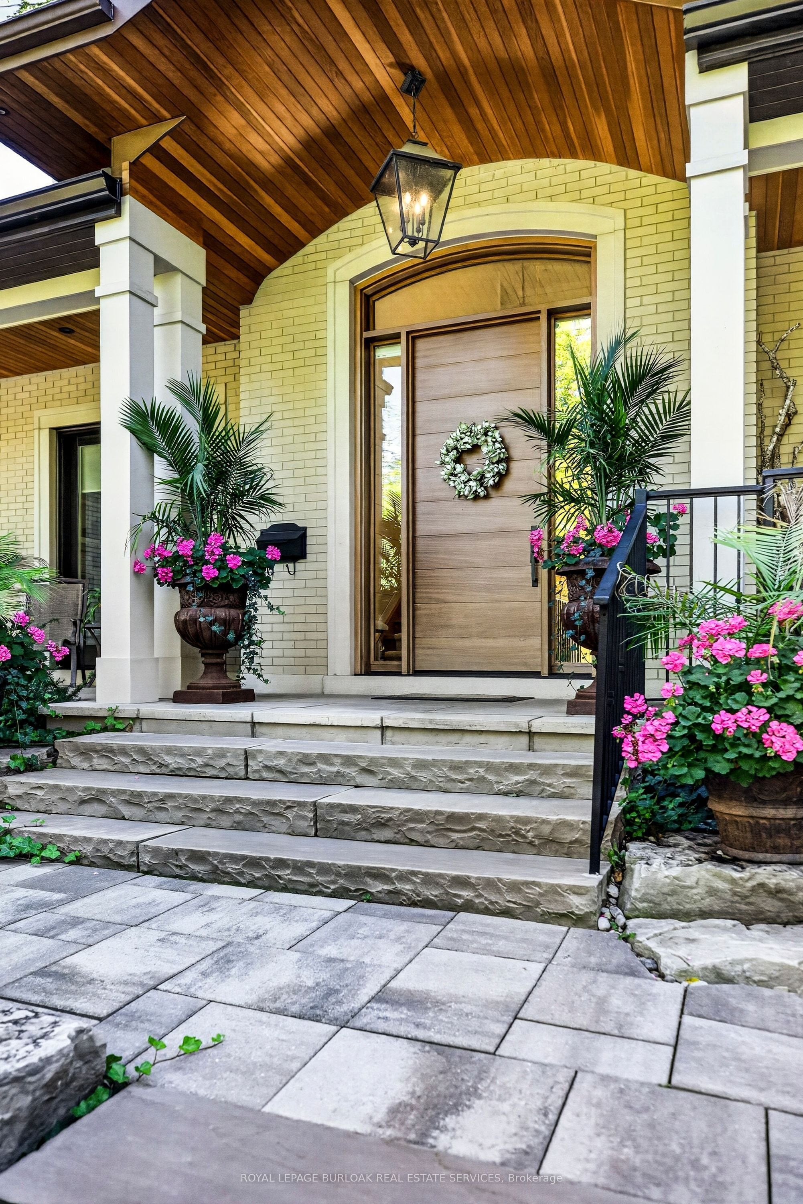
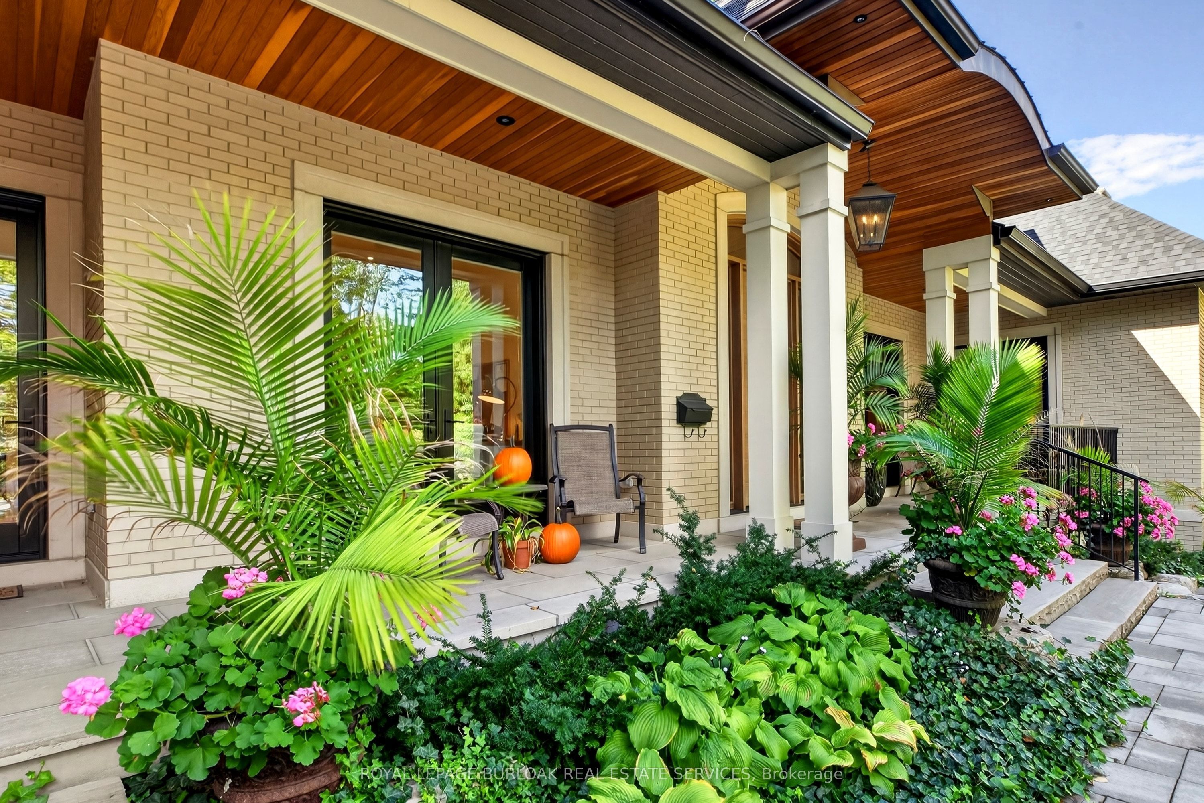
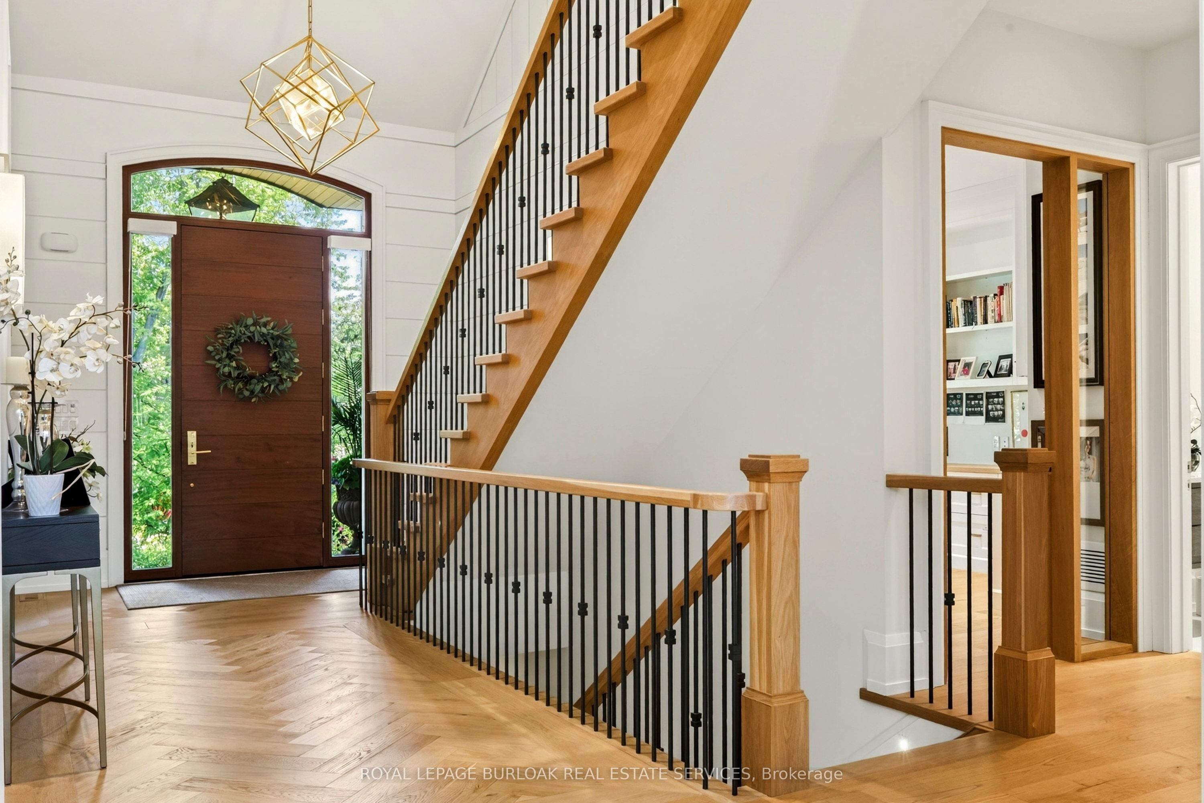
Set on an exceptionally private 100' 272' professionally landscaped lot with mature trees, covered patio, and a horseshoe driveway with two entrances and a double garage with tandem bay and basement access. 368 Fourth Line is a custom 4+1 bedroom bungaloft designed for luxury living and multigenerational flexibility. Floor-to-ceiling windows and a west-facing backyard flood the home with natural light, while the open-concept kitchen, dining, and great room anchor the main living space alongside a main-floor principal bedroom and two front-facing offices. A fully self-contained 900 sq ft main-floor in-law suite with separate entrance, full kitchen, and laundry adds incredible versatility. The loft offers two bedrooms, each with its own ensuite. The resort-inspired indoor amenities include a saltwater pool, infrared sauna, and steam shower. The bright, fully finished lower level features in-floor heating, deep window wells, a bedroom, 3-piece bathroom, wine room, workshop, storage, and walk-up to back garden. Completing the home are a rear covered porch with wood-burning fireplace, built-in BBQ and pizza oven. Premium systems throughout including a security system with cameras, whole-home sound, backup generator, irrigation, central vac, advanced HVAC with full hydronic heating, integrated pool systems, and Seresco dehumidification.

Save
Ask
Tour
Hide
Share
Listing Snapshot
Price 
$6,199,000
Days On Site 
10 Days
Bedrooms 
5
Inside Area (SqFt) 
N/A
Total Baths 
6
Full Baths 
N/A
Partial Baths 
N/A
Lot Size 
N/A
Year Built 
N/A
MLS® Number 
W14099722
Status 
Active
Property Tax 
$32,014.74
Maintenance Fees 
N/A
Sq Ft Source 
N/A
Friends & Family
Recent Activity
2 weeks agoListing first seen on site
2 weeks agoListing updated with changes from the MLS®
General Features
Attached Garage 
Yes
Cross Street 
Fourth Line & Rebecca
Direction Faces 
East
Garage 
Yes
Land Lease 
No
Parking 
Circular DrivewayAttached
Parking Spaces 
12
Property Sub Type 
Single Family Residence
Style 
Bungaloft
Water Source 
Public
Interior Features
Basement 
FullFinished
Cooling 
Central Air
Fireplace 
Yes
Heating 
Natural GasForced Air
Interior 
In-Law FloorplanSauna
Bathroom 
Dimensions - 1.67 x 3.07Level - Basement
Bedroom 
Dimensions - 1.67 x 3.07Level - Basement
Bedroom 2 
Dimensions - 4.68 x 3.58Level - First
Bedroom 3 
Dimensions - 3.79 x 6.46Level - Second
Bedroom 4 
Dimensions - 3.72 x 6.67Level - Second
Bedroom 5 
Dimensions - 5.19 x 6.43Level - Basement
Dining Room 
Dimensions - 6.79 x 3.25Level - First
Great Room 
Dimensions - 7.3 x 6.06Level - First
Kitchen 
Dimensions - 5.53 x 6.06Level - First
Laundry 
Dimensions - 1.33 x 0.83Level - First
Master Bedroom 
Dimensions - 5.5 x 9.2Level - First
Office 
Dimensions - 3.7 x 3.7Level - First
Other 
Dimensions - 5.9 x 10.2Level - First
Recreation 
Dimensions - 13.46 x 19.32Level - Basement
Workshop 
Dimensions - 10.18 x 9.25Level - Basement
Save
Ask
Tour
Hide
Share
Exterior Features
Construction Details 
Brick
Pool Features 
Indoor
Roof 
Asphalt
Listing courtesy of ROYAL LEPAGE BURLOAK REAL ESTATE SERVICES

Listing information is provided by Participants of the Toronto Real Estate Board. VOW information is provided exclusively for personal, non-commercial use, and may not be used for any purpose other than to identify prospective properties consumers may be interested in purchasing. Information is deemed reliable but not guaranteed. Copyright 2026, Toronto Real Estate Board
Last checked 2026-10-31 01:22 PM UTC

Neighborhood & Commute
Source: Walkscore
Disclosure: Community information and market data powered by Constellation Data Labs. Information is deemed reliable but not guaranteed.
Save
Ask
Tour
Hide
Share