
2225 Campbellville Side RoadMilton, ON L0P 1B0
Mortgage Calculator
Monthly Payment (Est.)
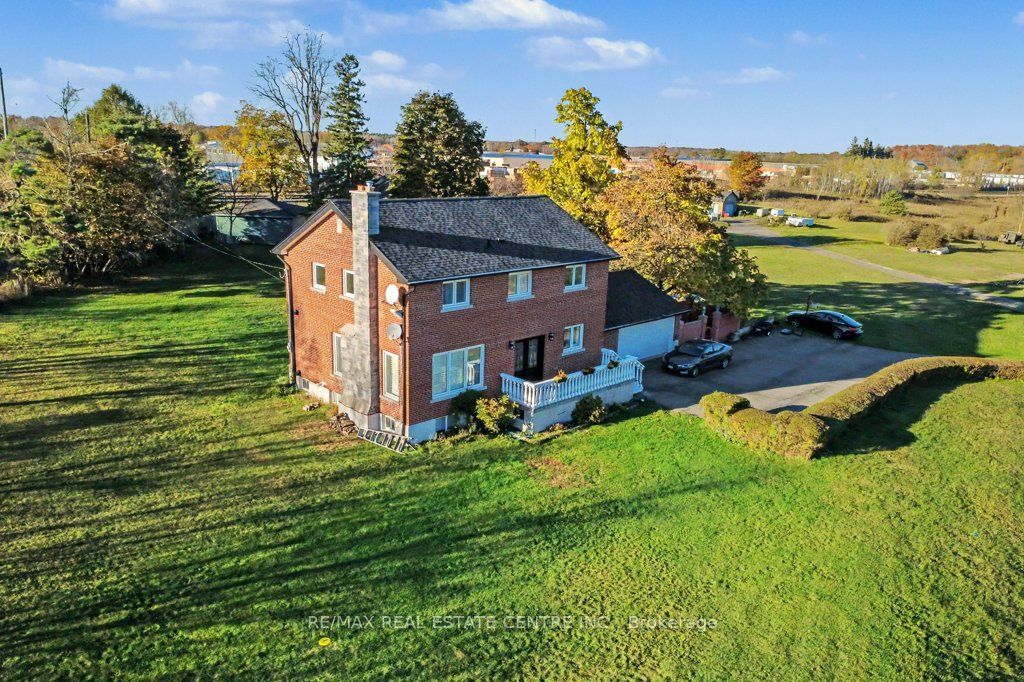
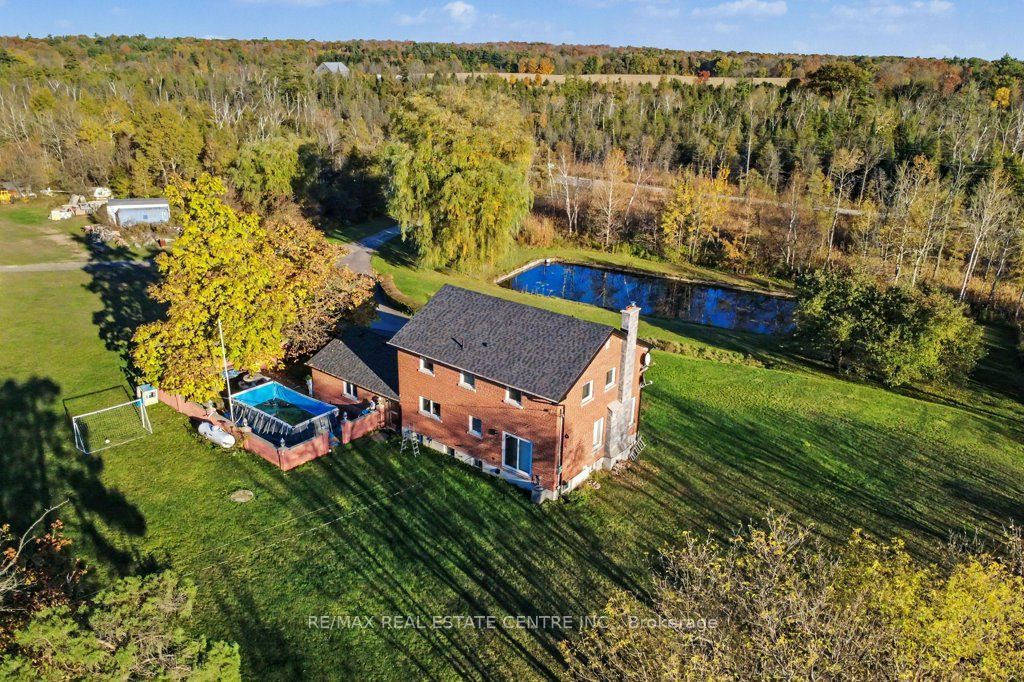
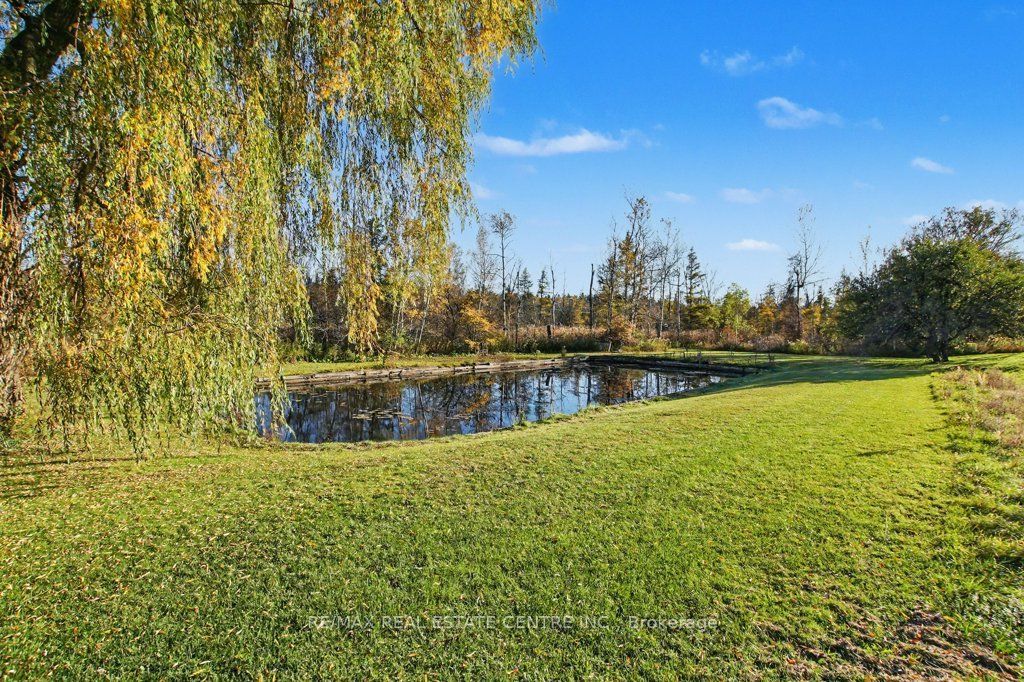
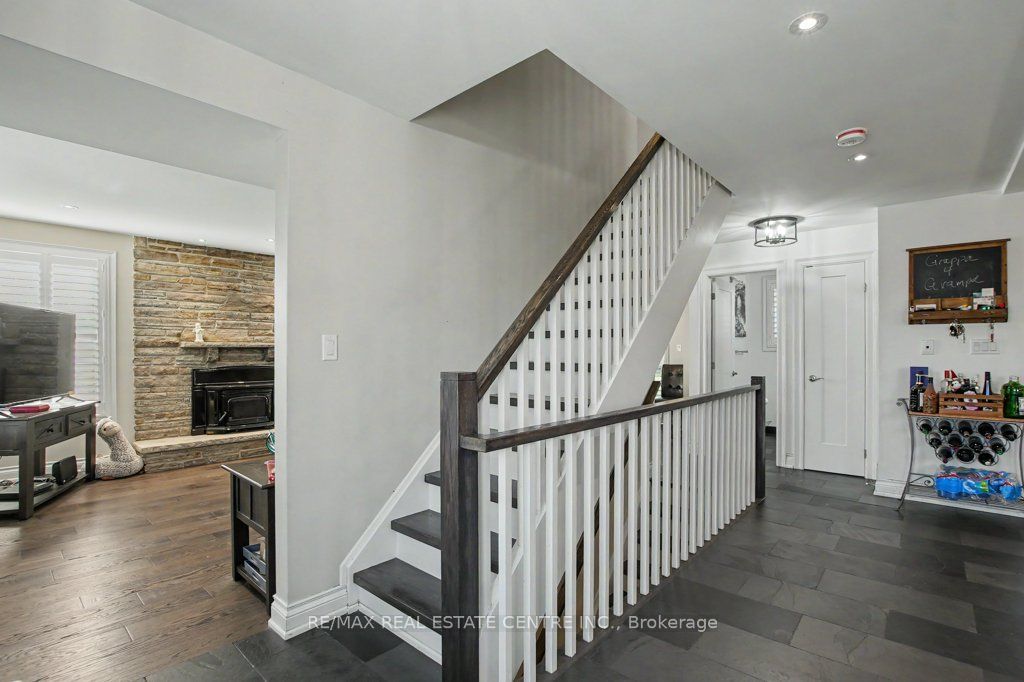
Enter an interest rate to see your estimated monthly payment.Ideally situated just 2 km west of Campbellville and minutes from Highway 401, this scenic 14.5-acre property offers an exceptional blend of rural privacy, natural beauty, and opportunity. Featuring two ponds, open fields, and mature forest, the property provides a peaceful country setting while remaining conveniently close to Campbellville amenities and 401 Highway for easy commute to major urban centres. Featuring a brick exterior and substantial interior concrete block construction extending from the basement to the top of the second storey, the home offers a solid masonry structure. Extensively rebuilt in 2021 following a fire, the interior was renewed with new framing, flooring, electrical, plumbing, insulation, windows, bathrooms, and a custom open-concept kitchen featuring a centre island and stainless steel appliances, complemented by hardwood flooring. These extensive renovations offer a refreshed interior and add to the property's distinctive appeal.Set on 14.5 acres of agriculturally zoned land, this property presents exciting possibilities for buyers seeking a rural lifestyle, agricultural pursuits, or the potential to develop a home-based enterprise, subject to applicable zoning regulations and approvals.With its combination of open fields, mature woodland, two ponds, substantial masonry construction, and convenient Highway 401 access, this property offers a unique opportunity for self-employed professionals, entrepreneurs, and those seeking the space and flexibility to pursue their vision.Enjoy the best of country living with the convenience of nearby Campbellville amenities and major transportation routes. A rare opportunity to embrace space, privacy, and potential in a desirable rural setting.All photos, virtual tours, and floor plans are available via the attached interactive I-Guide.
| a week ago | Listing updated with changes from the MLS® | |
| a week ago | Listing first seen on site |

Listing information is provided by Participants of the Toronto Real Estate Board. VOW information is provided exclusively for personal, non-commercial use, and may not be used for any purpose other than to identify prospective properties consumers may be interested in purchasing. Information is deemed reliable but not guaranteed. Copyright 2026, Toronto Real Estate Board
Last checked 2026-11-01 03:25 PM UTC