Save
Ask
Tour
Hide
Share
$4,495,000
3 Days On Site

18101 Shaws Creek Road
Caledon, ON L7K 0E8

For Sale|Single Family Residence|Active
6
Beds
5
Total Baths
County:
Peel
18101 Shaws Creek Road18101 Shaws Creek Road18101 Shaws Creek Road18101 Shaws Creek Road
Save
Ask
Tour
Hide
Share

Mortgage Calculator

Monthly Payment (Est.)

Enter an interest rate to see your estimated monthly payment.
Calculator powered by Showcase IDX, a Constellation1 Company. Copyright ©2026 Information is deemed reliable but not guaranteed.

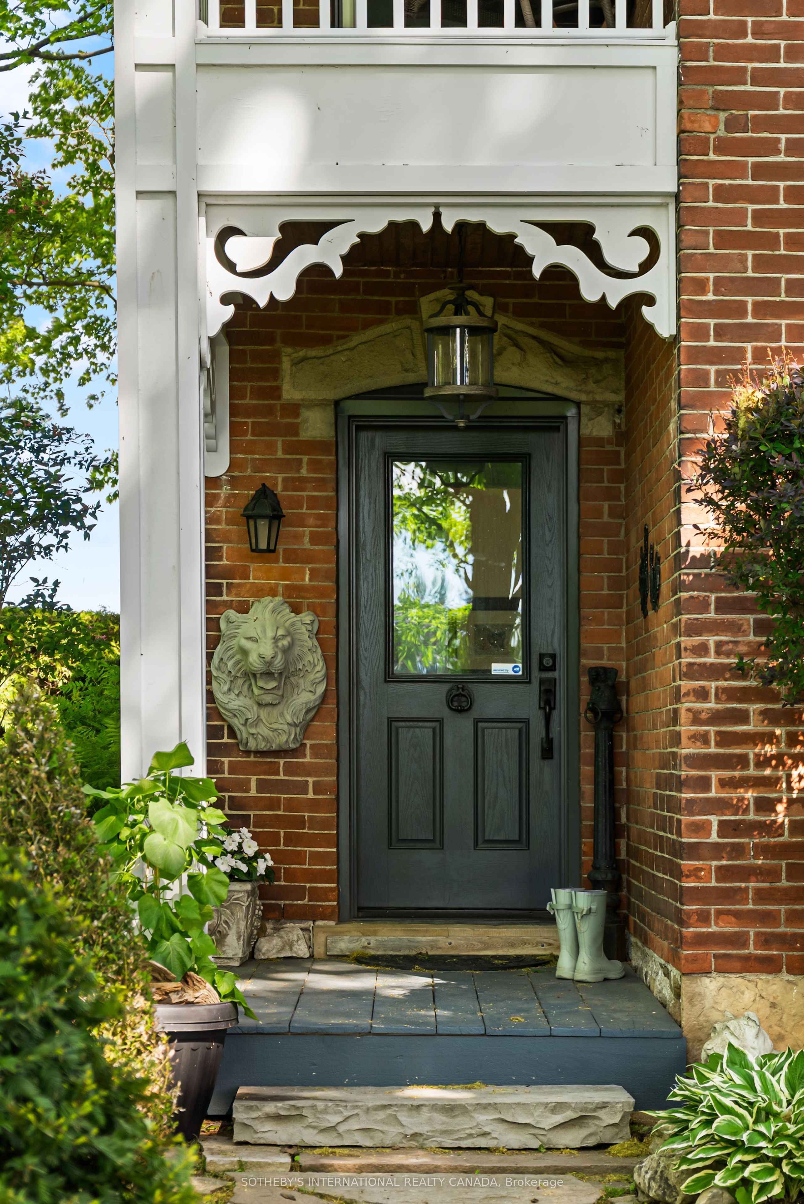
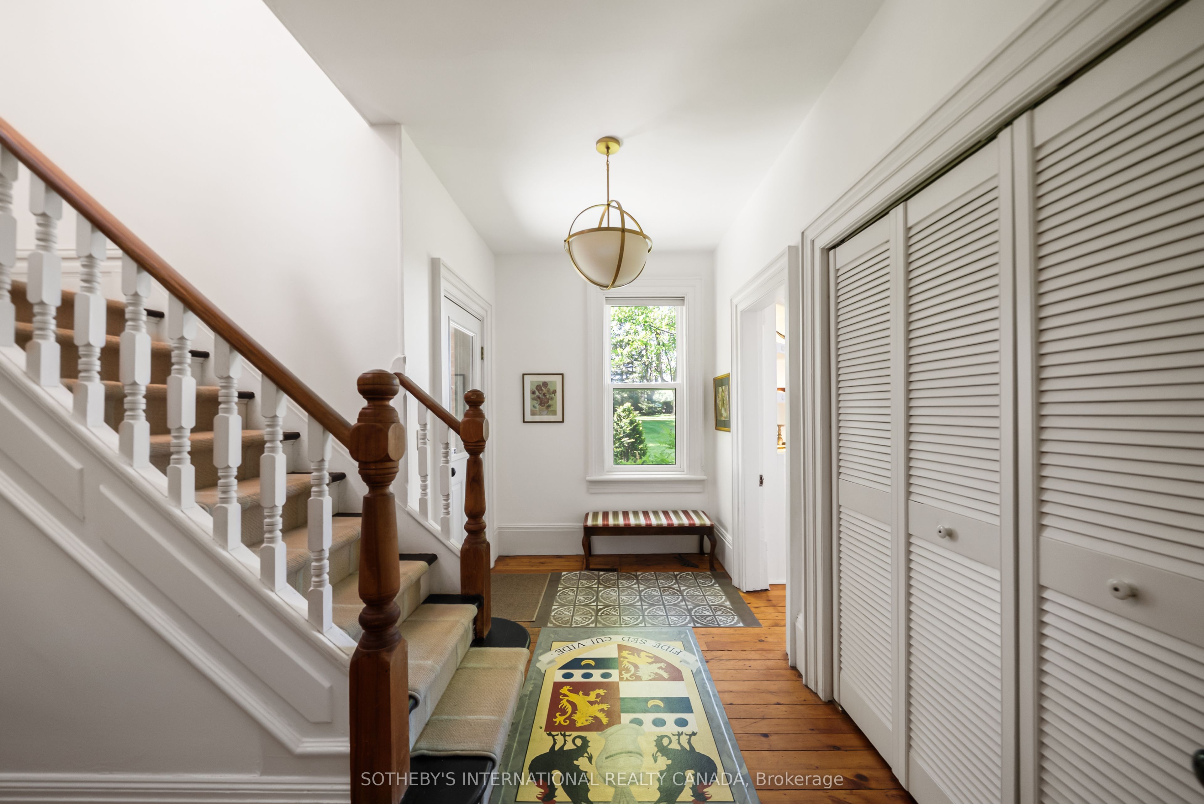
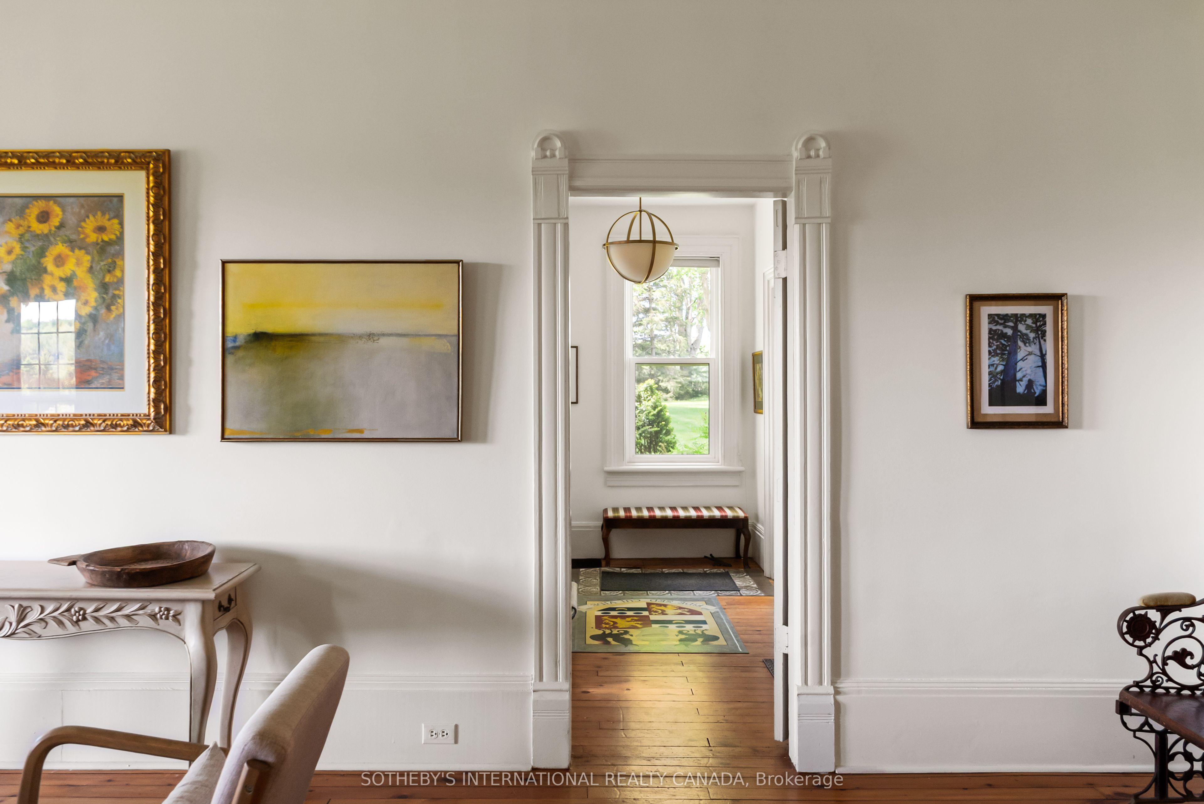
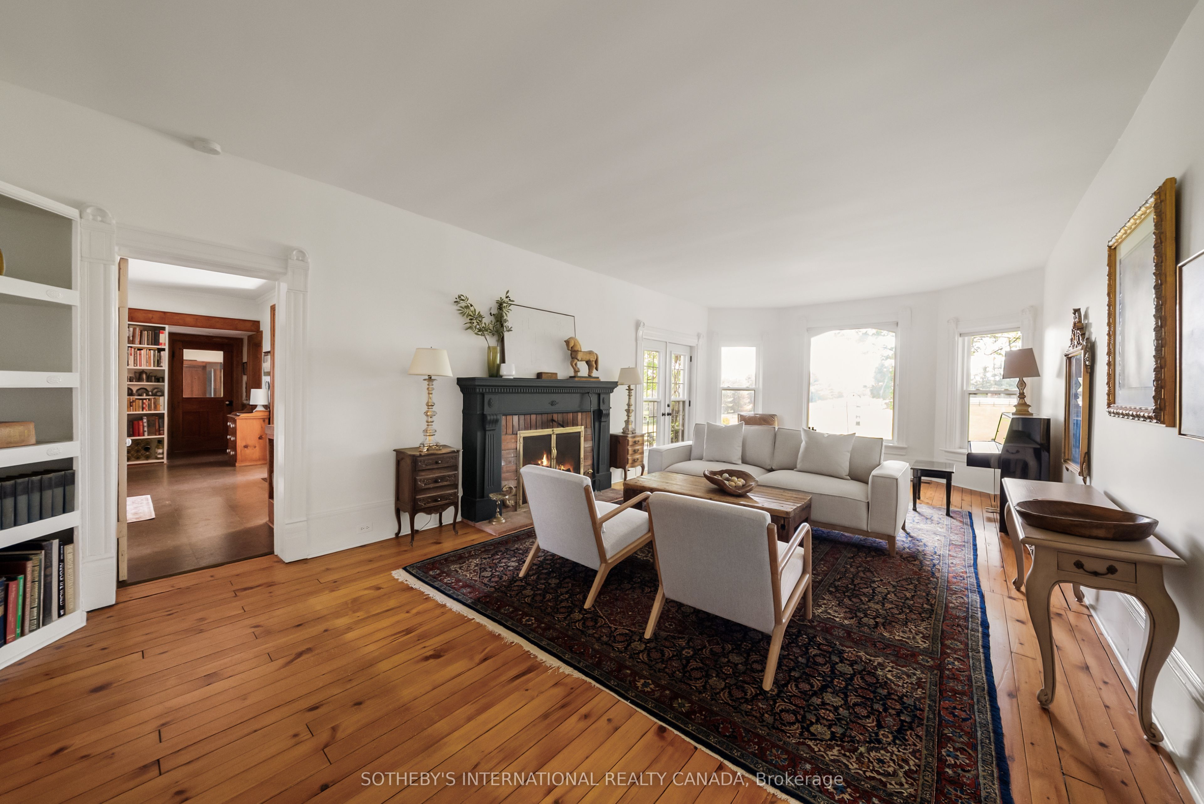
A country estate with a story to tell. Welcome to Belain Farm, an extraordinary 96-acre property in the heart of Caledon, where timeless beauty and cinematic history come together. Featured in the acclaimed television series Anne with an E, the estate most recently served as the primary filming location for the upcoming feature film Model Citizen, starring Aaron Eckhart and Emmanuelle Chriqui. Both the historic residence and picturesque grounds feature prominently throughout the production, adding another chapter to the property's remarkable history on screen. Beyond its cinematic appeal, a picturesque maple-lined driveway welcomes you to a beautifully restored century brick residence, thoughtfully updated while preserving its original pine floors, custom millwork, wood-burning fireplaces and inviting character. The surrounding landscape unfolds into sweeping pastoral views, open meadows, mature forests, a tranquil pond and private trails throughout the property. Offering exceptional versatility, the estate features a 10-stall barn with a self-contained apartment, four paddocks with run-ins, a sand riding ring, separate studio, drive shed and approximately 40 workable acres. Whether envisioned as a private family retreat, equestrian estate or peaceful country escape, Belain Farm offers a lifestyle defined by space, privacy and natural beauty. Private trails connect directly to the Cataract Trail and Bruce Trail network. Enjoy nearby Belfountain's charming cafes and local amenities, championship golf at Osprey Valley, skiing at Caledon Ski Club and surrounding conservation areas, all within approximately 45 minutes of Pearson International Airport. A rare opportunity to own a truly distinctive piece of Caledon's countryside.

Save
Ask
Tour
Hide
Share
Listing Snapshot
Price 
$4,495,000
Days On Site 
3 Days
Bedrooms 
6
Inside Area (SqFt) 
N/A
Total Baths 
5
Full Baths 
N/A
Partial Baths 
N/A
Lot Size 
N/A
Year Built 
N/A
MLS® Number 
W14120446
Status 
Active
Property Tax 
$5,877.66
Maintenance Fees 
N/A
Sq Ft Source 
N/A
Friends & Family
Recent Activity
4 days agoListing first seen on site
4 days agoListing updated with changes from the MLS®
General Features
Cross Street 
Charleston Sideroad / Shaws Creek
Direction Faces 
East
Energy Features 
Solar
Foundation 
SlabStone
Garage 
Yes
Land Lease 
No
Number Of Stories 
2
Parking 
PrivateDetached
Parking Spaces 
11
Property Sub Type 
Single Family Residence
Security 
Smoke Detector(s)Carbon Monoxide Detector(s)
Sewer 
Septic Tank
Style 
2-Storey
Water Source 
WellPrivate
Interior Features
Appliances 
Water PurifierWater Softener
Basement 
Unfinished
Fireplace 
Yes
Fireplace Features 
Wood BurningFree Standing
Fireplaces 
4
Heating 
Wood StovePropaneForced Air
Bedroom 2 
Dimensions - 3.55 x 4.18Level - Second
Bedroom 3 
Dimensions - 3.66 x 2.8Level - Second
Bedroom 4 
Dimensions - 3.66 x 3.19Level - Second
Bedroom 5 
Dimensions - 4.0 x 4.71Level - MainFeatures - Wet Bar
Breakfast 
Dimensions - 4.54 x 2.48Level - Main
Dining Room 
Dimensions - 8.65 x 4.21Level - Main
Foyer 
Dimensions - 4.15 x 2.12Level - Main
Kitchen 
Dimensions - 5.6 x 4.93Level - MainFeatures - Eat-in Kitchen
Living Room 
Dimensions - 4.35 x 9.11Level - Main
Master Bedroom 
Dimensions - 4.86 x 4.97Level - SecondFeatures - Walk-In Closet(s)
Mud Room 
Dimensions - 4.02 x 4.71Level - Main
Study 
Dimensions - 3.8 x 3.17Level - Main
Sunroom 
Dimensions - 4.15 x 5.77Level - Main
Save
Ask
Tour
Hide
Share
Exterior Features
Construction Details 
Brick
Lot Features 
GreenbeltOn Golf CourseRolling SlopeWetlandsWooded
Other Structures 
Barn(s)Shed(s)Workshop
Pool Features 
None
Roof 
Metal
Waterfront Features 
Pond
Community Features
Horse Allowed 
Yes
Listing courtesy of SOTHEBY'S INTERNATIONAL REALTY CANADA

Listing information is provided by Participants of the Toronto Real Estate Board. VOW information is provided exclusively for personal, non-commercial use, and may not be used for any purpose other than to identify prospective properties consumers may be interested in purchasing. Information is deemed reliable but not guaranteed. Copyright 2026, Toronto Real Estate Board
Last checked 2026-10-31 02:23 PM UTC

Neighborhood & Commute
Source: Walkscore
Disclosure: Community information and market data powered by Constellation Data Labs. Information is deemed reliable but not guaranteed.
Save
Ask
Tour
Hide
Share