
1125 Dundas Street East Street E 12AMississauga, ON L4Y 2C3
Mortgage Calculator
Monthly Payment (Est.)
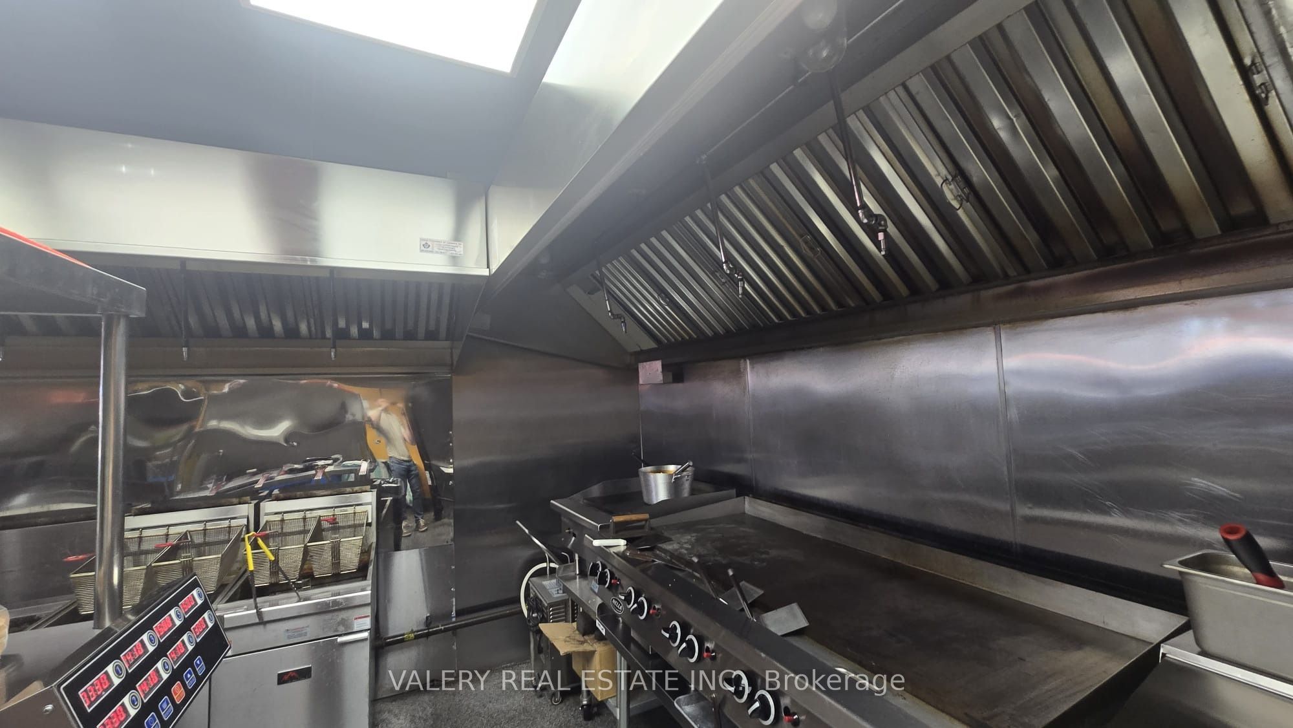
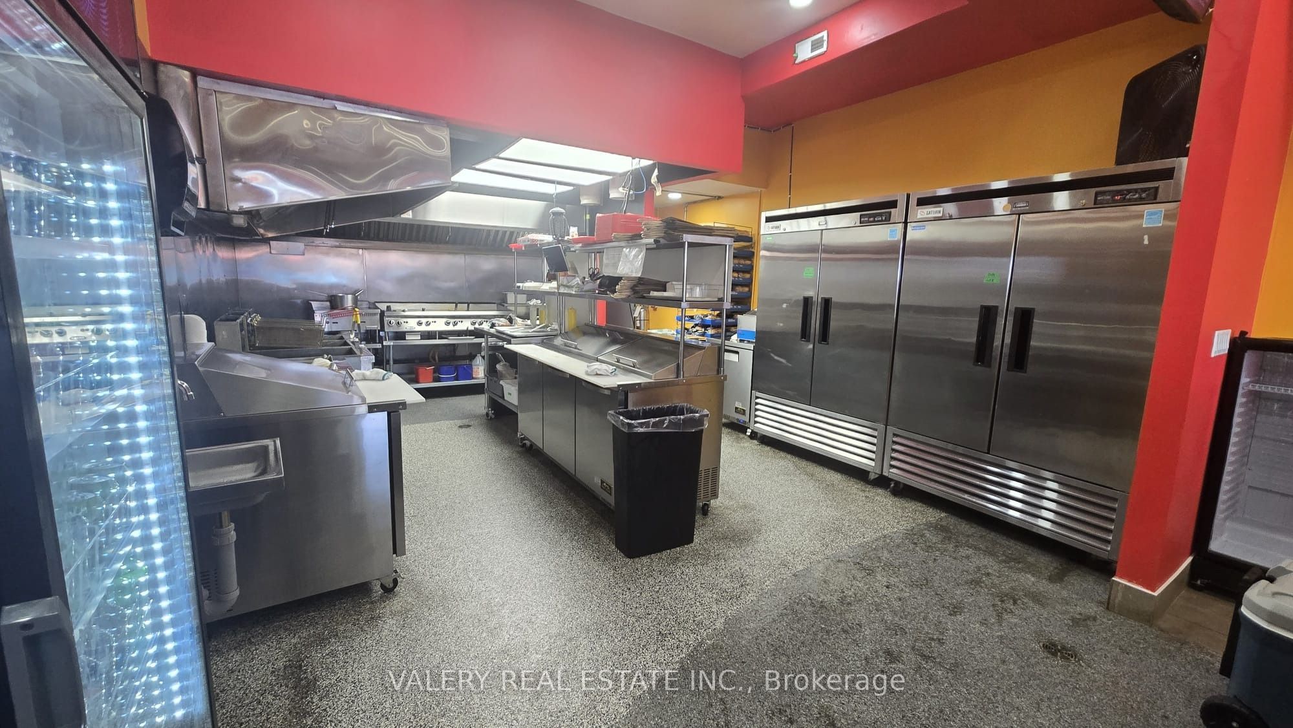
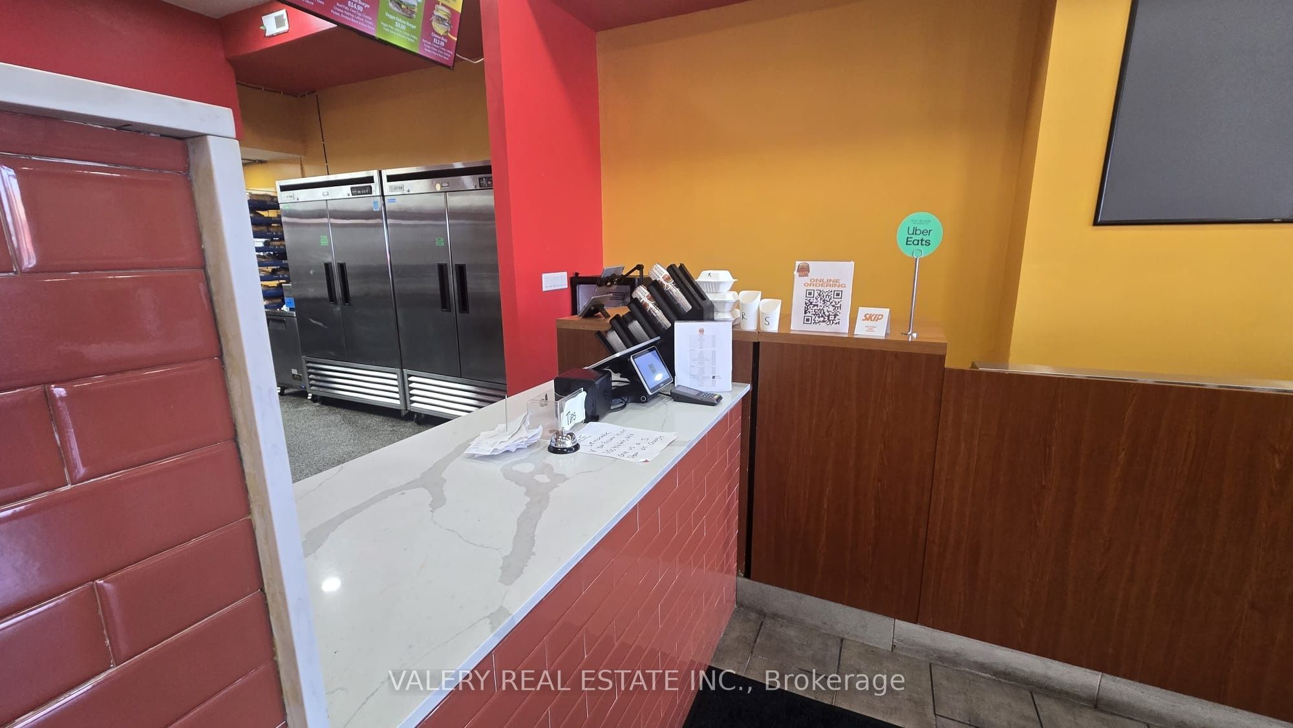
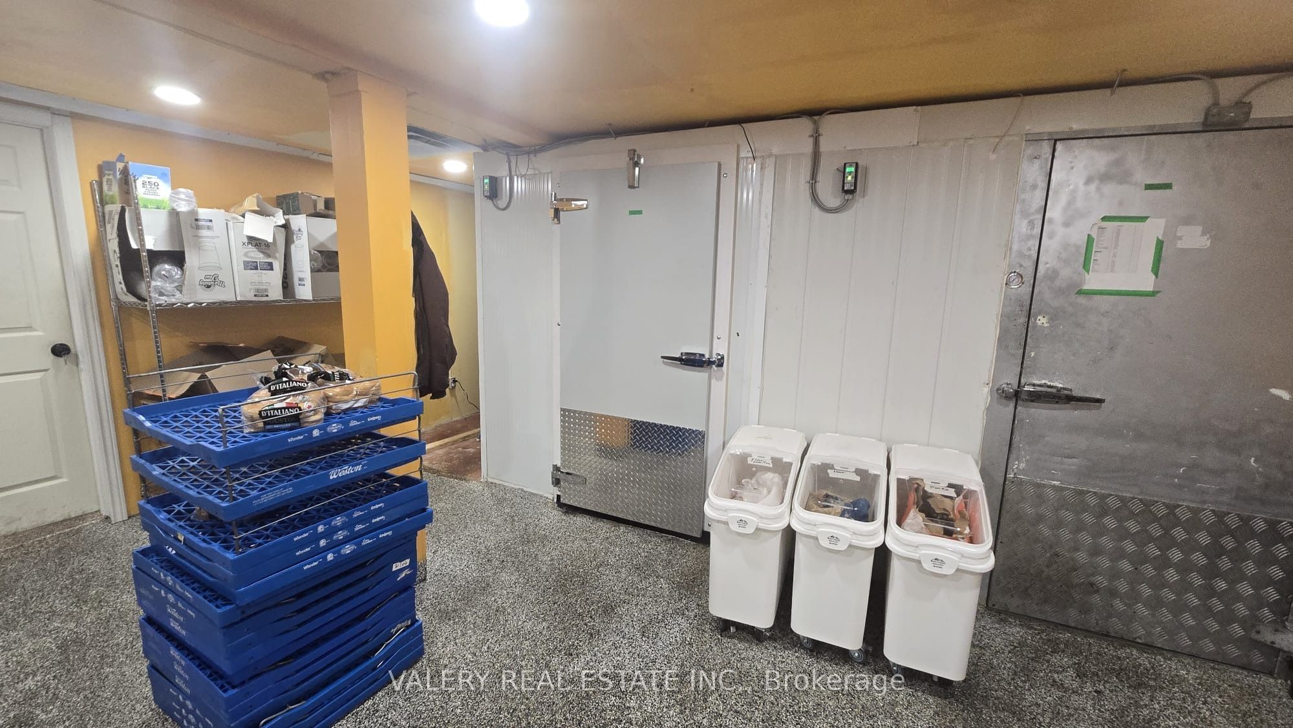
Enter an interest rate to see your estimated monthly payment.20 Ft Of Exhaust Hood, Two Walk-In Coolers And A 2025 Cooking Line: Turnkey, Fully Equipped Restaurant At Dundas St E & Dixie Rd, Mississauga. 1,562 Sq Ft Main Floor Plus Full Finished Basement, Seats Up To 50, High-Exposure Plaza With Ample Parking. Kitchen: Two Exhaust Hoods (12 Ft + 8 Ft), 60-Inch Flat-Top Griddle, Three Fryers With Oil Filter Machine, Commercial Freezer, Refrigerated Prep Tables. Most Cooking Equipment Installed New In 2025. Basement: Two Walk-In Coolers (Meat / Produce), Prep And Wash Area With Two Sink Lines And Commercial Dishwasher, Private Office, Storage, Staff Washroom, Rear Door. Low Rent: Approx. $5,589/Month Including TMI And HST. Room For More Than One Concept: Main Restaurant, A Second Counter (Dessert, Coffee Or Juice) In The Bar Section, And Catering Or Delivery-Only Prep From The Basement, All Subject To Landlord Approval.
| 8 hours ago | Listing updated with changes from the MLS® | |
| yesterday | Listing first seen on site |

Listing information is provided by Participants of the Toronto Real Estate Board. VOW information is provided exclusively for personal, non-commercial use, and may not be used for any purpose other than to identify prospective properties consumers may be interested in purchasing. Information is deemed reliable but not guaranteed. Copyright 2026, Toronto Real Estate Board
Last checked 2026-11-03 12:49 PM UTC