Save
Ask
Tour
Hide
Share
$699,000
New Listing

40 Doncaster Drive
Brampton, ON L6T 1S9

For Sale|Single Family Residence|Active
4
Beds
3
Total Baths
County:
Peel
Upcoming Open Houses
Sat, Nov 7, 2:00 PM - 4:00 PM
Sun, Nov 8, 2:00 PM - 4:00 PM
40 Doncaster Drive40 Doncaster Drive40 Doncaster Drive40 Doncaster Drive
Save
Ask
Tour
Hide
Share

Mortgage Calculator

Monthly Payment (Est.)

Enter an interest rate to see your estimated monthly payment.
Calculator powered by Showcase IDX, a Constellation1 Company. Copyright ©2026 Information is deemed reliable but not guaranteed.

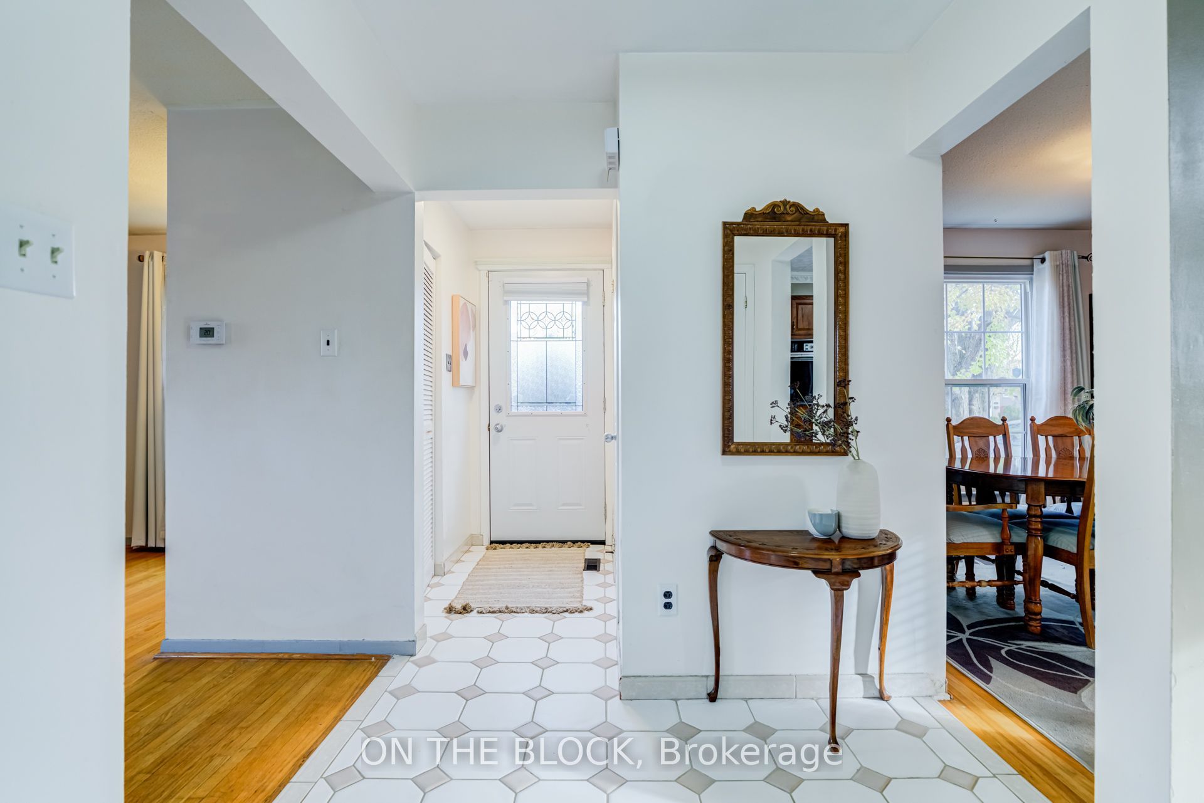
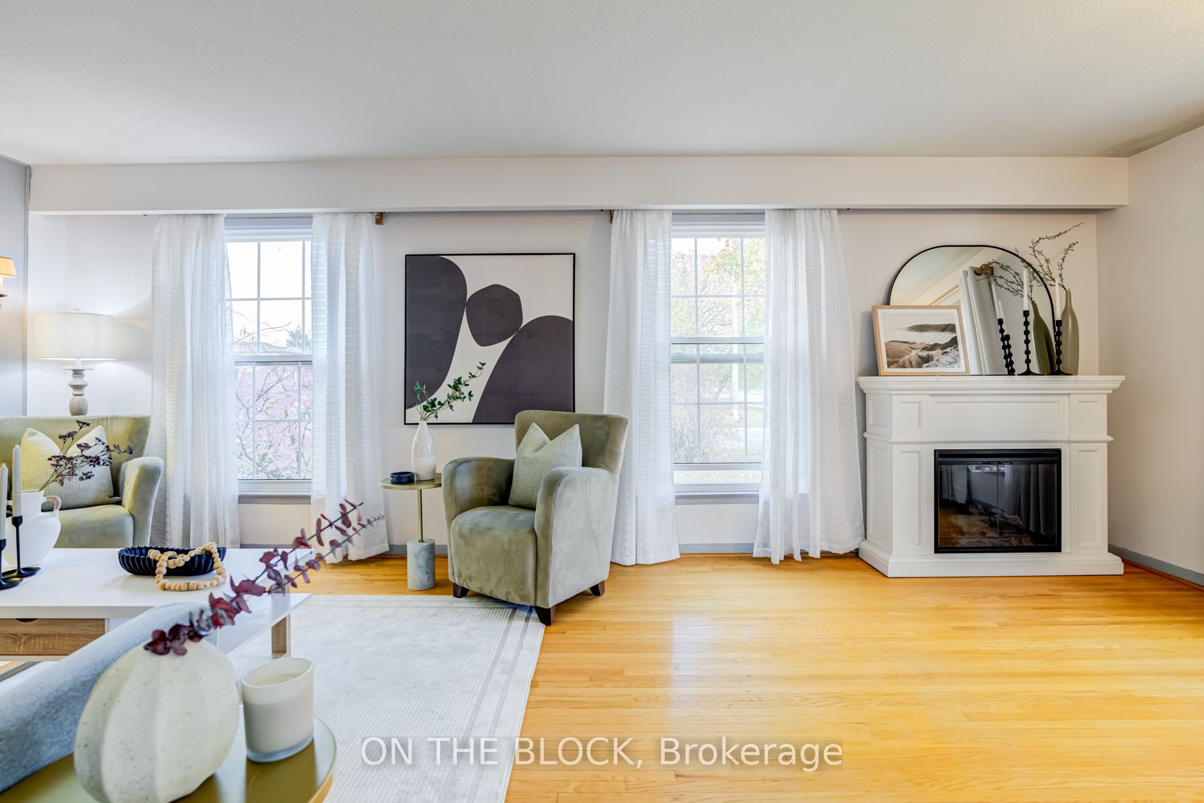
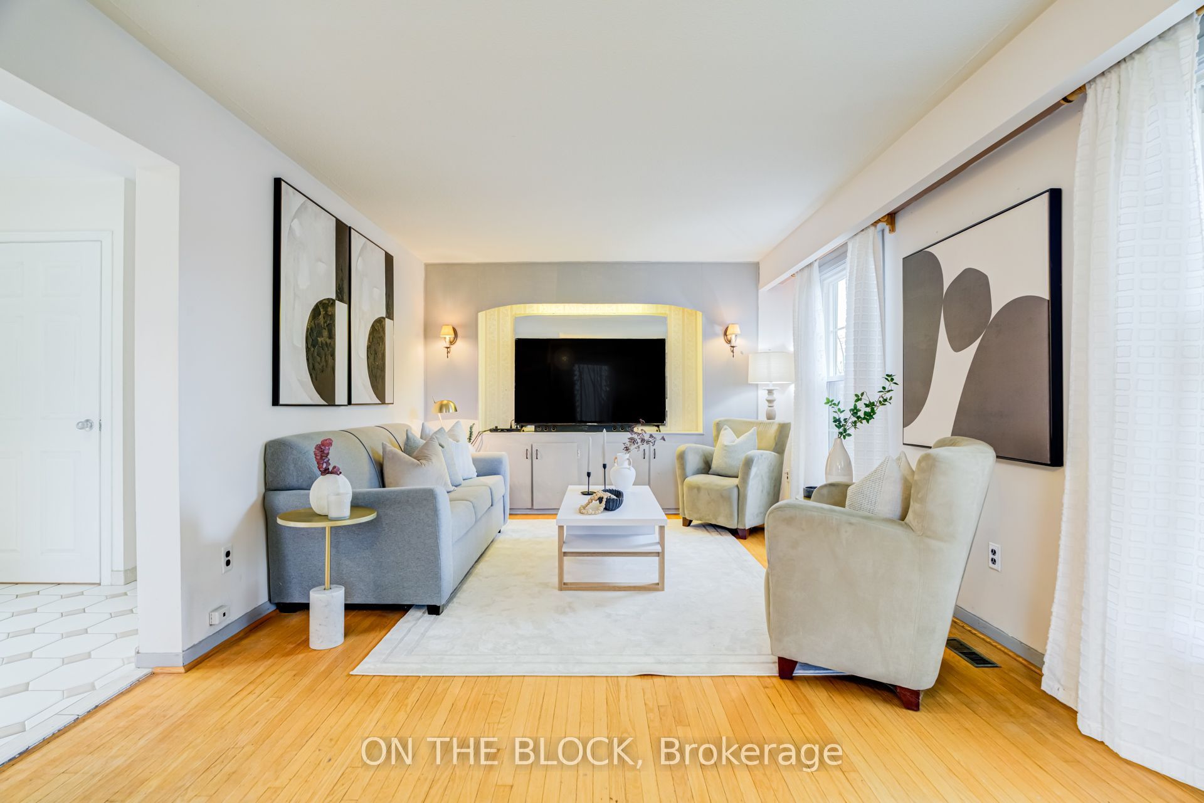
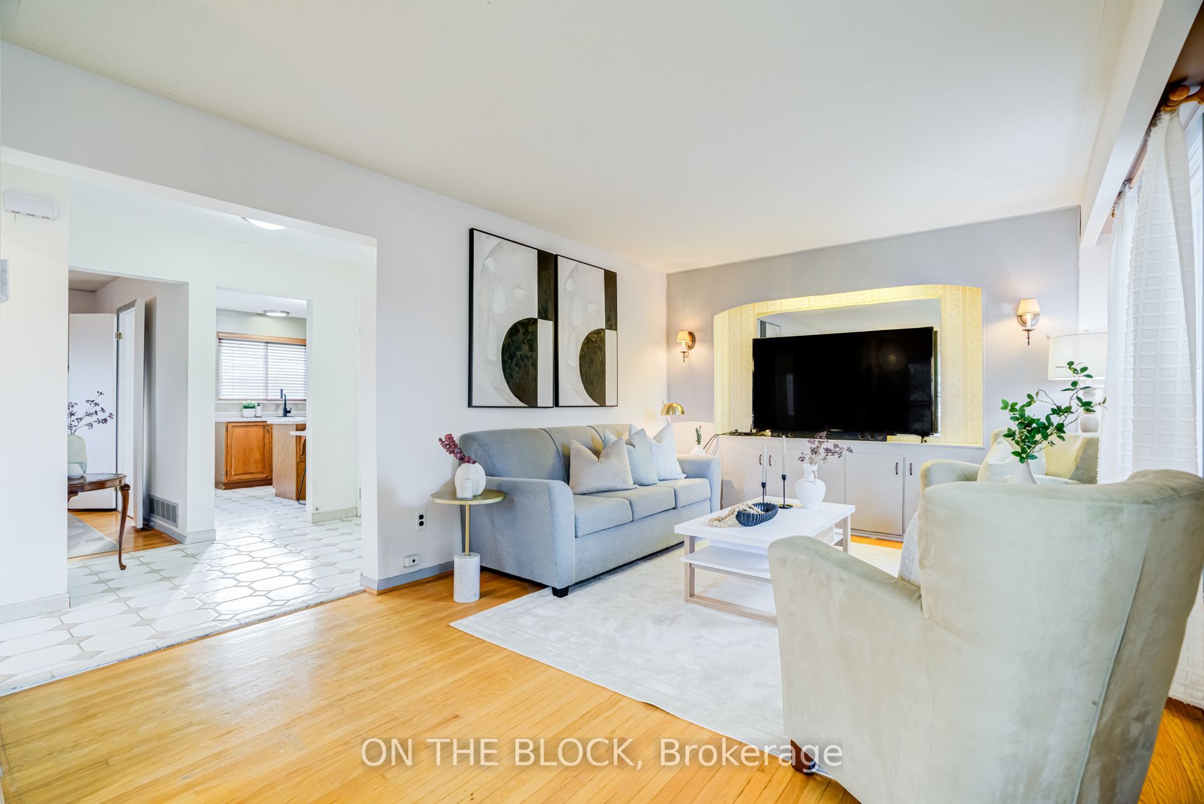
Semi-detached on paper, detached in every way you'll feel it. Offered for only the second time, 40 Doncaster Drive has the presence, layout and light of a fully detached home. Windows on three sides fill this 4-bedroom, 2-storey home with natural light. Hardwood floors run through the main and upper levels. The living room includes an office nook, an easy setup for working from home. A separate formal dining room gives you a dedicated space for hosting. Upstairs, the primary bedroom overlooks white blossoms every spring, and four bedrooms give a growing family room to settle in for the long term. Located in Brampton's Southgate community, where homes, schools, parks and plazas make life convenient. Close to elementary, middle and high schools with French Immersion options. Minutes to Bramalea City Centre, Bramalea GO and major highways.. A mature, established neighbourhood with tree-lined streets and a strong sense of community.

Save
Ask
Tour
Hide
Share
Listing Snapshot
Price 
$699,000
Days On Site 
0 Days
Bedrooms 
4
Inside Area (SqFt) 
N/A
Total Baths 
3
Full Baths 
N/A
Partial Baths 
N/A
Lot Size 
N/A
Year Built 
N/A
MLS® Number 
W14145790
Status 
Active
Property Tax 
$4,538
Maintenance Fees 
N/A
Sq Ft Source 
N/A
Friends & Family
Recent Activity
18 hours agoListing first seen on site
18 hours agoListing updated with changes from the MLS®
General Features
Cross Street 
Bramalea Rd & Balmoral Rd
Direction Faces 
West
Land Lease 
No
Number Of Stories 
2
Parking Spaces 
4
Property Sub Type 
Single Family Residence
Style 
2-Storey
Water Source 
Public
Interior Features
Basement 
Finished
Cooling 
Central Air
Heating 
Natural GasForced Air
Bedroom 2 
Dimensions - 3.53 x 3.03Level - Second
Bedroom 3 
Dimensions - 3.48 x 3.05Level - Second
Bedroom 4 
Dimensions - 3.48 x 2.41Level - Second
Dining Room 
Dimensions - 2.95 x 3.23Level - Main
Kitchen 
Dimensions - 3.18 x 3.05Level - MainFeatures - Breakfast Bar
Living Room 
Dimensions - 6.43 x 3.4Level - MainFeatures - Open Floorplan
Master Bedroom 
Dimensions - 3.66 x 3.89Level - Second
Recreation 
Dimensions - 6.35 x 5.31Level - LowerFeatures - Open Floorplan
Save
Ask
Tour
Hide
Share
Exterior Features
Construction Details 
BrickVinyl Siding
Pool Features 
None
Listing courtesy of ON THE BLOCK

Listing information is provided by Participants of the Toronto Real Estate Board. VOW information is provided exclusively for personal, non-commercial use, and may not be used for any purpose other than to identify prospective properties consumers may be interested in purchasing. Information is deemed reliable but not guaranteed. Copyright 2026, Toronto Real Estate Board
Last checked 2026-11-04 03:27 PM UTC

Neighborhood & Commute
Source: Walkscore
Disclosure: Community information and market data powered by Constellation Data Labs. Information is deemed reliable but not guaranteed.
Save
Ask
Tour
Hide
Share