Save
Ask
Tour
Hide
Share
$399,999
1 Day On Site

448 Burnhamthorpe Road W 5107
Mississauga, ON L5B 0R4

For Sale|Condominium|Active
1
Bed
1
Total Bath
County:
Peel
448 Burnhamthorpe Road W 5107448 Burnhamthorpe Road W 5107448 Burnhamthorpe Road W 5107448 Burnhamthorpe Road W 5107
Save
Ask
Tour
Hide
Share

Mortgage Calculator

Monthly Payment (Est.)

Enter an interest rate to see your estimated monthly payment.
Calculator powered by Showcase IDX, a Constellation1 Company. Copyright ©2026 Information is deemed reliable but not guaranteed.

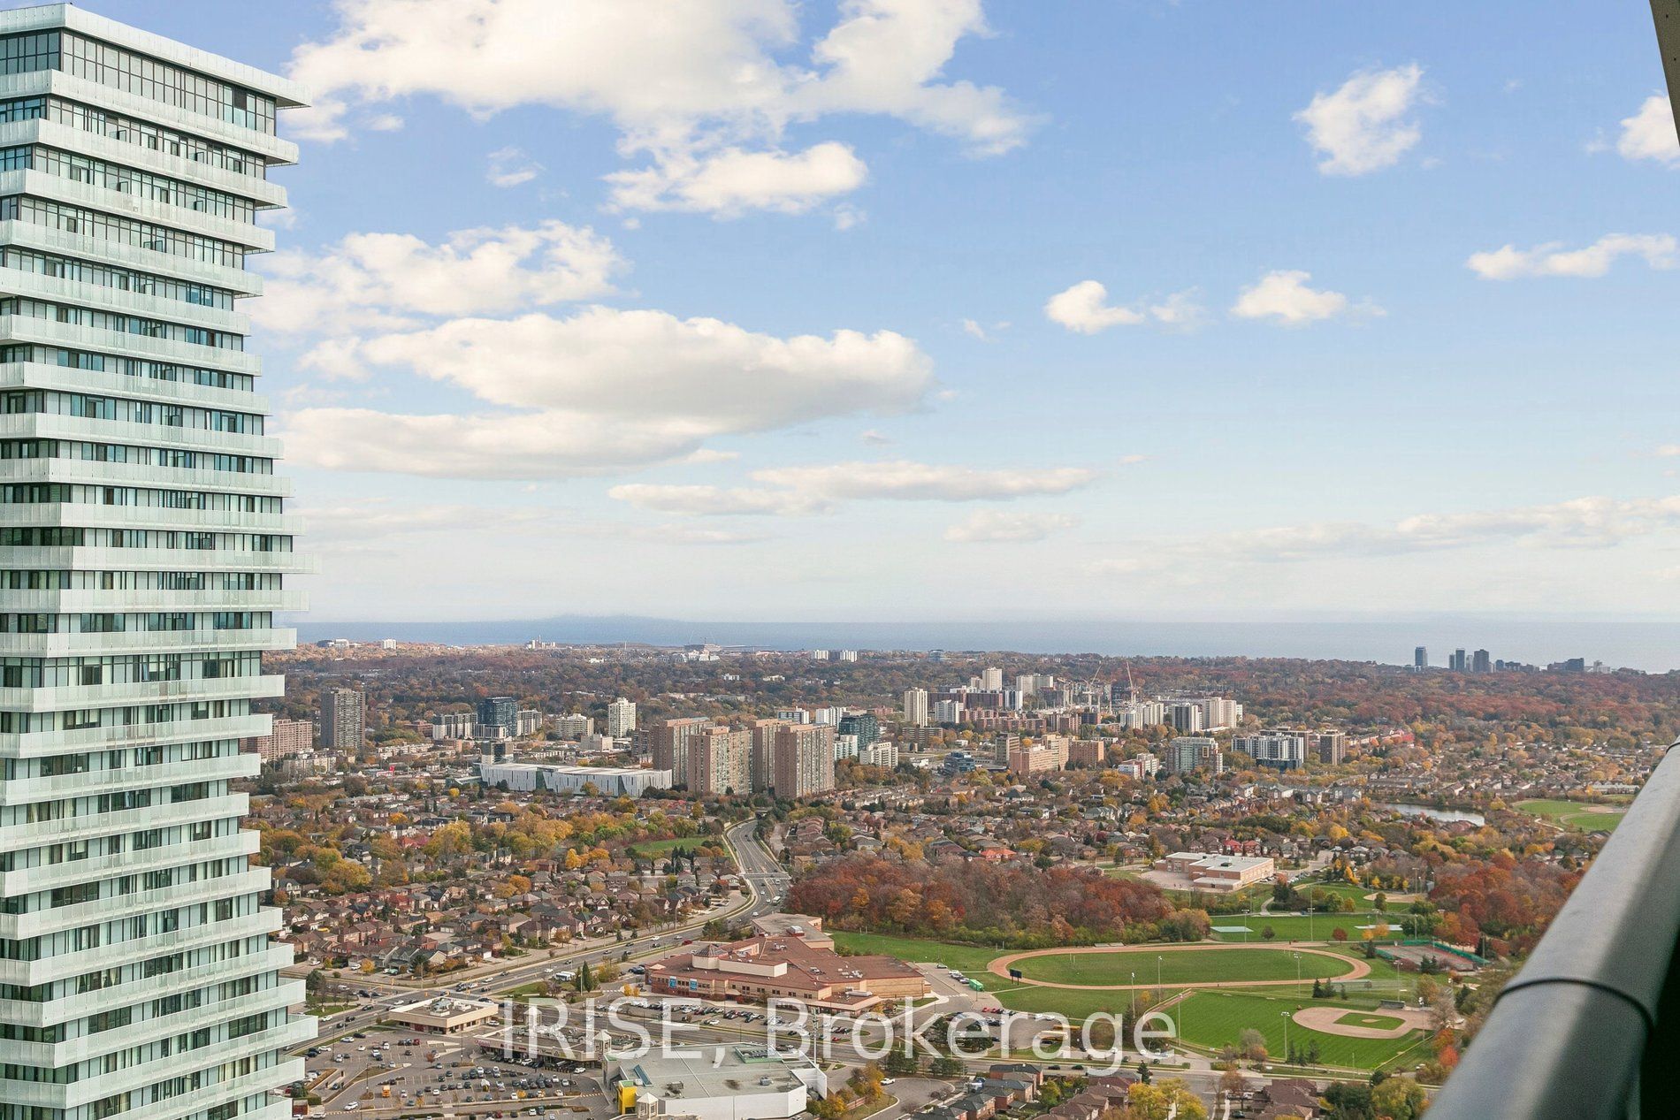
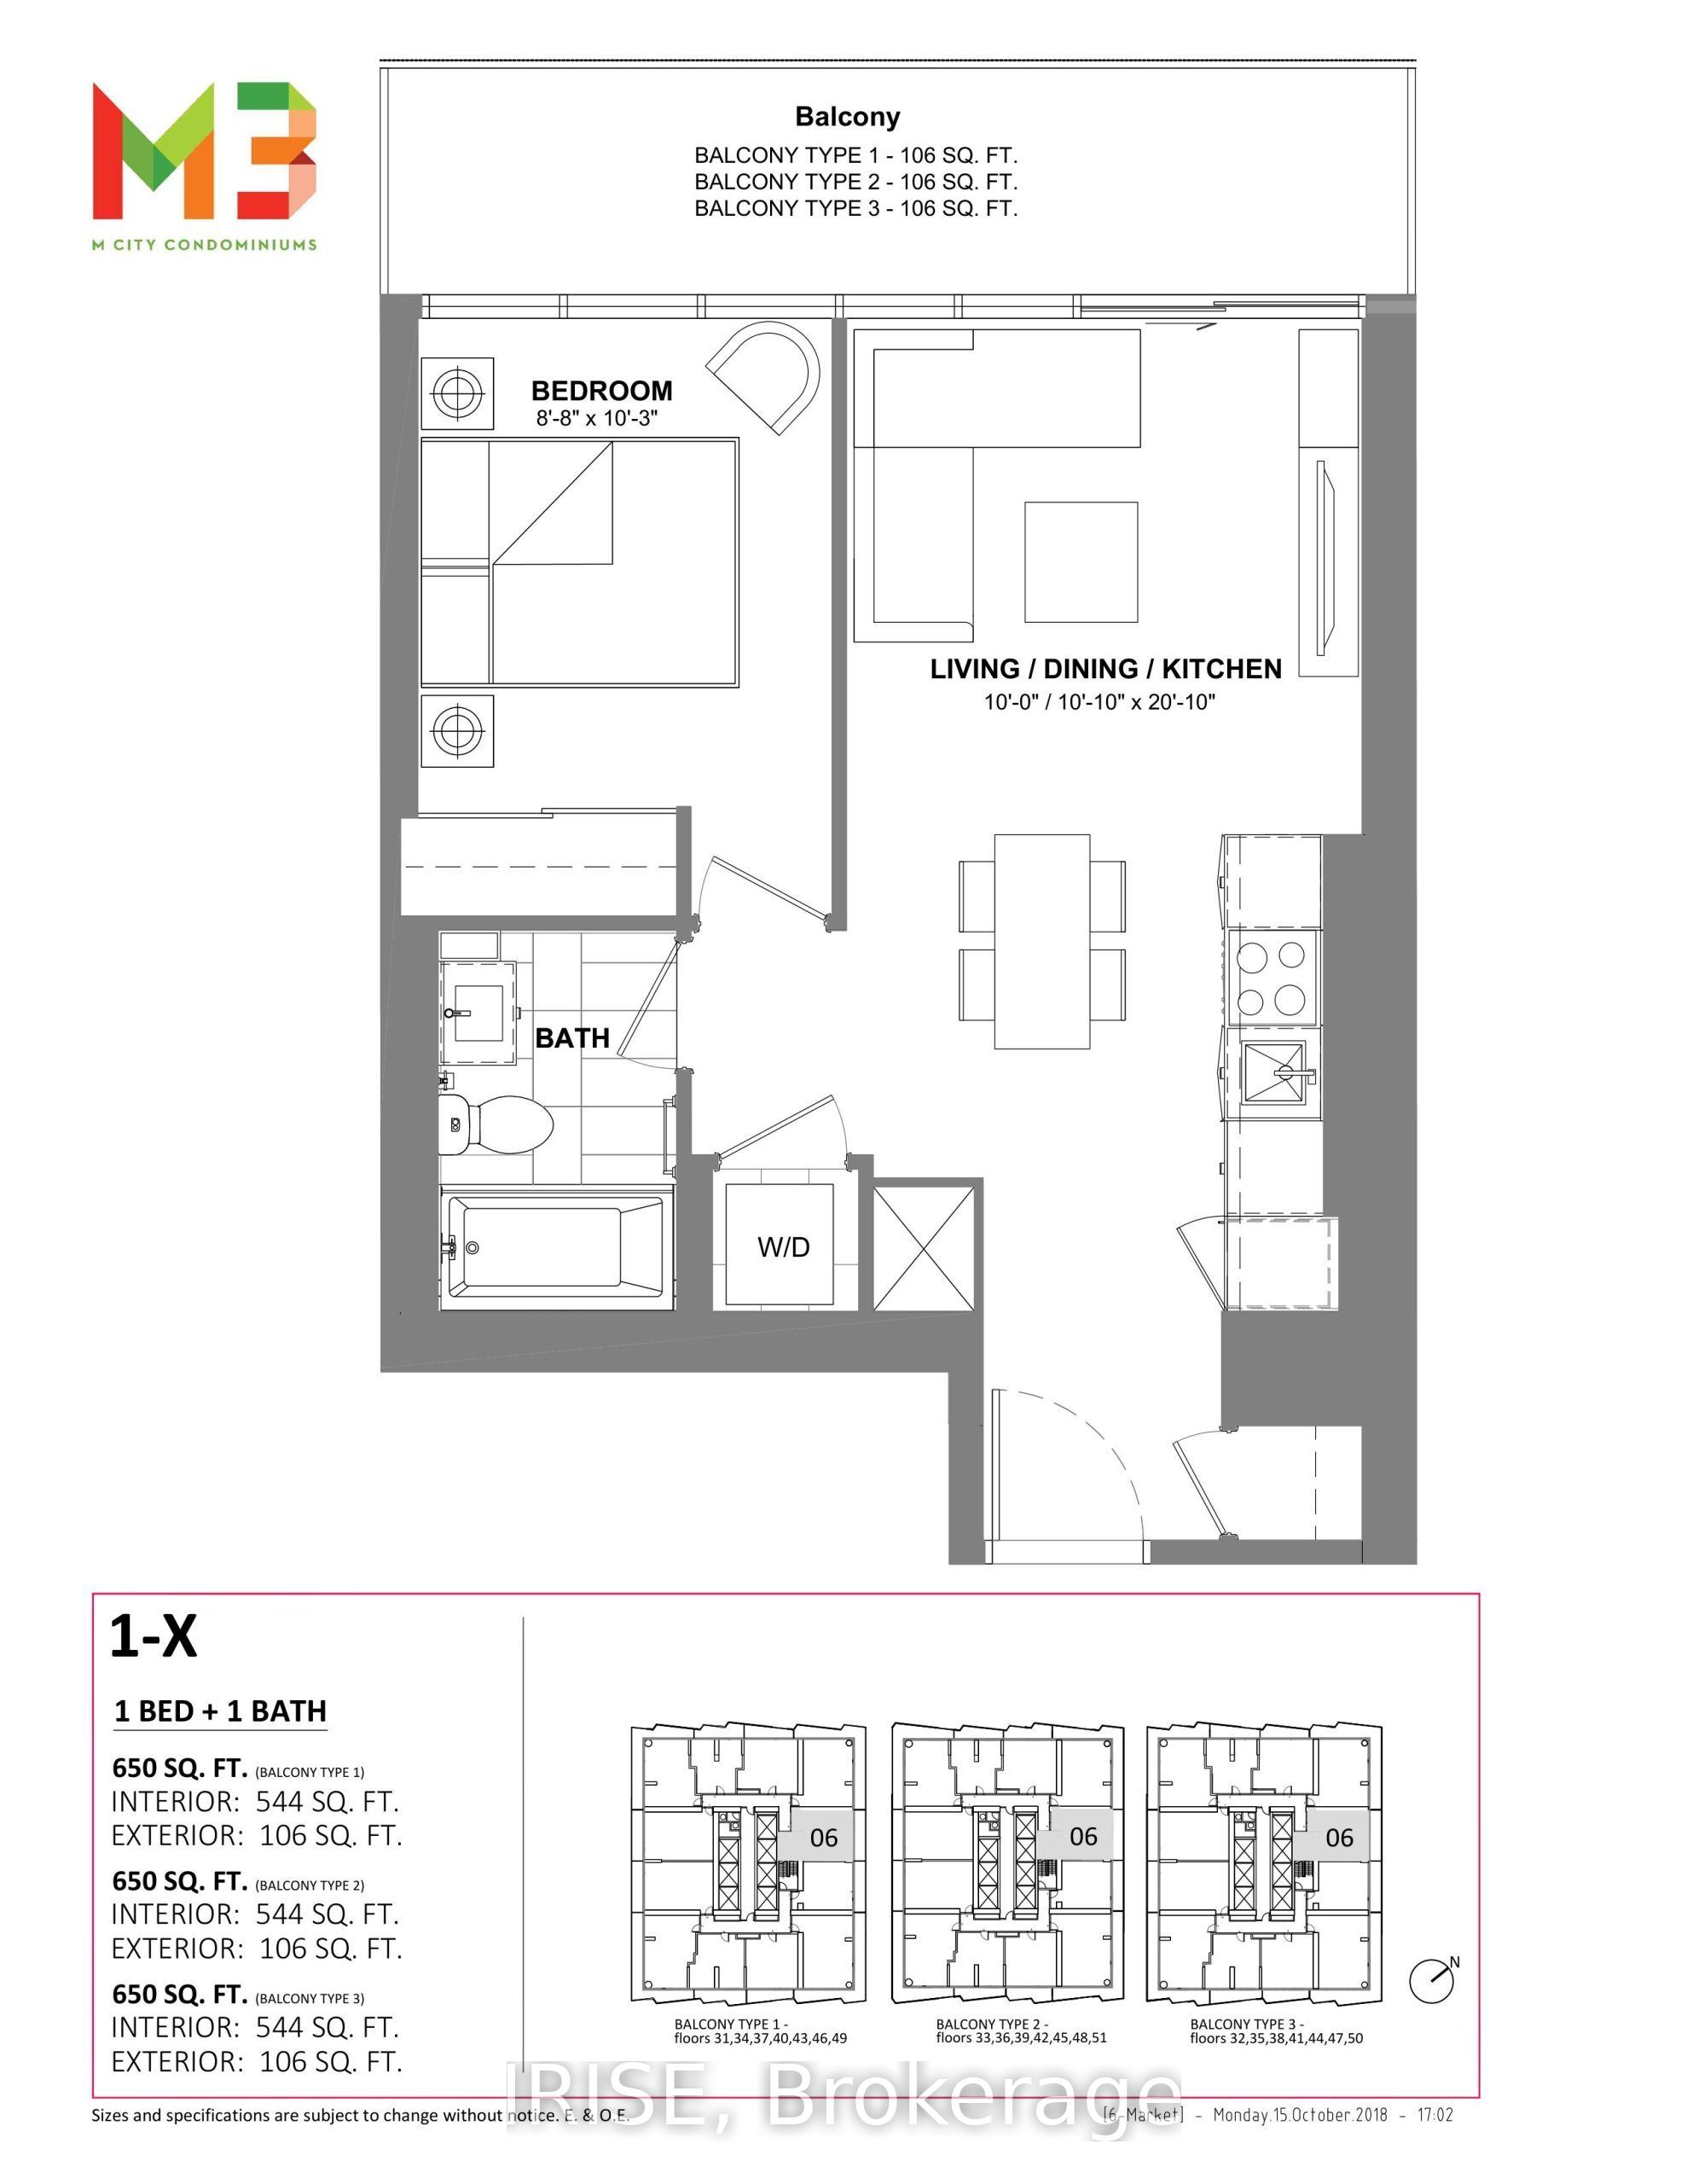
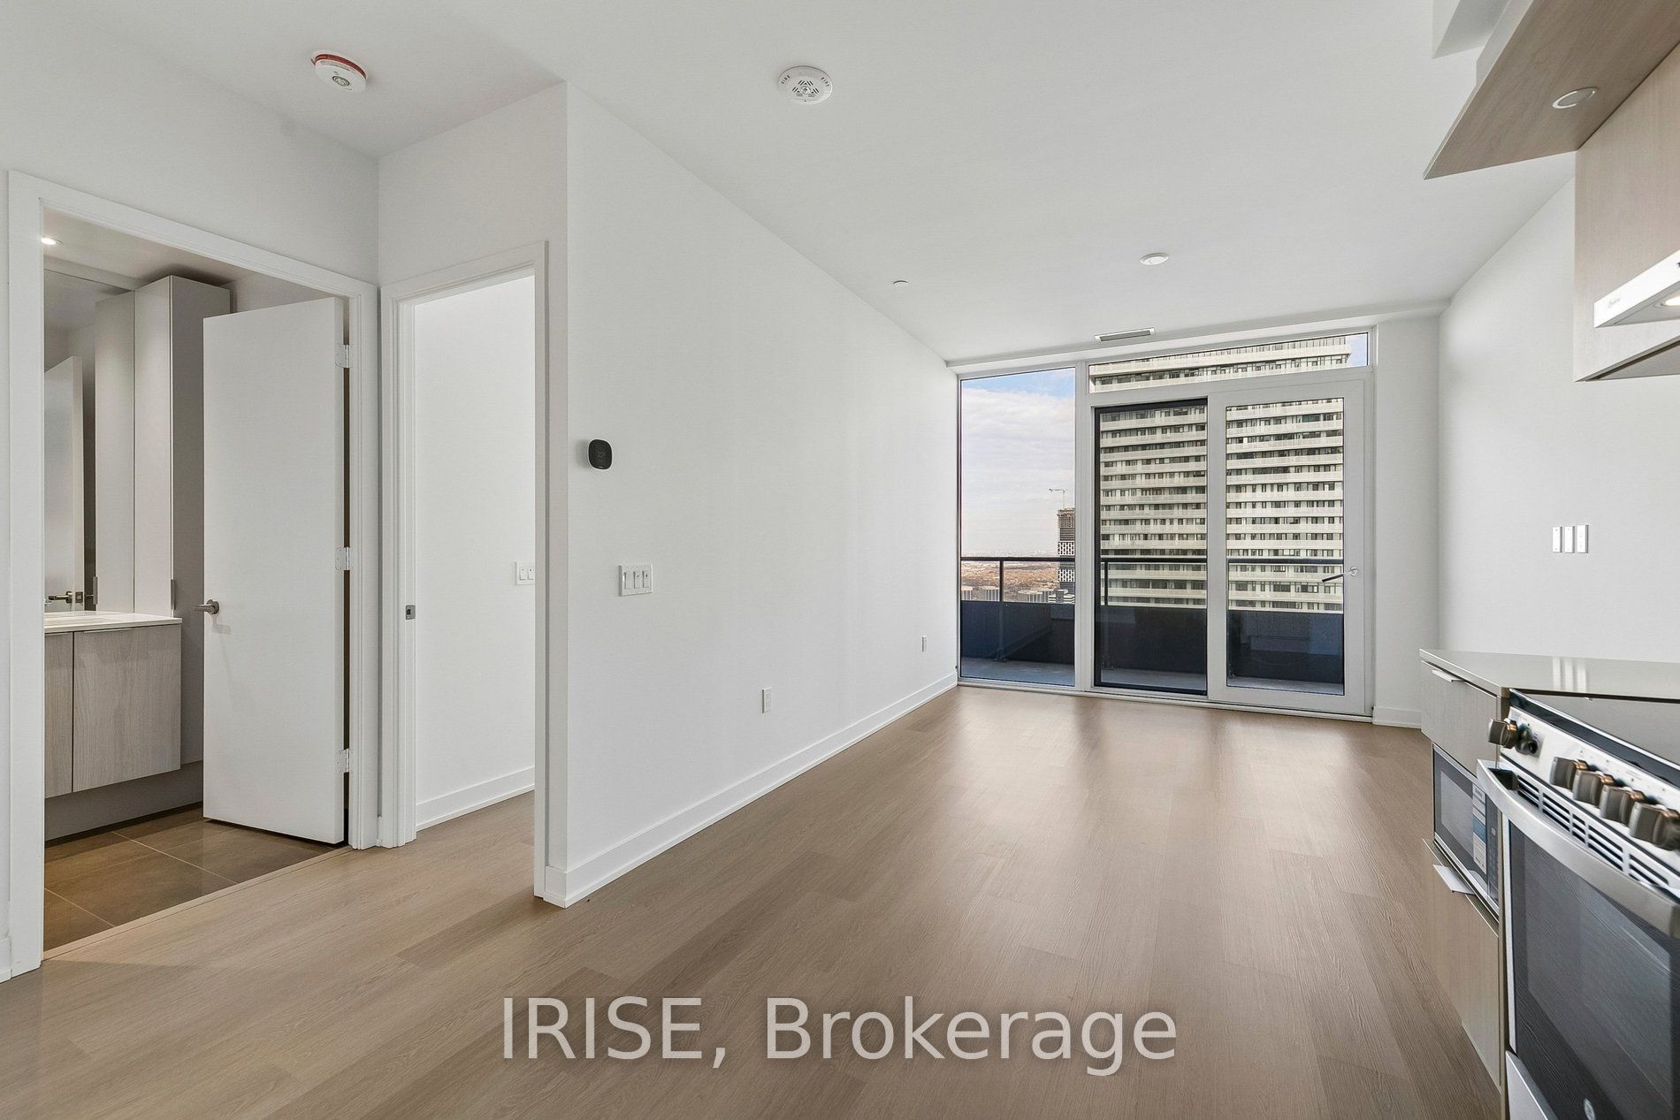
Welcome to M3 at M City, a brand new building and Mississauga's tallest tower at 81 storeys. This never-lived-in 1-bedroom, 1-bathroom suite sits on the 51st floor, with floor-to-ceiling windows and open views over the city. Parking included. Building amenities are spread over two full levels, including a glass pavilion overlooking the new 2-acre park with a saltwater infinity pool and fitness centre. Residents also have a private dining room with prep kitchen, movie screening room, event space, yoga studio, games area, kids' zone, splash pad, and outdoor sundeck. Steps to Square One, Celebration Square, Sheridan College, restaurants, and MiWay transit, with quick access to Highways 403, 401, and 407 and a short drive to UTM. Property is registered, no interim occupancy.

Save
Ask
Tour
Hide
Share
Listing Snapshot
Price 
$399,999
Days On Site 
1 Day
Bedrooms 
1
Inside Area (SqFt) 
N/A
Total Baths 
1
Full Baths 
N/A
Partial Baths 
N/A
Lot Size 
N/A
Year Built 
N/A
MLS® Number 
W14146060
Status 
Active
Property Tax 
N/A
Maintenance Fees 
$360.05
Sq Ft Source 
N/A
Friends & Family
Recent Activity
yesterdayListing first seen on site
yesterdayListing updated with changes from the MLS®
General Features
Cross Street 
Burnhamthorpe Rd W & Confederation Pkwy
Direction Faces 
Northeast
Number Of Stories 
4
Parking Spaces 
1
Pets 
Yes
Property Sub Type 
Condominium
Style 
1 Storey/Apt
Interior Features
Basement 
None
Cooling 
Central Air
Heating 
Natural GasForced Air
Bathroom 
Dimensions - 0.0 x 0.0
Bedroom 
Dimensions - 3.1 x 2.9
Kitchen 
Dimensions - 5.68 x 3.2
Living Room 
Dimensions - 5.6832 x 3.2
Save
Ask
Tour
Hide
Share
Exterior Features
Construction Details 
Brick
Exterior 
Balcony
Community Features
Association Amenities 
Indoor PoolGame RoomConcierge
Maintenance Fee 
$360.05
Listing courtesy of IRISE

Listing information is provided by Participants of the Toronto Real Estate Board. VOW information is provided exclusively for personal, non-commercial use, and may not be used for any purpose other than to identify prospective properties consumers may be interested in purchasing. Information is deemed reliable but not guaranteed. Copyright 2026, Toronto Real Estate Board
Last checked 2026-11-05 05:11 PM UTC

Neighborhood & Commute
Source: Walkscore
Disclosure: Community information and market data powered by Constellation Data Labs. Information is deemed reliable but not guaranteed.
Save
Ask
Tour
Hide
Share