Save
Ask
Tour
Hide
Share
$1,055,752
New Listing

BRIGHTWATER II
220 Missinnihe Way 102
Mississauga, ON L5H 0A9

For Sale|Residential|Active
4
Beds
3
Total Baths
County:
Peel
220 Missinnihe Way 102220 Missinnihe Way 102220 Missinnihe Way 102220 Missinnihe Way 102
Save
Ask
Tour
Hide
Share

Mortgage Calculator

Monthly Payment (Est.)

Enter an interest rate to see your estimated monthly payment.
Calculator powered by Showcase IDX, a Constellation1 Company. Copyright ©2026 Information is deemed reliable but not guaranteed.

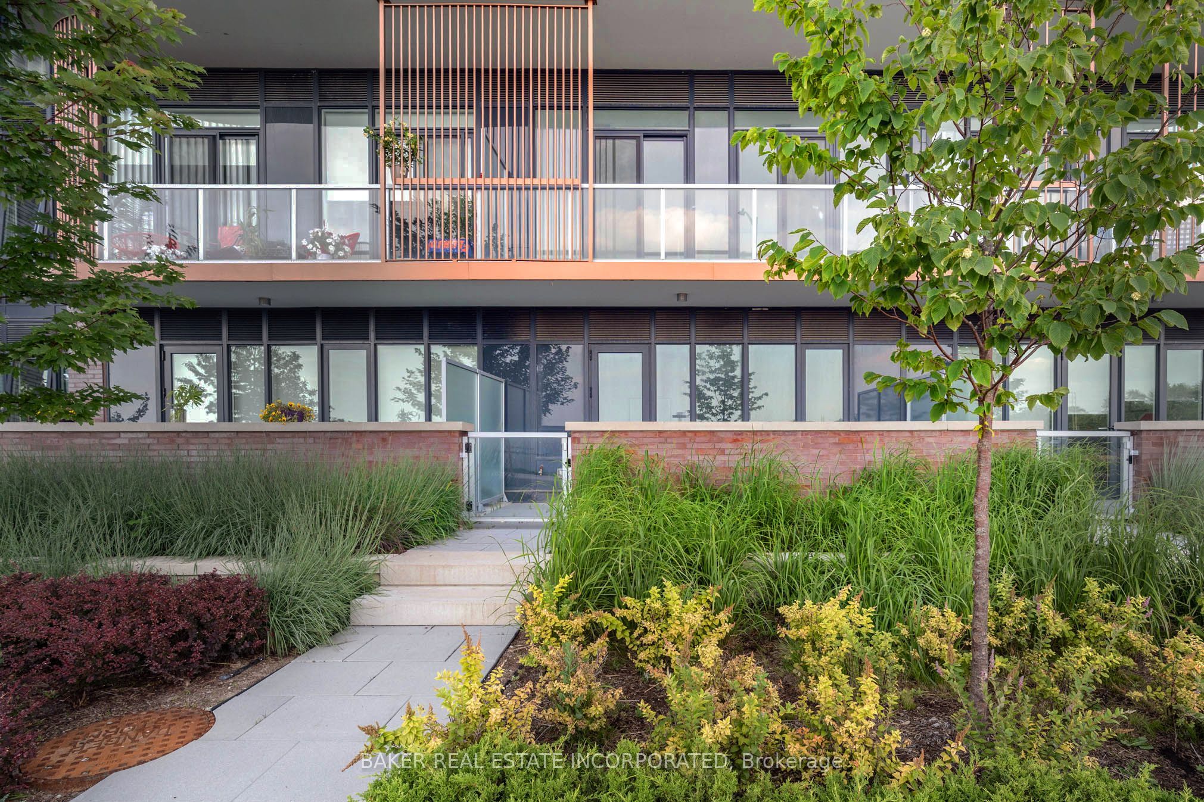
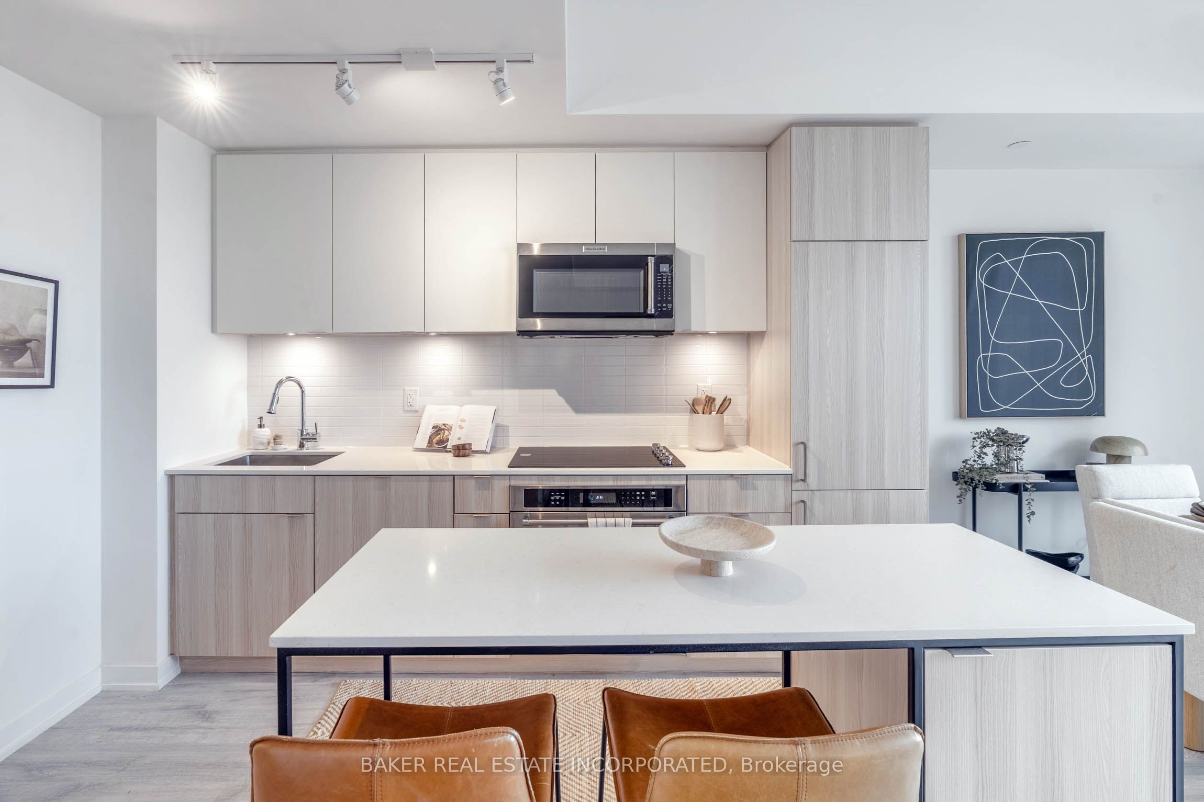
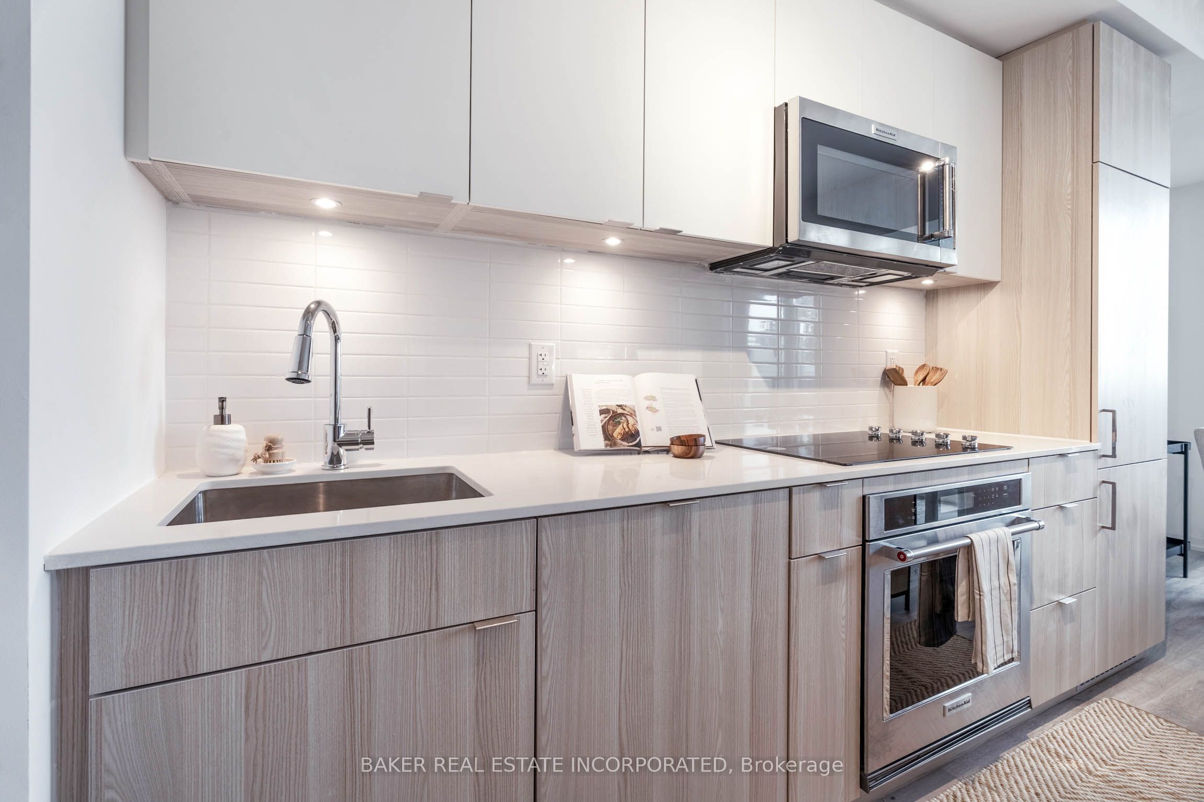
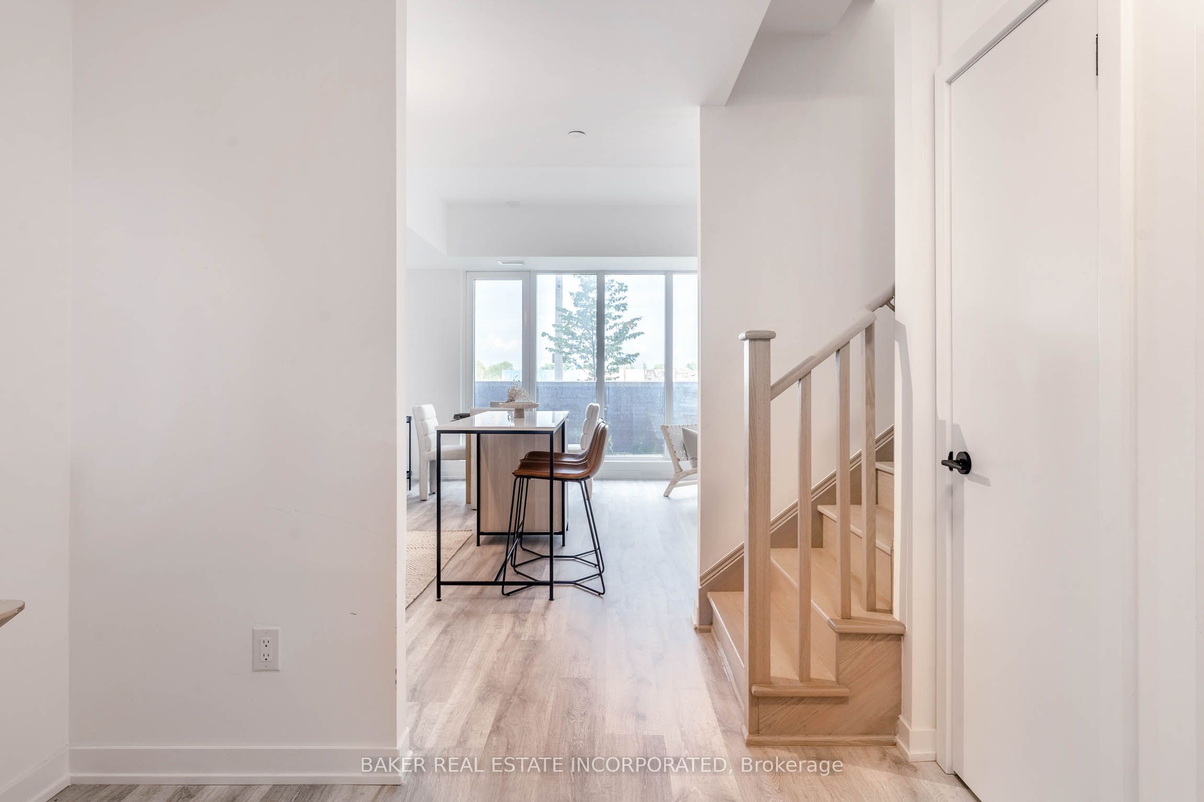
Welcome to Brightwater II, Port Credit's premier waterfront master-planned community! This south-facing 2-storey townhome offers 1,236 sq. ft. of thoughtfully designed living space plus 288 sq. ft. of private outdoor space. The spacious open concept layout features 9' ceilings, smooth ceiling finishes, laminate flooring throughout, and an abundance of natural light. The modern kitchen showcases quartz countertops, kitchen island, and sleek paneled built-in appliances. With 3 bedrooms, 3 bathrooms and a versatile den, this home offers plenty of space for comfortable living. Two bedrooms feature walk-in closets, while bedrooms 2 and 3 offer direct walk-outs to a private balcony. Unwind your own private patio and balcony, perfect for relaxing or entertaining. Enjoy unparalleled community amenities, vibrant retail, dining, parks, and easy access to the Port Credit GO Station via Private resident-only shuttle all while being steps to the lake! Plus, LCBO, Farm Boy and Rexall are all at your door step!

Save
Ask
Tour
Hide
Share
Listing Snapshot
Price 
$1,055,752
Days On Site 
0 Days
Bedrooms 
4
Inside Area (SqFt) 
N/A
Total Baths 
3
Full Baths 
N/A
Partial Baths 
N/A
Lot Size 
N/A
Year Built 
N/A
MLS® Number 
W14146070
Status 
Active
Property Tax 
$6,699.43
Maintenance Fees 
$994.8
Sq Ft Source 
N/A
Friends & Family
Recent Activity
16 hours agoListing first seen on site
16 hours agoListing updated with changes from the MLS®
General Features
Cross Street 
MISSISSAUGA RD/ LAKESHORE RD
Direction Faces 
South
Garage 
Yes
Number Of Stories 
2
Parking 
Underground
Parking Spaces 
1
Pets 
Yes
Style 
2-Storey
Interior Features
Basement 
None
Cooling 
Central Air
Heating 
Natural GasForced Air
Bedroom 2 
Dimensions - 2.74 x 3.04Level - SecondFeatures - Walk-In Closet(s)
Bedroom 3 
Dimensions - 3.07 x 3.07Level - Second
Den 
Dimensions - 1.61 x 2.46Level - Main
Dining Room 
Dimensions - 5.88 x 4.66Level - MainFeatures - Open Floorplan
Kitchen 
Dimensions - 5.88 x 4.66Level - MainFeatures - Built-in Features
Living Room 
Dimensions - 5.88 x 4.66Level - MainFeatures - Open Floorplan
Master Bedroom 
Dimensions - 3.69 x 2.8Level - SecondFeatures - Walk-In Closet(s)
Save
Ask
Tour
Hide
Share
Exterior Features
Construction Details 
ConcreteBrick
Exterior 
Balcony
Lot Features 
Waterfront
Patio And Porch 
Patio
Community Features
Association Amenities 
Concierge
Maintenance Fee 
$994.8
Listing courtesy of BAKER REAL ESTATE INCORPORATED

Listing information is provided by Participants of the Toronto Real Estate Board. VOW information is provided exclusively for personal, non-commercial use, and may not be used for any purpose other than to identify prospective properties consumers may be interested in purchasing. Information is deemed reliable but not guaranteed. Copyright 2026, Toronto Real Estate Board
Last checked 2026-11-04 03:32 PM UTC

Neighborhood & Commute
Source: Walkscore
Disclosure: Community information and market data powered by Constellation Data Labs. Information is deemed reliable but not guaranteed.
Save
Ask
Tour
Hide
Share