Save
Ask
Tour
Hide
Share
$3,950,000
473 Days On Site

84 BIGWIN ISLAND N/A
Lake of Bays, ON P0B 1A0

For Sale|Single Family Residence|Active
5
Beds
5
Total Baths
County:
Muskoka
84 BIGWIN ISLAND N/A84 BIGWIN ISLAND N/A84 BIGWIN ISLAND N/A84 BIGWIN ISLAND N/A
Save
Ask
Tour
Hide
Share

Mortgage Calculator

Monthly Payment (Est.)

$18,022
Calculator powered by Showcase IDX, a Constellation1 Company. Copyright ©2026 Information is deemed reliable but not guaranteed.

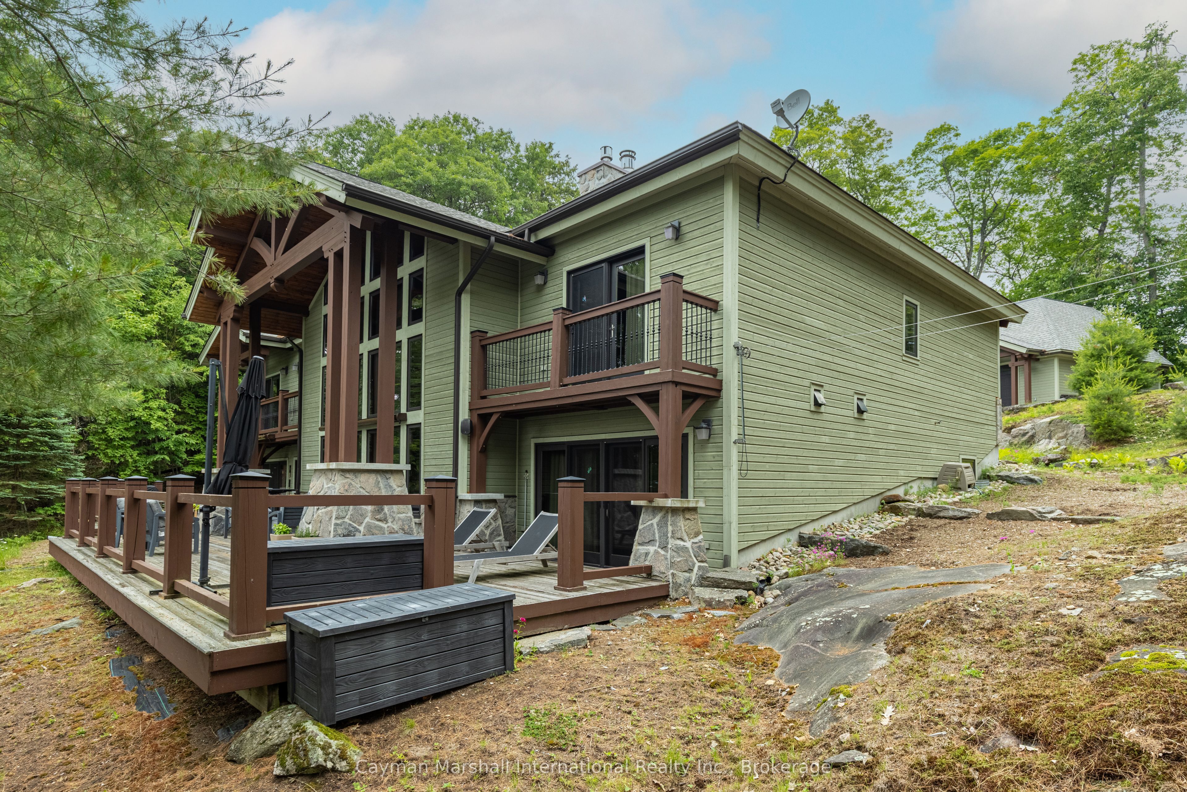
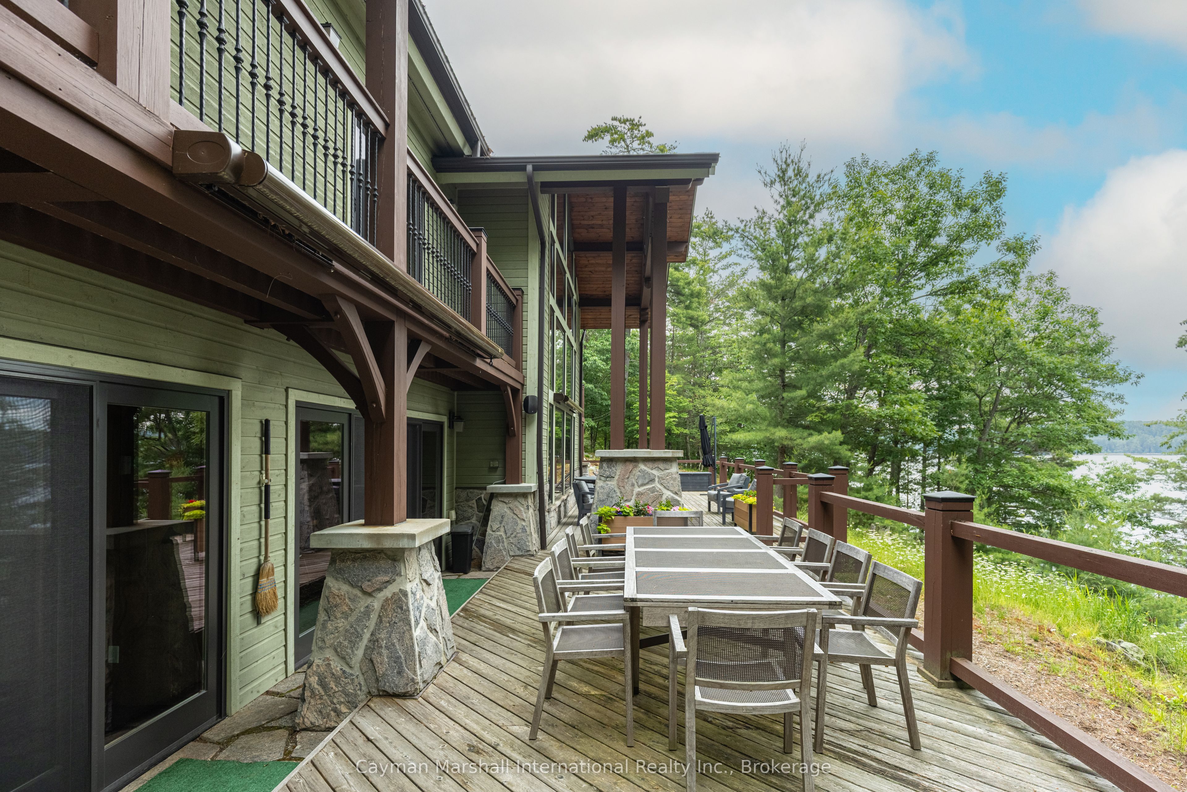
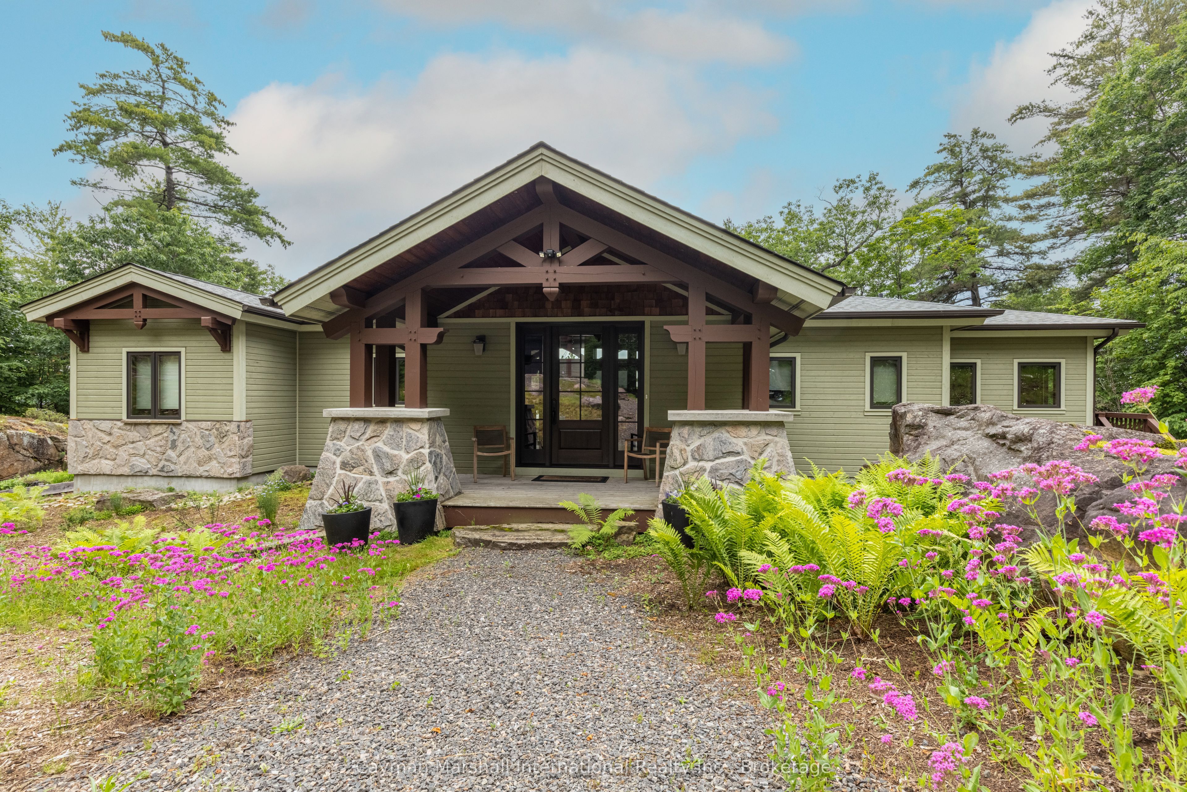
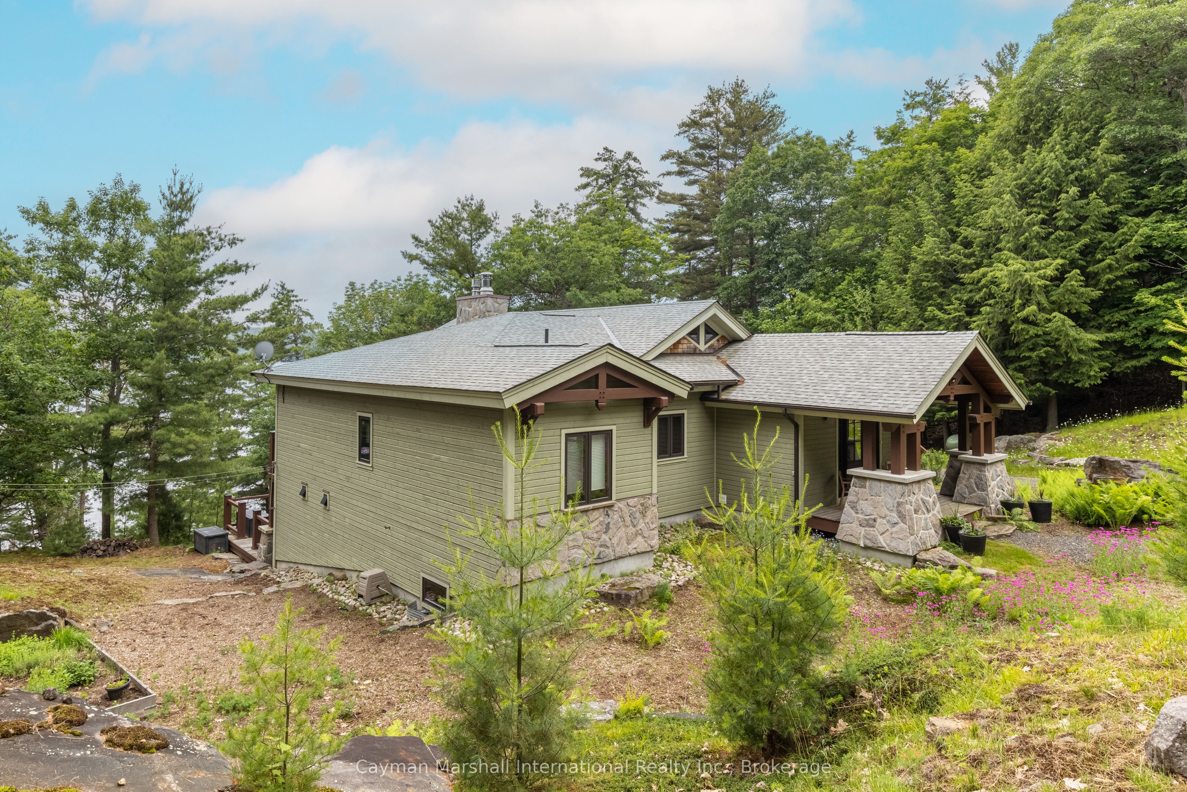
Experience the pinnacle of island living on Bigwin Island. Included with this property is immediate access and membership to the prestigious Bigwin Island Golf Club that currently has a multi year wait list. This custom timber frame lake home, nestled amidst 235 feet of pristine water frontage, offers 4,288 square feet of luxurious living space with 5 bedrooms and 6 bathrooms. Soaring ceilings in the main living space with a wall of windows and private balconies from the upstairs bedrooms frame the views of pristine Lake of Bays. The walk-out primary level leads to a large covered deck, perfect for outdoor dining and entertaining while gazing at big lake views. A private dock with deep water access awaits outdoor enthusiasts, complemented by a coveted southern exposure. Enjoy modern comforts such as geothermal and radiant in-floor heating, ensuring year-round efficiency and comfort. A detached garage features a finished loft space, ideal for guest accommodations or a private home office. Bigwin Island amenities are unparalleled, offering ferry service and a range of concierge services from dock-to-dock shuttle to boat valet. Indulge in resort-style activities, including fine dining, tennis and pickle ball courts, as well as a championship golf course. This is a rare opportunity to own a slice of paradise in Muskoka's most prestigious enclave. Schedule a private viewing to experience this exceptional property firsthand. COME AND GET IT!

Save
Ask
Tour
Hide
Share
Listing Snapshot
Price 
$3,950,000
Days On Site 
473 Days
Bedrooms 
5
Inside Area (SqFt) 
N/A
Total Baths 
5
Full Baths 
N/A
Partial Baths 
N/A
Lot Size 
2.27 Acres
Year Built 
N/A
MLS® Number 
X12147540
Status 
Active
Property Tax 
$8,220.37
Maintenance Fees 
N/A
Sq Ft Source 
N/A
Friends & Family
Recent Activity
a month agoListing updated with changes from the MLS®
3 months agoPrice changed to $3,950,000
a year agoListing first seen on site
General Features
Cross Street 
Old Highway 117 & Norway Point
Direction Faces 
South
Disclosures 
Easement
Garage 
Yes
Number Of Stories 
2
Parking 
Detached
Parking Spaces 
3
Property Sub Type 
Single Family Residence
Security 
Security SystemSmoke Detector(s)Carbon Monoxide Detector(s)
Sewer 
Septic Tank
Style 
2-Storey
Zoning 
WR
Interior Features
Appliances 
Water Purifier
Basement 
Walk-Out AccessFinished
Fireplace 
Yes
Fireplace Features 
GasWood BurningPropane
Heating 
GeothermalForced Air
Interior 
Central Vacuum
Bathroom 
Dimensions - 0.0 x 0.0Level - Main
Bedroom 
Dimensions - 4.6 x 5.54Level - Second
Den 
Dimensions - 3.96 x 5.77Level - Main
Dining Room 
Dimensions - 4.72 x 4.42Level - Main
Kitchen 
Dimensions - 4.93 x 4.75Level - Main
Laundry 
Dimensions - 3.04 x 2.29Level - Main
Living Room 
Dimensions - 7.47 x 7.92Level - Main
Save
Ask
Tour
Hide
Share
Exterior Features
Construction Details 
Wood Siding
Exterior 
Dock
Frontage 
Waterfront
Lot Features 
On Golf CourseWaterfrontWoodedSloped
Other Structures 
Shed(s)
Patio And Porch 
Deck
Pool Features 
None
Roof 
Asphalt
View 
WaterLake
Waterfront 
Yes
Waterfront Features 
Lake Privileges
Waterview 
WaterLake
Listing courtesy of Cayman Marshall International Realty Inc.

Listing information is provided by Participants of the Toronto Real Estate Board. VOW information is provided exclusively for personal, non-commercial use, and may not be used for any purpose other than to identify prospective properties consumers may be interested in purchasing. Information is deemed reliable but not guaranteed. Copyright 2026, Toronto Real Estate Board
Last checked 2026-08-31 11:10 AM UTC

Neighborhood & Commute
Source: Walkscore
Disclosure: Community information and market data powered by Constellation Data Labs. Information is deemed reliable but not guaranteed.
Save
Ask
Tour
Hide
Share