
8230 Oakwood DriveNiagara Falls, ON L2E 6S5
Mortgage Calculator
Monthly Payment (Est.)
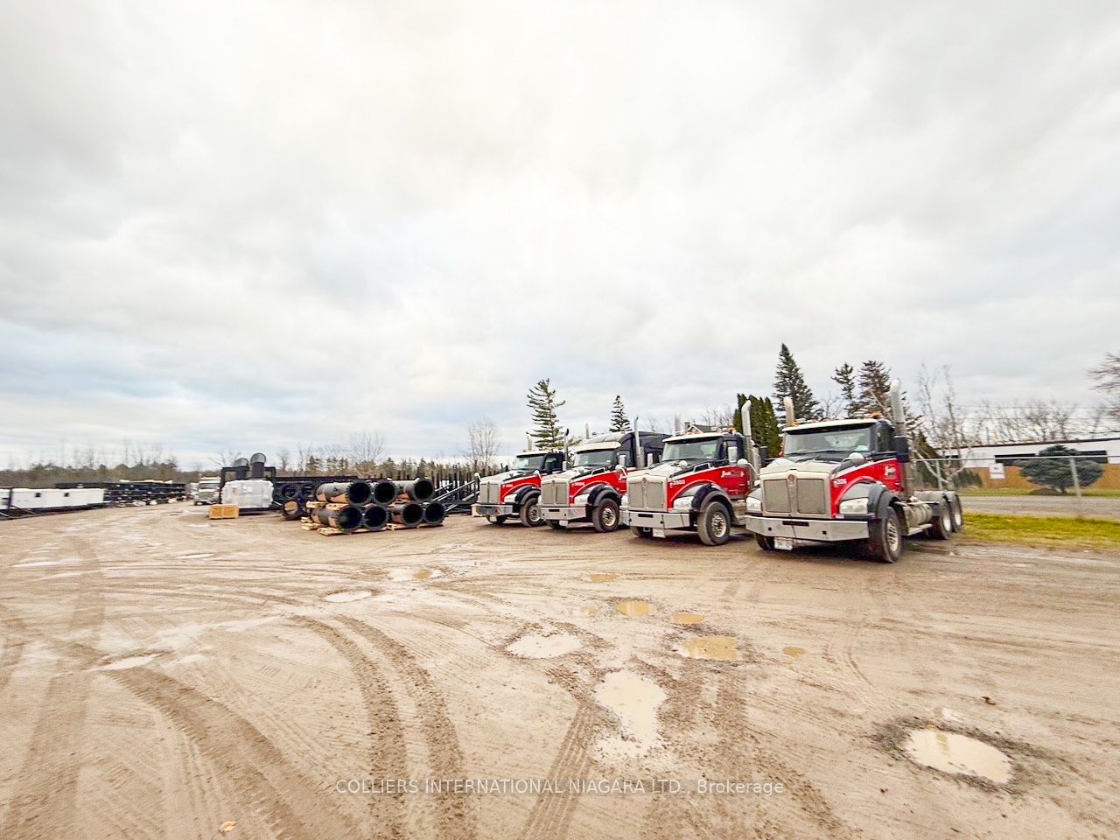
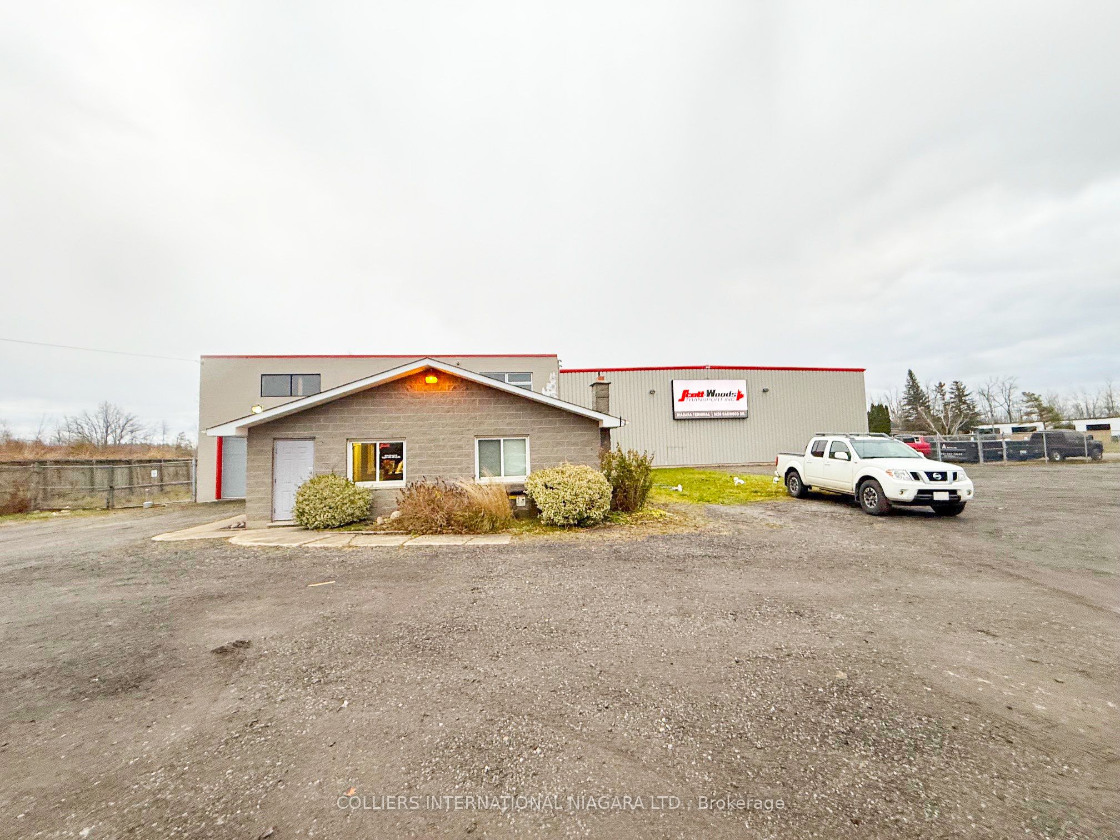
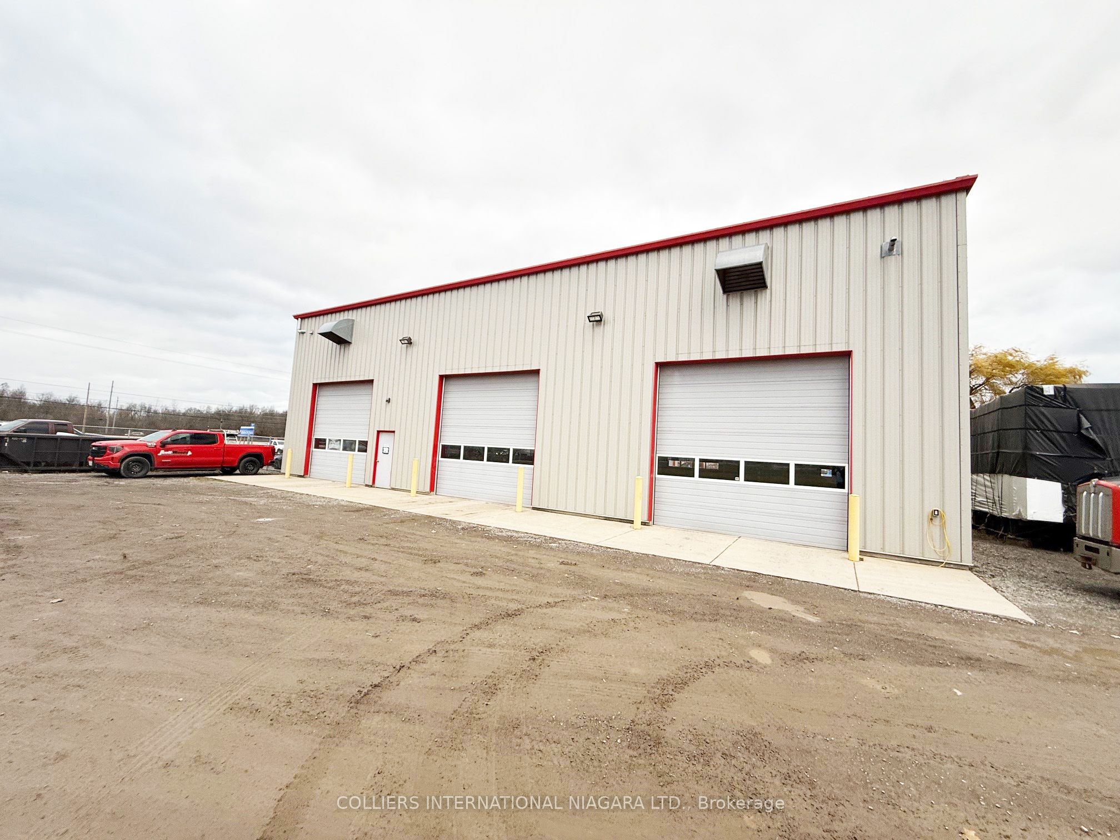
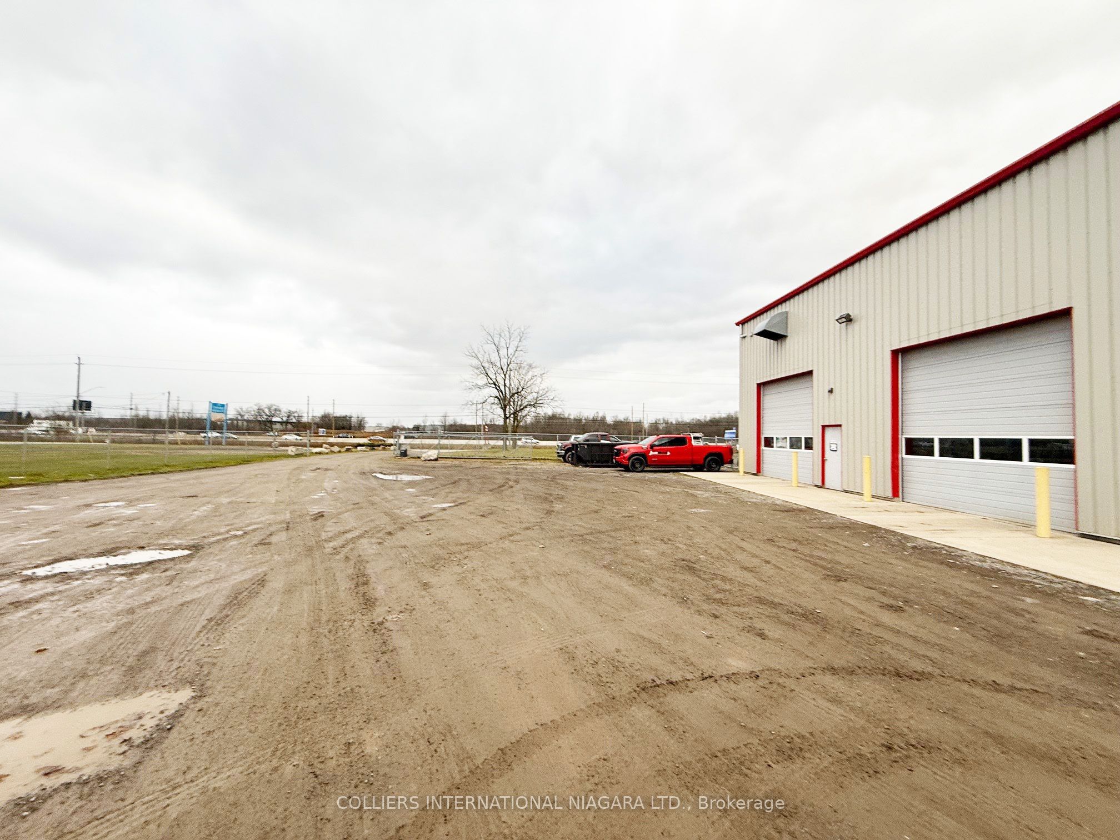
Enter an interest rate to see your estimated monthly payment.11,212 SF Prestige Industrial building plus mezzanine & partial basement on 4.985 Acres with QEW exposure. Comprised of 10,372 SF shop space with an 840 SF office, 550V/ 3-Phase electric, radiant tube heating in shop area, natural gas forced-air furnace, pad-mounted A/C unit, 18' clear ceiling height, two 2pc bathrooms, and an updated roof to office in 2015. The main shop offers 3,353 SF with a 16' x 14' ground level electric door, a 14' x 14' ground level manual door, and an 8' x 10' ground level door. An addition completed in 2015 offers 7,019 SF of industrial shop space including two 90' drive-thru bays, and a 3rd bay entrance. The addition features five 14' x 14' drive-in electric doors, a concrete apron in front of all shop doors, plus bollards for building, and a truck wash supplied by roof water. Perfect set up for a trucking company, truck rental establishment, etc. Other permitted uses include manufacturing, compounding, processing, packaging, cold storage plant, warehouse, new & used car sales* & rental agency*, tree nursery* and more. Convenient location in Industrial area with quick access to border crossings, all amenities, and just minutes to the future South Niagara hospital site. *Outside storage only permitted with some uses. Tenanted with approx. 15 months remaining on lease term with 1 x 2-year extension.
| 5 months ago | Listing updated with changes from the MLS® | |
| 10 months ago | Listing first seen on site |

Listing information is provided by Participants of the Toronto Real Estate Board. VOW information is provided exclusively for personal, non-commercial use, and may not be used for any purpose other than to identify prospective properties consumers may be interested in purchasing. Information is deemed reliable but not guaranteed. Copyright 2026, Toronto Real Estate Board
Last checked 2026-10-12 05:01 PM UTC