
4 Pine StreetThorold, ON L2V 2N9
Mortgage Calculator
Monthly Payment (Est.)

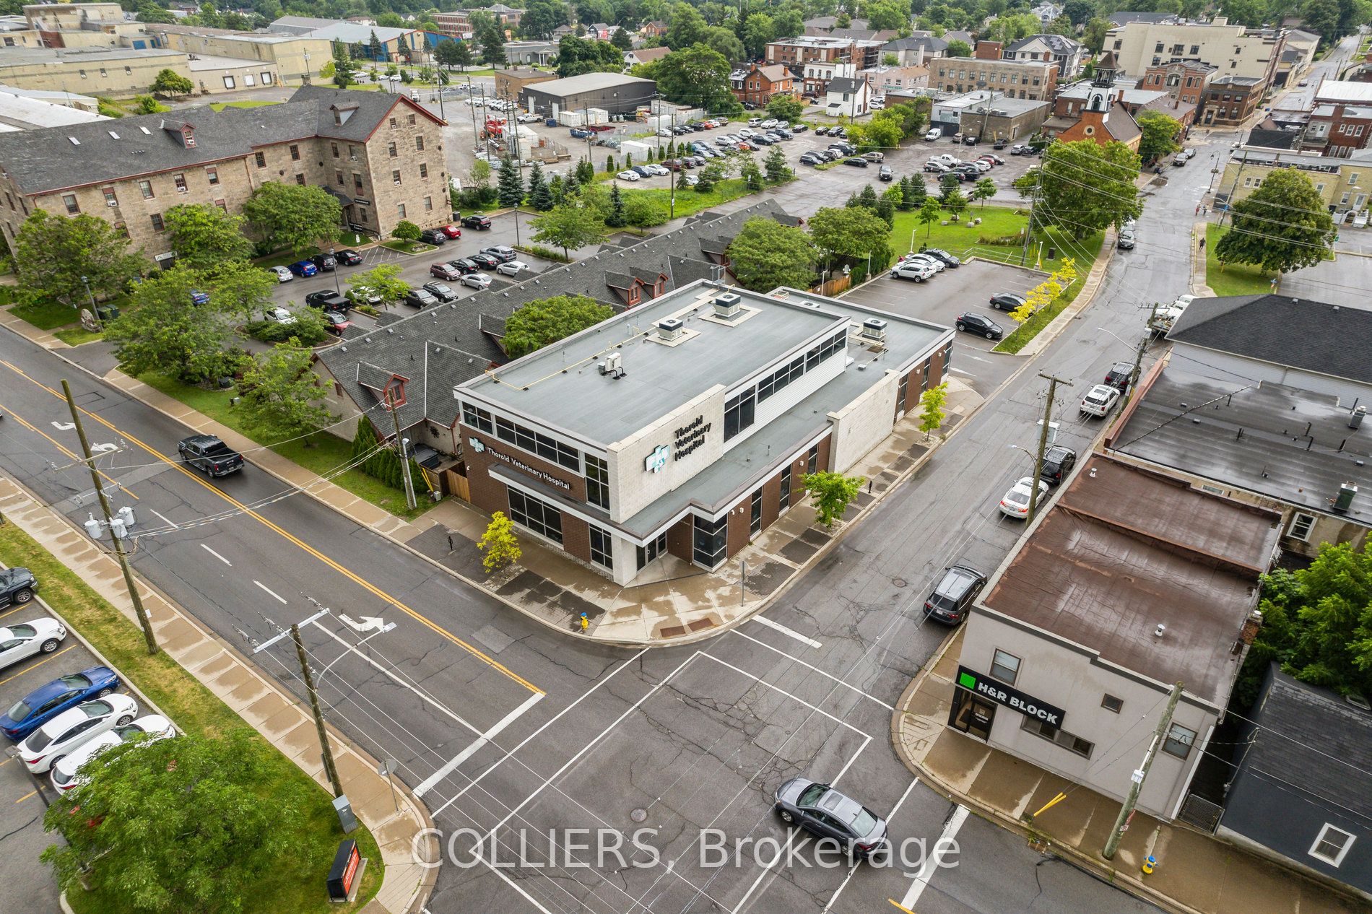
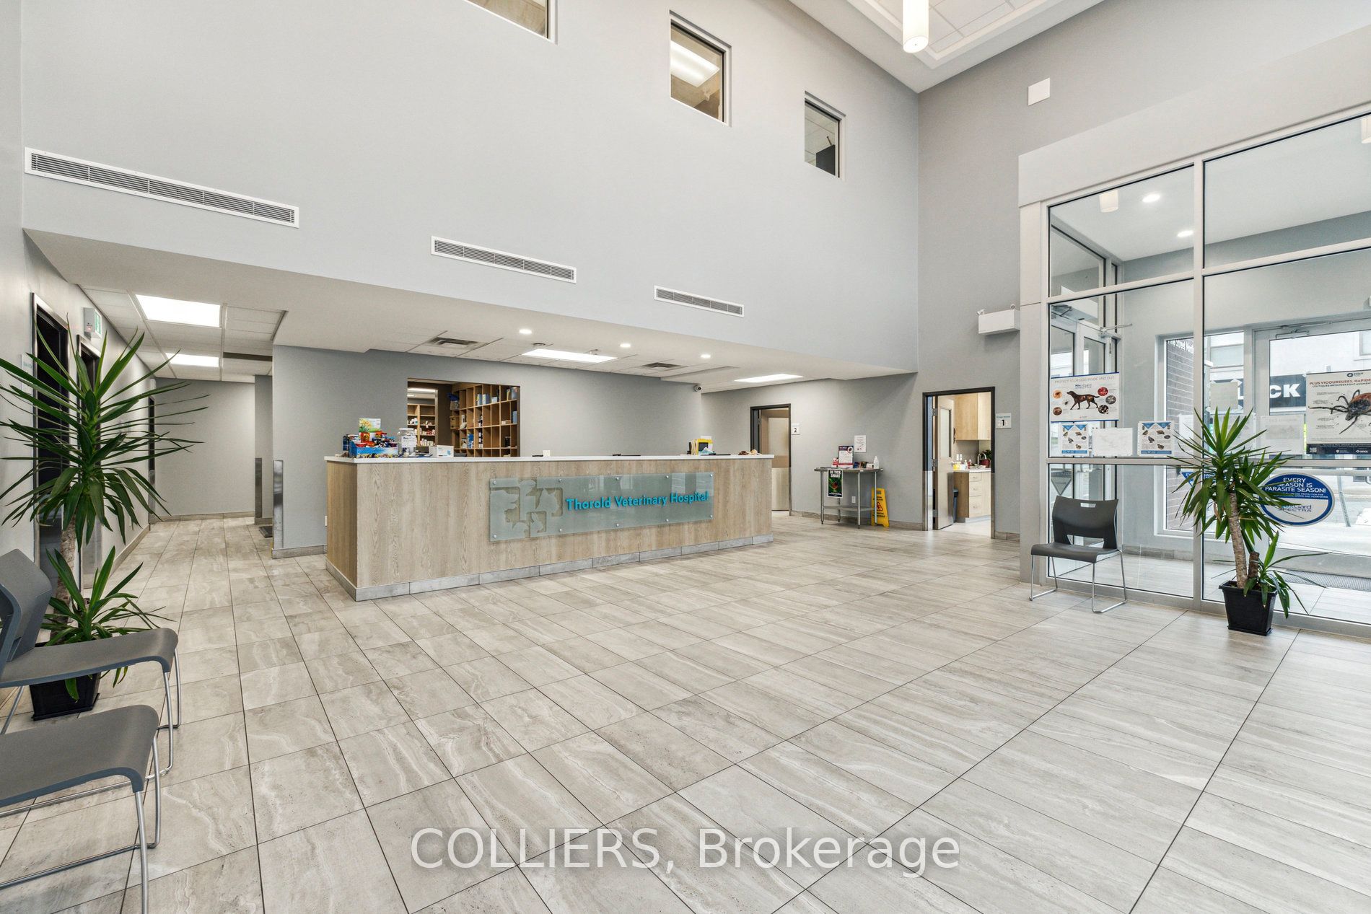
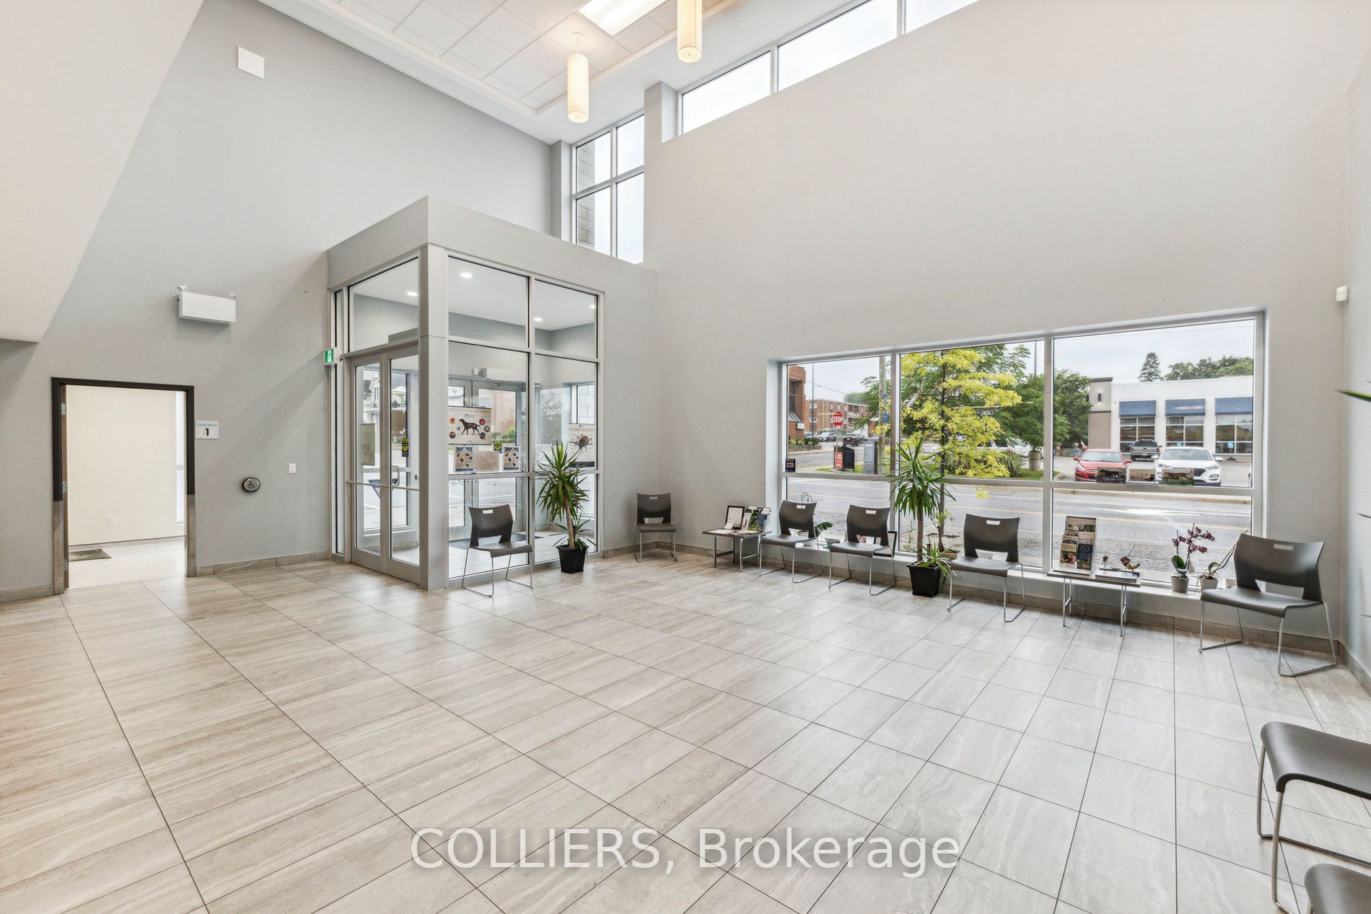
Enter an interest rate to see your estimated monthly payment.Discover an exceptional opportunity at 4 Pine Street North, a veterinary facility featuring premium finishes, durable millwork, and modern infrastructure ideal for animal cared operators and medical users. The building is equipped with high-speed Wi-Fi cabling, emergency lighting, and a private fenced lawn that supports controlled outdoor activities and programs. Inside, the property offers specialized ward rooms for dogs, cats and exotic pets, along with isolation rooms designed with tile surfaces, stainless steel amenities, and negative pressure ventilation. A fully equipped diagnostic lab, digital x-ray suite with dental imaging, multiple computer workstations, and dedicated shipping, receiving, and storage spaces further enhance operational efficiency and readiness. The second floor includes a private office, meeting room, open work area, and a furnished kitchen suitable for staff collaboration or future customization. Located minutes from St. Catharines and Niagara Falls, this versatile facility - complete with six exam rooms and professional oxygen and scavenging systems - presents a rare chance to acquire a modern, turnkey space suitable for veterinary practices, shelters, clinics, grooming establishments, or other adaptable uses.
| 2 months ago | Listing updated with changes from the MLS® | |
| 8 months ago | Listing first seen on site |

Listing information is provided by Participants of the Toronto Real Estate Board. VOW information is provided exclusively for personal, non-commercial use, and may not be used for any purpose other than to identify prospective properties consumers may be interested in purchasing. Information is deemed reliable but not guaranteed. Copyright 2026, Toronto Real Estate Board
Last checked 2026-10-12 03:48 PM UTC