
520 Ecclestone DriveBracebridge, ON P1L 1R2
Mortgage Calculator
Monthly Payment (Est.)
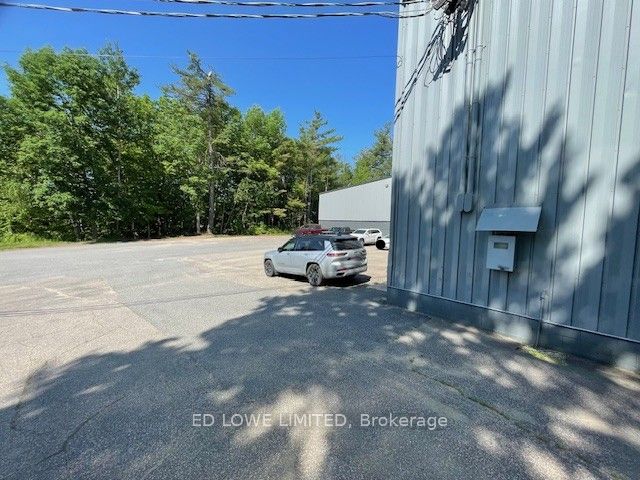
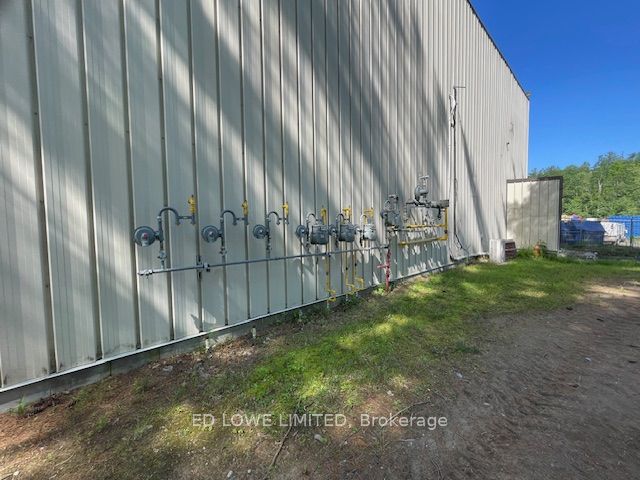
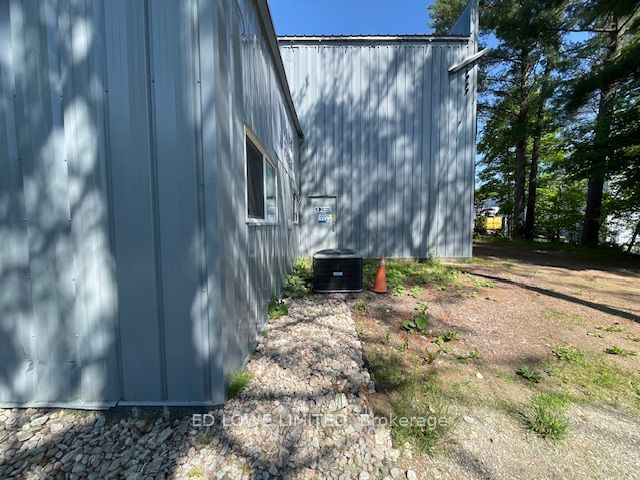
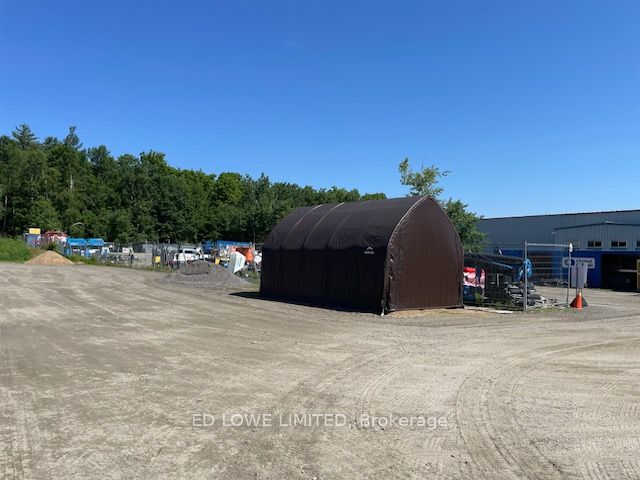
$26,00632,000 sf industrial building plus 3400 sf mezzanine. Currently divided into 6 tenant spaces (7 units). Up to 18,000 sf available (which includes 2000 sf of office and includes the mezzanine area of 3400 sf), for a buyers use plus the 300'x80' yard and surplus land at the rear of the yard. Property is also generating good income from 2 good tenants in the additional 14,000 sf. Good opportunity for investor buyer, lease the available space to generate good return on investment. Total of 1.5-2 acres of excess land for addition or outside storage. Building has been recently improved with new insulated wall and ceiling panels. All units have 100 amp 3 phase services. Butler style clear span building can easily divide units further and put in additional doors if required, or expand the building. 20'-27' clear height. 4 - 14'x14' DI, 1 - 16'x16' DI , 2 - 10'x10' DI and 1 - 10'x10' dock door. Great access, just off Hwy 11 and good exposure. PLEASE DO NOT APPROACH TENANTS OR ANYONE WORKING ON SITE AT ANY TIME.
| 2 months ago | Listing updated with changes from the MLS® | |
| 7 months ago | Listing first seen on site |

Listing information is provided by Participants of the Toronto Real Estate Board. VOW information is provided exclusively for personal, non-commercial use, and may not be used for any purpose other than to identify prospective properties consumers may be interested in purchasing. Information is deemed reliable but not guaranteed. Copyright 2026, Toronto Real Estate Board
Last checked 2026-08-31 08:44 AM UTC