Save
Ask
Tour
Hide
Share
$9,900,000
198 Days On Site

300 West Browns Road
Huntsville, ON P1H 2J3

For Sale|Single Family Residence|Active
4
Beds
6
Total Baths
County:
Muskoka
300 West Browns Road300 West Browns Road300 West Browns Road300 West Browns Road
Save
Ask
Tour
Hide
Share

Mortgage Calculator

Monthly Payment (Est.)

$45,168
Calculator powered by Showcase IDX, a Constellation1 Company. Copyright ©2026 Information is deemed reliable but not guaranteed.

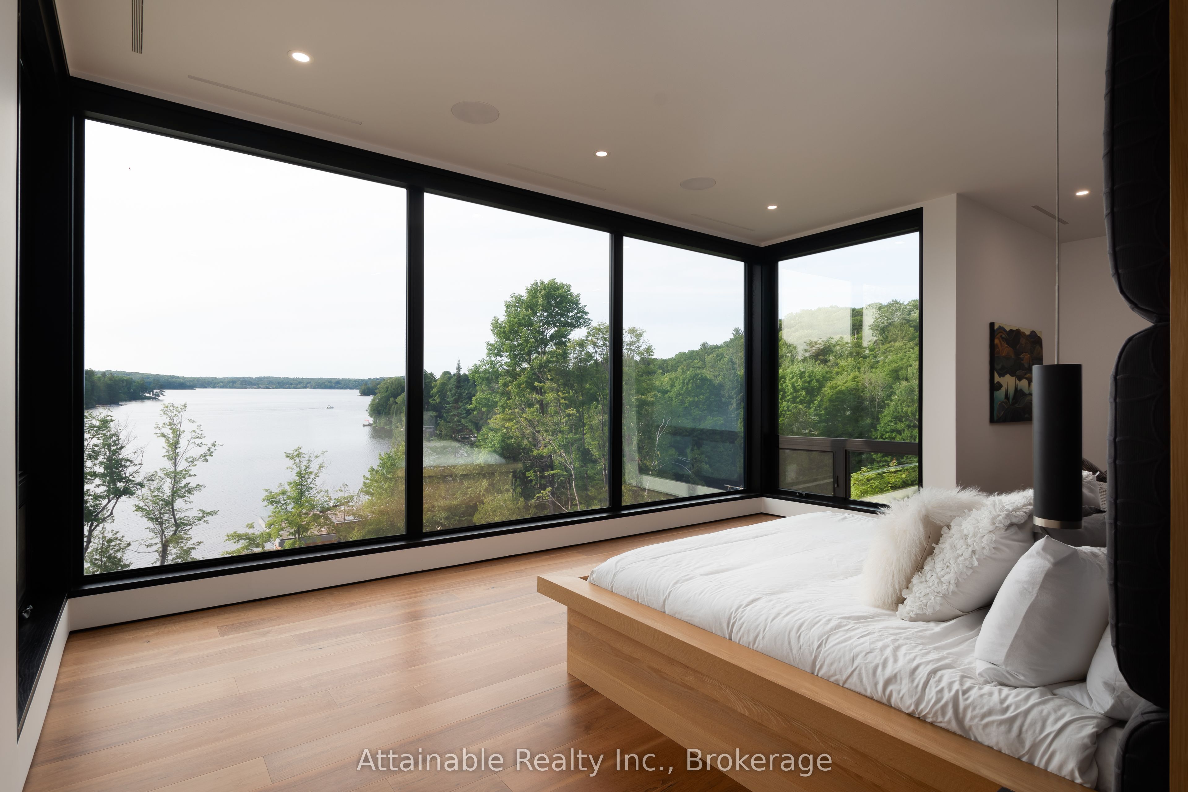
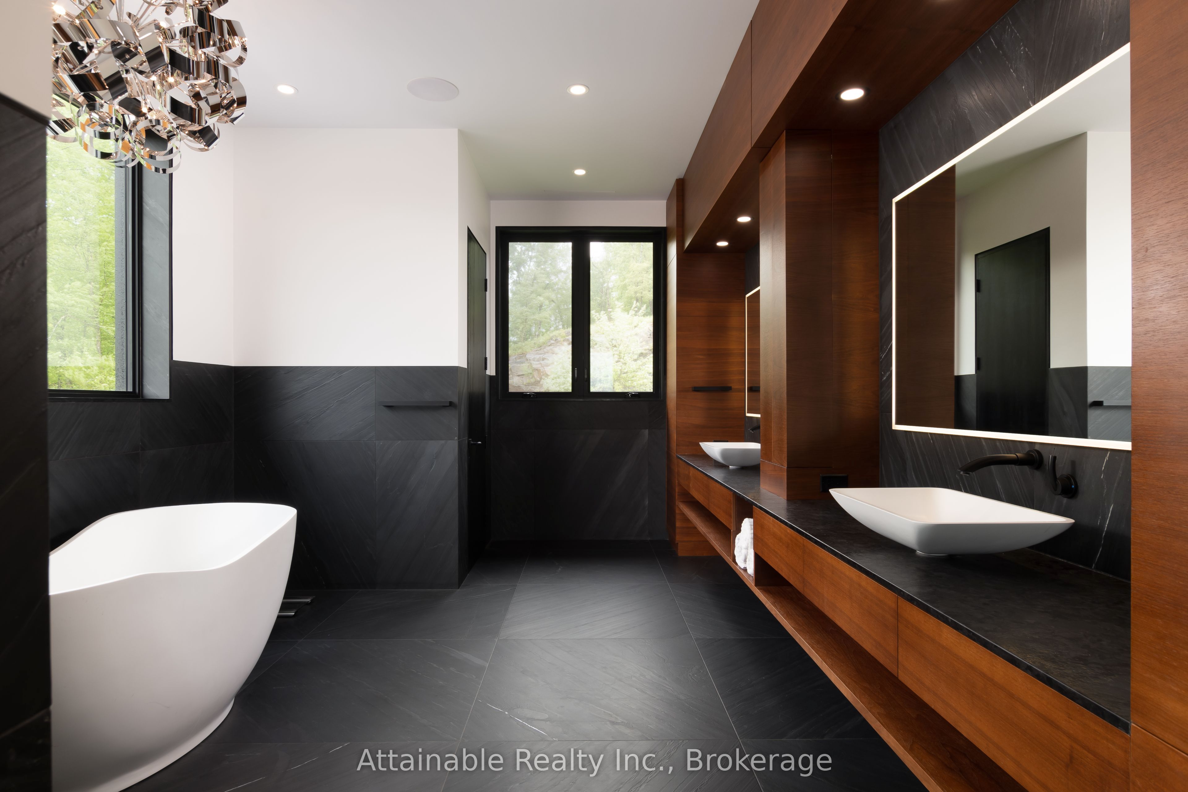
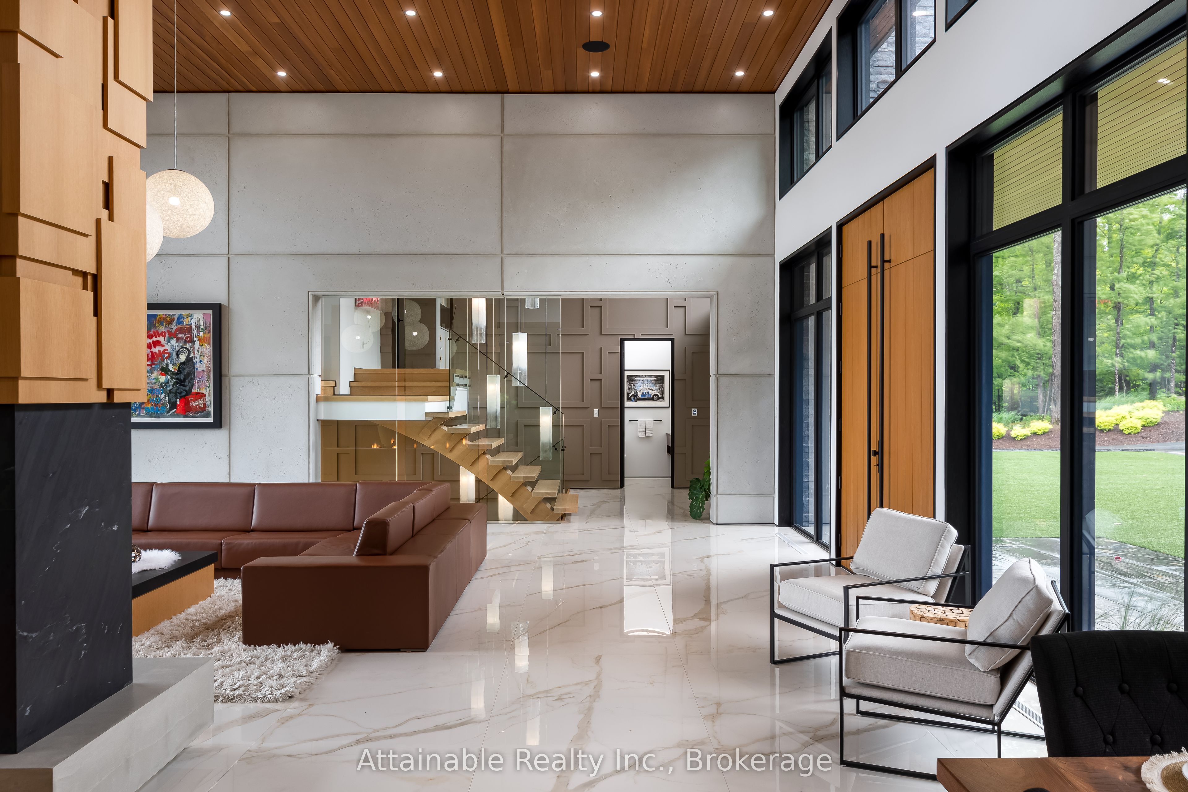
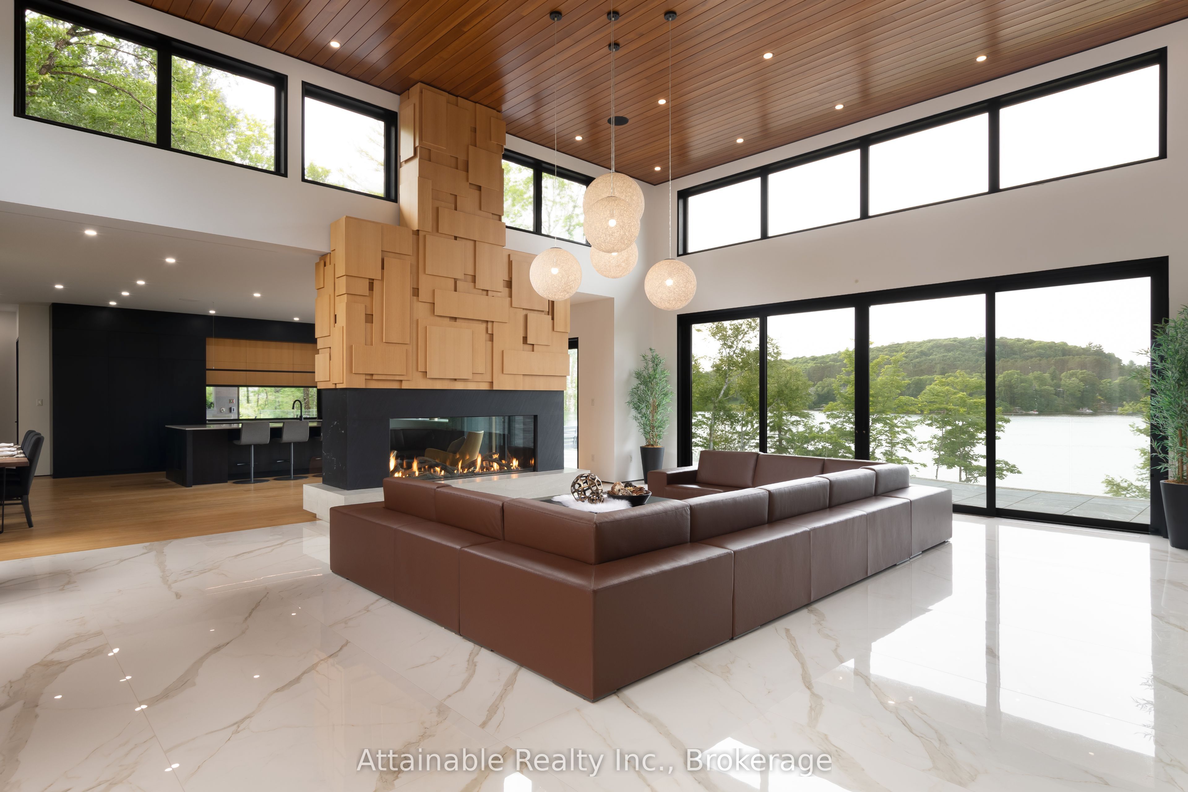
Welcome to your dream retreat on the serene shores of Fairy Lake in Huntsville, Ontario. This stunning modern lakefront home offers the ultimate in Muskoka living, blending contemporary elegance with breathtaking natural beauty. With 4 spacious bedrooms and 6 luxurious bathrooms, this home features high-end finishes, clean architectural lines, and an open-concept design perfect for both relaxing and entertaining. This home also has in floor heating in all the garages and the home. Expansive windows frame unobstructed lake views, while a Control4 smart home system puts lighting, audio, security, and more at your fingertips. Step outside to a private waterfront oasis with low-maintenance modern turf, striking stone accents, and a boathouse for endless summer fun. Enjoy lakeside dining with the industrial-grade outdoor kitchen and BBQ area, ideal for entertaining in style. Inside, the extensive home gym is equipped with high-end, commercial-quality machines, making wellness part of your daily routine. The detached garage with its own bathroom offers flexible use as a guest suite, gym extension, or studio, and the high-end garages provide ample space for vehicles and storage. What truly sets this property apart are the additional lots on either side, offering unmatched privacy, expansion potential, or a rare investment opportunity a major value add for discerning buyers seeking scale and exclusivity. All of this is just minutes from the shops, dining, and charm of downtown Huntsville. While enjoying the peace and prestige of lakefront living in one of Muskoka's most desirable locations.

Save
Ask
Tour
Hide
Share
Listing Snapshot
Price 
$9,900,000
Days On Site 
198 Days
Bedrooms 
4
Inside Area (SqFt) 
N/A
Total Baths 
6
Full Baths 
N/A
Partial Baths 
N/A
Lot Size 
8.18 Acres
Year Built 
N/A
MLS® Number 
X12787478
Status 
Active
Property Tax 
$31,065
Maintenance Fees 
N/A
Sq Ft Source 
N/A
Friends & Family
Recent Activity
7 months agoListing first seen on site
7 months agoListing updated with changes from the MLS®
General Features
Attached Garage 
Yes
Cross Street 
Brunel and West browns
Direction Faces 
North
Disclosures 
Easement
Garage 
Yes
Number Of Stories 
1
Parking 
Garage Door OpenerAttached
Parking Spaces 
25
Property Sub Type 
Single Family Residence
Sewer 
Septic Tank
Style 
1 1/2 Storey
Utilities 
Cable Available
Water Source 
WellPrivate
Interior Features
Appliances 
Oven
Basement 
Walk-Out AccessFinished
Cooling 
Central Air
Fireplace 
Yes
Fireplace Features 
Living RoomFamily Room
Fireplaces 
2
Heating 
PropaneForced Air
Interior 
Storage
Bathroom 
Dimensions - 3.65 x 4.26Level - Basement
Bedroom 
Dimensions - 7.01 x 11.58Level - Upper
Bedroom 2 
Dimensions - 3.96 x 4.57Level - Basement
Bedroom 3 
Dimensions - 3.96 x 5.48Level - Basement
Bedroom 4 
Dimensions - 3.65 x 5.48Level - Basement
Dining Room 
Dimensions - 2.25 x 5.7Level - Main
Family Room 
Dimensions - 5.02 x 7.31Level - Basement
Foyer 
Dimensions - 2.0 x 7.31Level - Main
Great Room 
Dimensions - 7.2 x 7.25Level - Main
Kitchen 
Dimensions - 6.8 x 7.52Level - Main
Laundry 
Dimensions - 3.01 x 4.8Level - Upper
Mud Room 
Dimensions - 2.7 x 3.0Level - Main
Office 
Dimensions - 5.4 x 5.18Level - Main
Pantry 
Dimensions - 2.2 x 2.7Level - Main
Save
Ask
Tour
Hide
Share
Exterior Features
Construction Details 
Metal SidingWood Siding
Exterior 
Dock
Frontage 
Waterfront
Lot Features 
Irregular LotWaterfront
Other Structures 
Shed(s)Boat HouseStorage
Pool Features 
None
Roof 
Flat
View 
Water
Waterfront 
Yes
Waterfront Features 
Lake
Waterview 
Water
Listing courtesy of Attainable Realty Inc.

Listing information is provided by Participants of the Toronto Real Estate Board. VOW information is provided exclusively for personal, non-commercial use, and may not be used for any purpose other than to identify prospective properties consumers may be interested in purchasing. Information is deemed reliable but not guaranteed. Copyright 2026, Toronto Real Estate Board
Last checked 2026-08-31 12:13 PM UTC

Neighborhood & Commute
Source: Walkscore
Disclosure: Community information and market data powered by Constellation Data Labs. Information is deemed reliable but not guaranteed.
Save
Ask
Tour
Hide
Share