Save
Ask
Tour
Hide
Share
$3,999,000
171 Days On Site

783 Highway 6 N/A N
Hamilton, ON L8N 2Z7

For Sale|Farm|Active
5
Beds
2
Total Baths
County:
Hamilton
783 Highway 6 N/A N783 Highway 6 N/A N783 Highway 6 N/A N783 Highway 6 N/A N
Save
Ask
Tour
Hide
Share

Mortgage Calculator

Monthly Payment (Est.)

$18,245
Calculator powered by Showcase IDX, a Constellation1 Company. Copyright ©2026 Information is deemed reliable but not guaranteed.

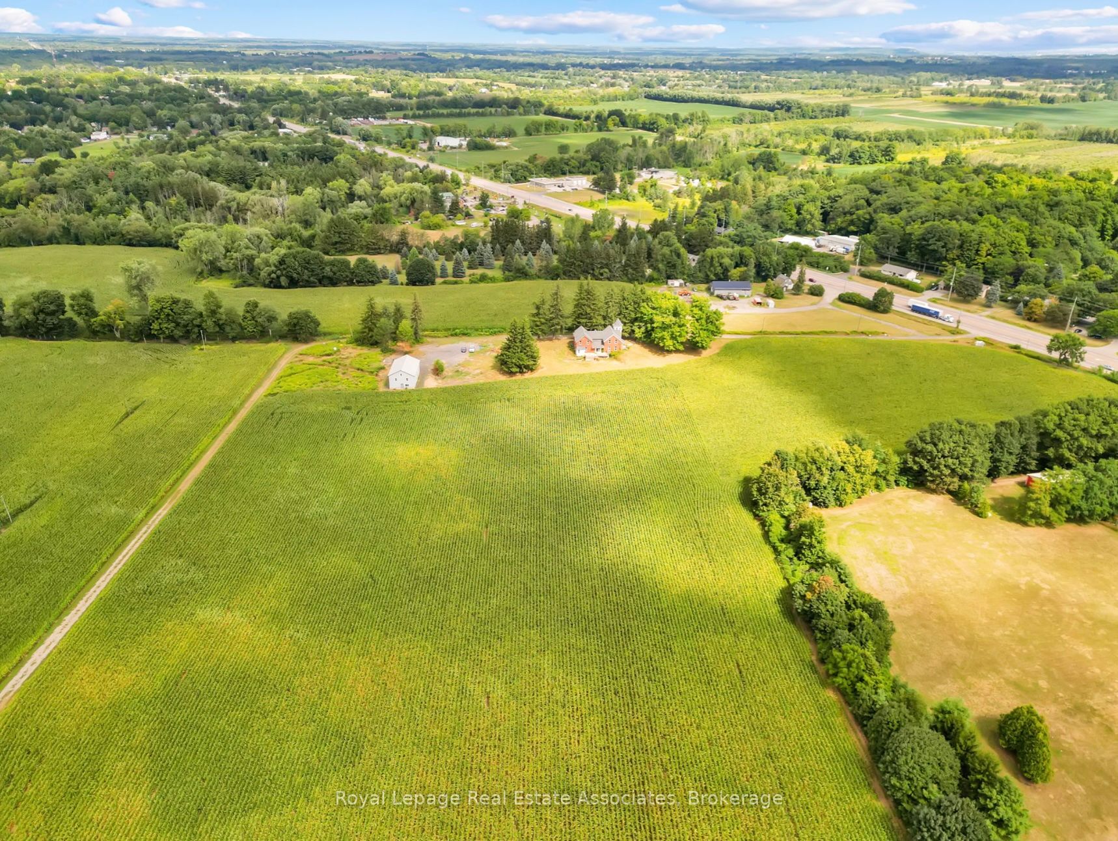
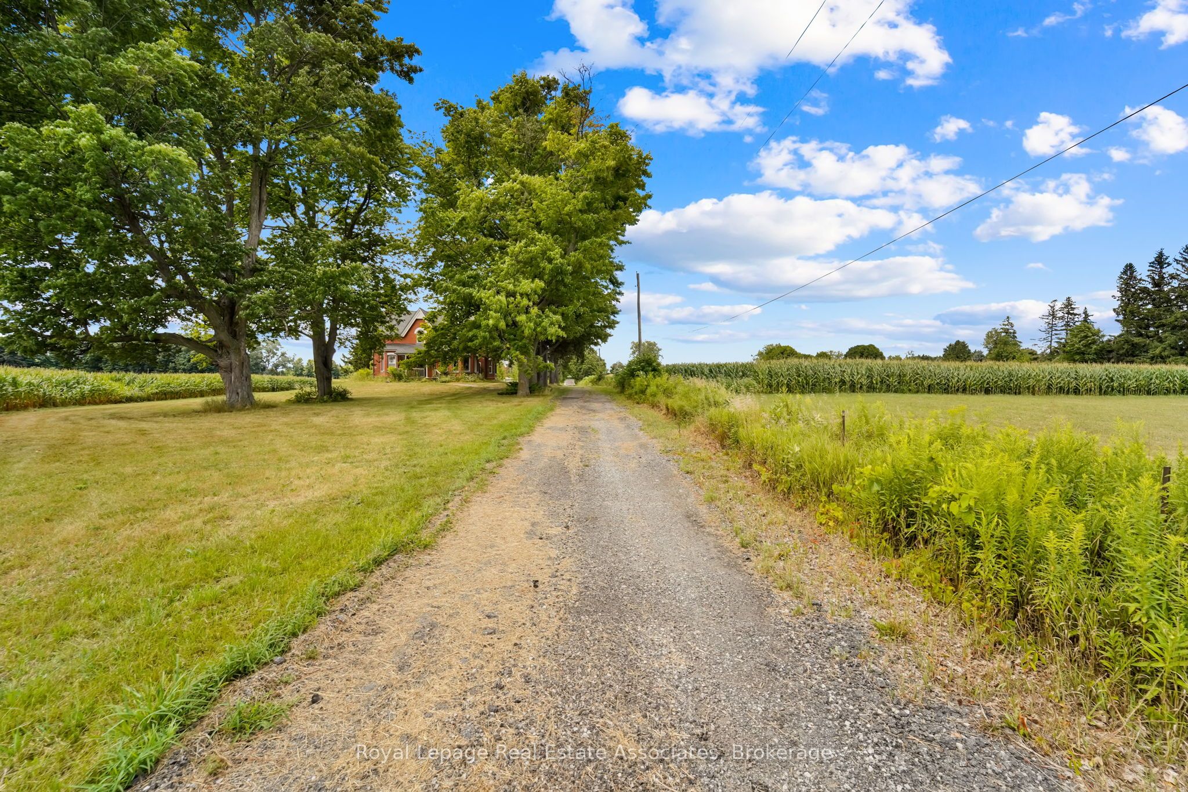
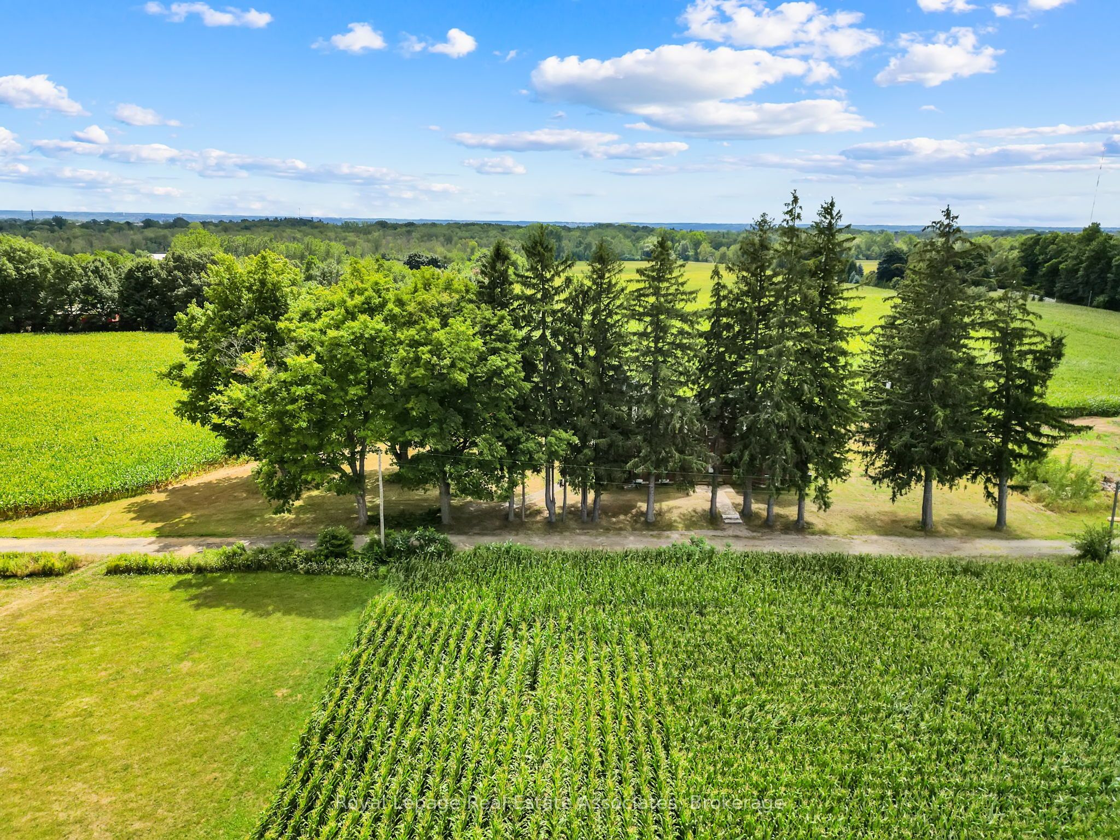
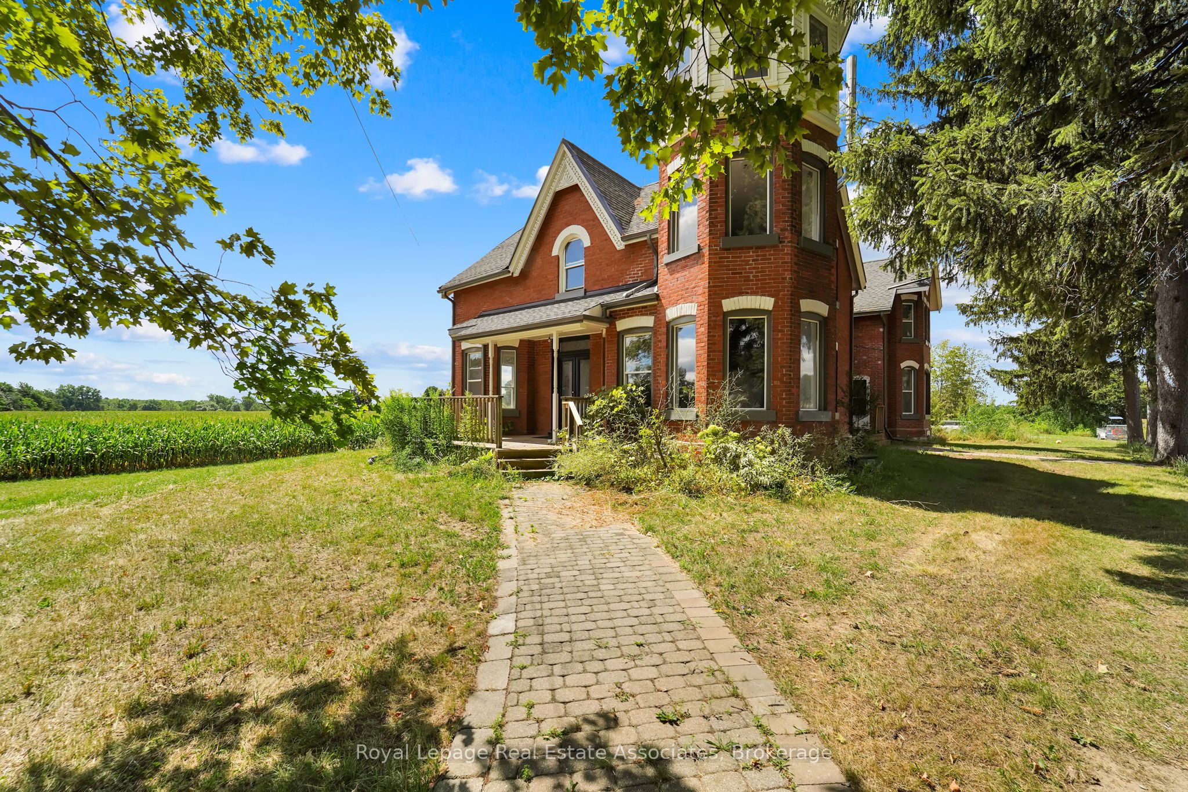
Vendor Take Back/Power of Sale - an exceptional opportunity to acquire 54.9 acres in sought-after Flamborough with tremendous investment and development possibilities. The property offers the potential for dual access from both Highway 6 and Concession 4, adding flexibility for future use. Approximately 30 acres are prime workable farmland, with the balance in natural woodland, making this a versatile and highly desirable parcel. A spacious century home (circa 1900) of approximately 4000 square feet also sits on the property, featuring 5 bedrooms, 2 bathrooms, and period details such as a charming staircase and turret. A detached 30' x 50' outbuilding provides additional utility. Rarely does a property of this scale, location, and opportunity become available - an exciting option for investors, developers, or those seeking substantial farmland with long-term potential.

Save
Ask
Tour
Hide
Share
Listing Snapshot
Price 
$3,999,000
Days On Site 
171 Days
Bedrooms 
5
Inside Area (SqFt) 
N/A
Total Baths 
2
Full Baths 
N/A
Partial Baths 
N/A
Lot Size 
54.9 Acres
Year Built 
N/A
MLS® Number 
X12805418
Status 
Active
Property Tax 
$8,706.7
Maintenance Fees 
N/A
Sq Ft Source 
N/A
Friends & Family
Recent Activity
2 months agoListing updated with changes from the MLS®
6 months agoListing first seen on site
General Features
Cross Street 
HWY 6 AND CONCESSION 4
Direction Faces 
West
Number Of Stories 
2
Parking Spaces 
40
Property Sub Type 
Farm
Sewer 
Septic Tank
Style 
2-Storey
Water Source 
WellPrivate
Zoning 
P8, P7, A2
Interior Features
Basement 
Unfinished
Cooling 
Central Air
Fireplace 
Yes
Heating 
Natural GasForced Air
Bedroom 
Dimensions - 3.86 x 2.77Level - Second
Bedroom 2 
Dimensions - 4.5 x 3.15Level - Second
Bedroom 3 
Dimensions - 3.78 x 5.82Level - Second
Bedroom 4 
Dimensions - 3.81 x 5.03Level - Second
Bedroom 5 
Dimensions - 5.31 x 4.7Level - Second
Dining Room 
Dimensions - 5.84 x 4.65Level - Main
Family Room 
Dimensions - 7.44 x 3.81Level - Main
Kitchen 
Dimensions - 5.31 x 5.69Level - Main
Save
Ask
Tour
Hide
Share
Exterior Features
Construction Details 
Brick
Lot Features 
Irregular Lot
Pool Features 
None
Roof 
Asphalt
Listing courtesy of Royal LePage Real Estate Associates

Listing information is provided by Participants of the Toronto Real Estate Board. VOW information is provided exclusively for personal, non-commercial use, and may not be used for any purpose other than to identify prospective properties consumers may be interested in purchasing. Information is deemed reliable but not guaranteed. Copyright 2026, Toronto Real Estate Board
Last checked 2026-08-11 02:34 PM UTC

Neighborhood & Commute
Source: Walkscore
Disclosure: Community information and market data powered by Constellation Data Labs. Information is deemed reliable but not guaranteed.
Save
Ask
Tour
Hide
Share