Save
Ask
Tour
Hide
Share
$3,470,000
140 Days On Site

132 Chancery Drive
Hamilton, ON L9C 4M2

For Sale|Single Family Residence|Active
5
Beds
5
Total Baths
County:
Hamilton
132 Chancery Drive132 Chancery Drive132 Chancery Drive132 Chancery Drive
Save
Ask
Tour
Hide
Share

Mortgage Calculator

Monthly Payment (Est.)

$15,832
Calculator powered by Showcase IDX, a Constellation1 Company. Copyright ©2026 Information is deemed reliable but not guaranteed.

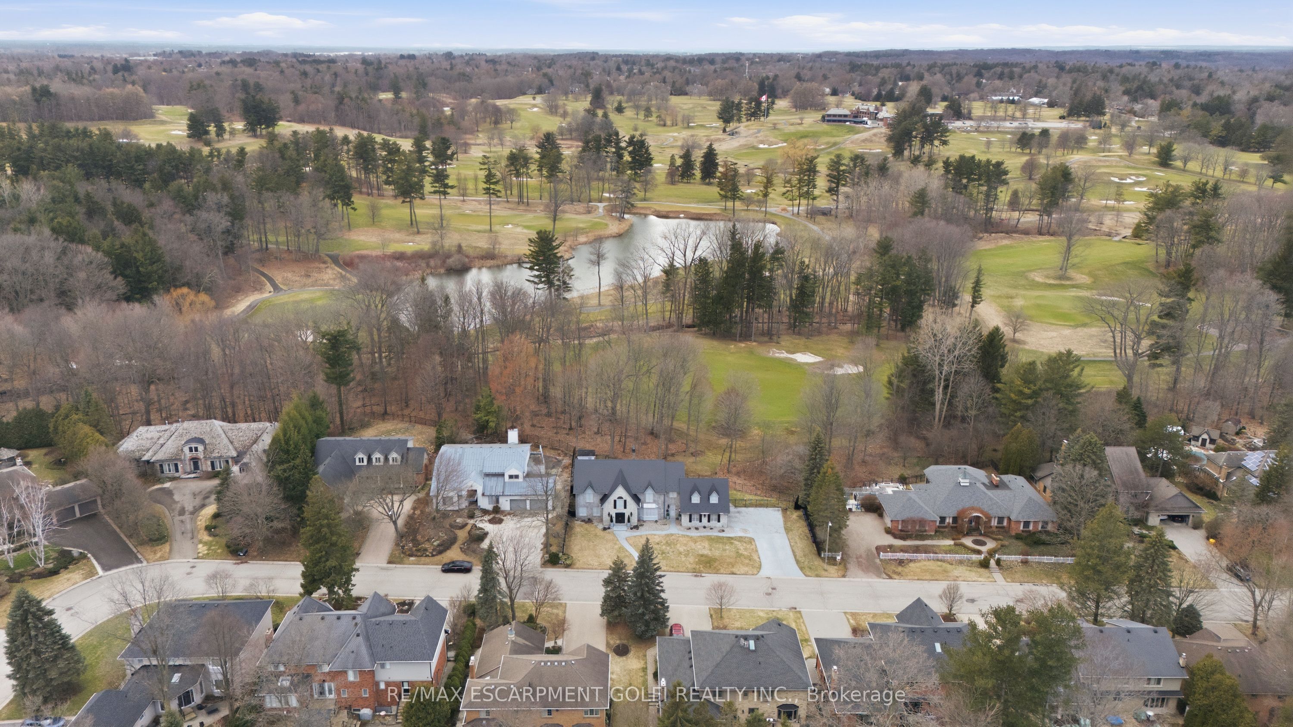
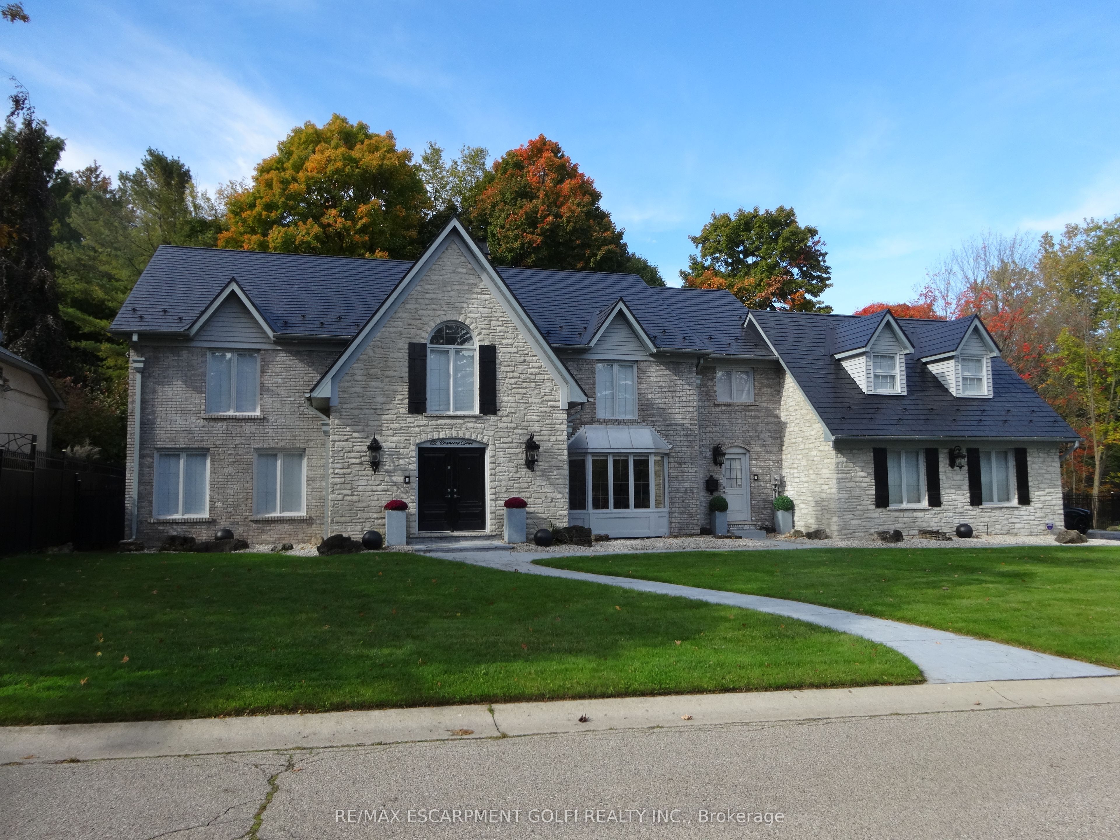
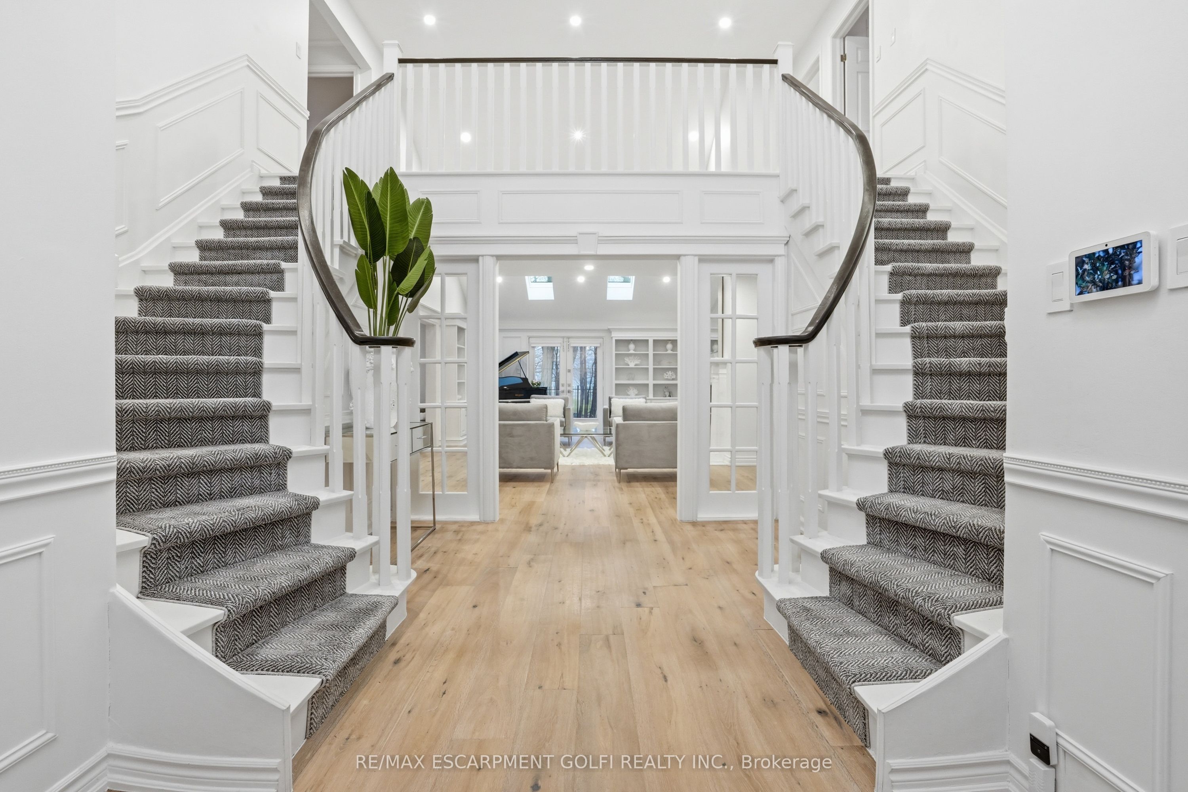
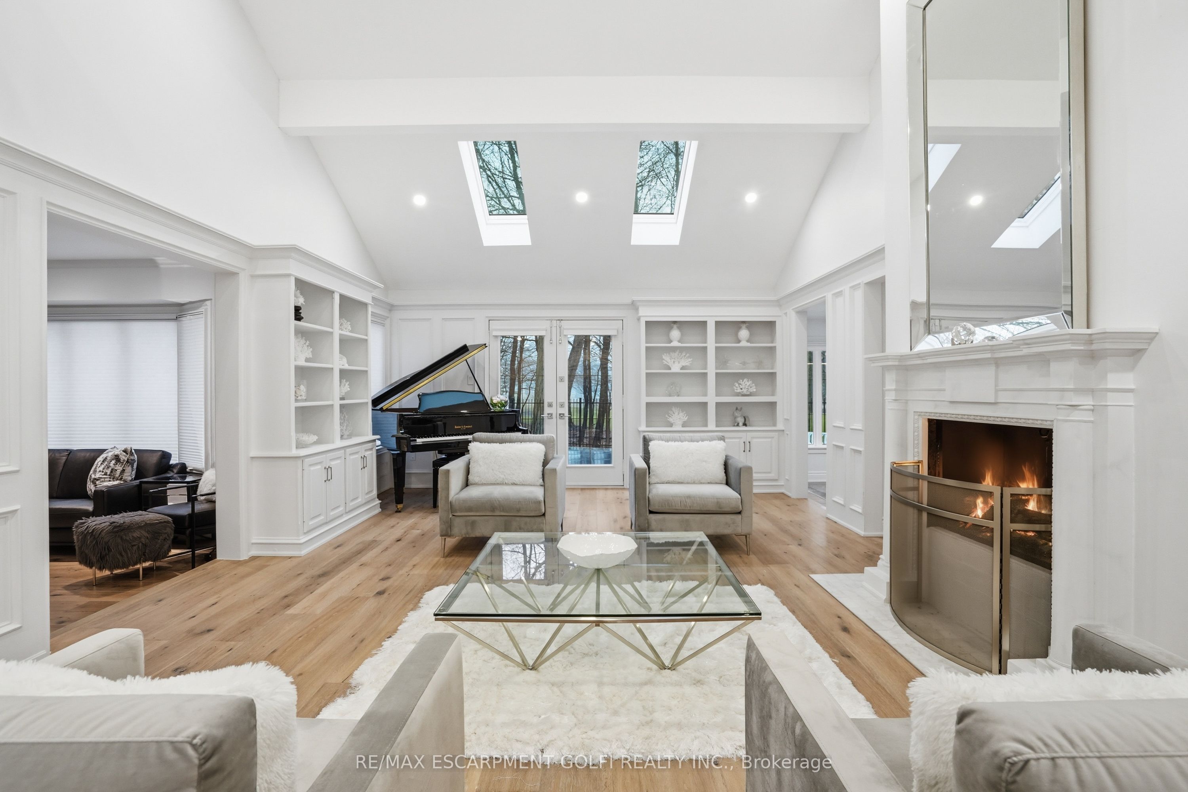
Situated on a serene, tree-lined street, this remarkable five-bedroom home offers breathtaking views and exceptional privacy, backing directly onto the prestigious Hamilton Golf and Country Club. Surrounded by mature landscaping, the property blends timeless elegance with modern comfort. The main level features expansive principal rooms, including a dramatic family room with vaulted ceilings, skylights, custom millwork, and a striking fireplace. A gourmet kitchen with premium finishes flows seamlessly into a sun-filled solarium overlooking the professionally landscaped backyard, complete with a pool and outdoor entertaining spaces. Upstairs, the primary suite serves as a private retreat with a fireplace, walk-in closet, and spa-inspired six-piece ensuite. Additional bedrooms are generously sized, ideal for family and guests. The fully finished walk-out basement offers versatile space for recreation, entertaining, or multi-generational living, including additional living areas and a private retreat. Additional features include 200 amp electrical service and an EV charging plug in the garage, combining modern convenience with refined living. This exceptional home presents a rare opportunity to enjoy elegant design, comfort, and lifestyle in a coveted golf course setting. Luxury Certified.

Save
Ask
Tour
Hide
Share
Listing Snapshot
Price 
$3,470,000
Days On Site 
140 Days
Bedrooms 
5
Inside Area (SqFt) 
N/A
Total Baths 
5
Full Baths 
N/A
Partial Baths 
N/A
Lot Size 
N/A
Year Built 
N/A
MLS® Number 
X12911114
Status 
Active
Property Tax 
$19,917
Maintenance Fees 
N/A
Sq Ft Source 
N/A
Friends & Family
Recent Activity
5 months agoListing first seen on site
5 months agoListing updated with changes from the MLS®
General Features
Attached Garage 
Yes
Cross Street 
Golf Links Road
Direction Faces 
West
Garage 
Yes
Number Of Stories 
2
Parking 
Attached
Parking Spaces 
10
Property Sub Type 
Single Family Residence
Style 
2-Storey
Water Source 
Public
Interior Features
Basement 
Walk-Out Access
Cooling 
Central Air
Fireplace 
Yes
Fireplace Features 
GasLiving Room
Fireplaces 
3
Heating 
Natural GasForced Air
Bathroom 
Dimensions - 0.0 x 0.0Level - Second
Bedroom 
Dimensions - 4.09 x 4.55Level - Second
Breakfast 
Dimensions - 4.57 x 3.58Level - Main
Dining Room 
Dimensions - 4.11 x 4.85Level - Main
Exercise Room 
Dimensions - 6.45 x 4.01Level - Basement
Family Room 
Dimensions - 4.5 x 4.37Level - Main
Foyer 
Dimensions - 3.07 x 5.16Level - Main
Game Room 
Dimensions - 8.46 x 4.32Level - Basement
Kitchen 
Dimensions - 7.82 x 4.75Level - Main
Laundry 
Dimensions - 3.17 x 3.33Level - Main
Living Room 
Dimensions - 4.9 x 7.98Level - Main
Master Bedroom 
Dimensions - 7.87 x 6.45Level - Second
Office 
Dimensions - 4.5 x 3.61Level - Main
Recreation 
Dimensions - 8.74 x 2.08Level - Basement
Sitting 
Dimensions - 3.38 x 5.16Level - Second
Save
Ask
Tour
Hide
Share
Exterior Features
Construction Details 
Brick
Lot Features 
On Golf Course
Pool Features 
In Ground
Roof 
Asphalt
View 
Golf Course
Waterview 
Golf Course
Listing courtesy of RE/MAX ESCARPMENT GOLFI REALTY INC.

Listing information is provided by Participants of the Toronto Real Estate Board. VOW information is provided exclusively for personal, non-commercial use, and may not be used for any purpose other than to identify prospective properties consumers may be interested in purchasing. Information is deemed reliable but not guaranteed. Copyright 2026, Toronto Real Estate Board
Last checked 2026-08-11 01:23 PM UTC

Neighborhood & Commute
Source: Walkscore
Disclosure: Community information and market data powered by Constellation Data Labs. Information is deemed reliable but not guaranteed.
Save
Ask
Tour
Hide
Share