Save
Ask
Tour
Hide
Share
$3,700,000
143 Days On Site

536 SPRINGFIELD Road
Huntsville, ON P1H 0H9

For Sale|Single Family Residence|Active
3
Beds
5
Total Baths
County:
Muskoka
536 SPRINGFIELD Road536 SPRINGFIELD Road536 SPRINGFIELD Road536 SPRINGFIELD Road
Save
Ask
Tour
Hide
Share

Mortgage Calculator

Monthly Payment (Est.)

$16,881
Calculator powered by Showcase IDX, a Constellation1 Company. Copyright ©2026 Information is deemed reliable but not guaranteed.

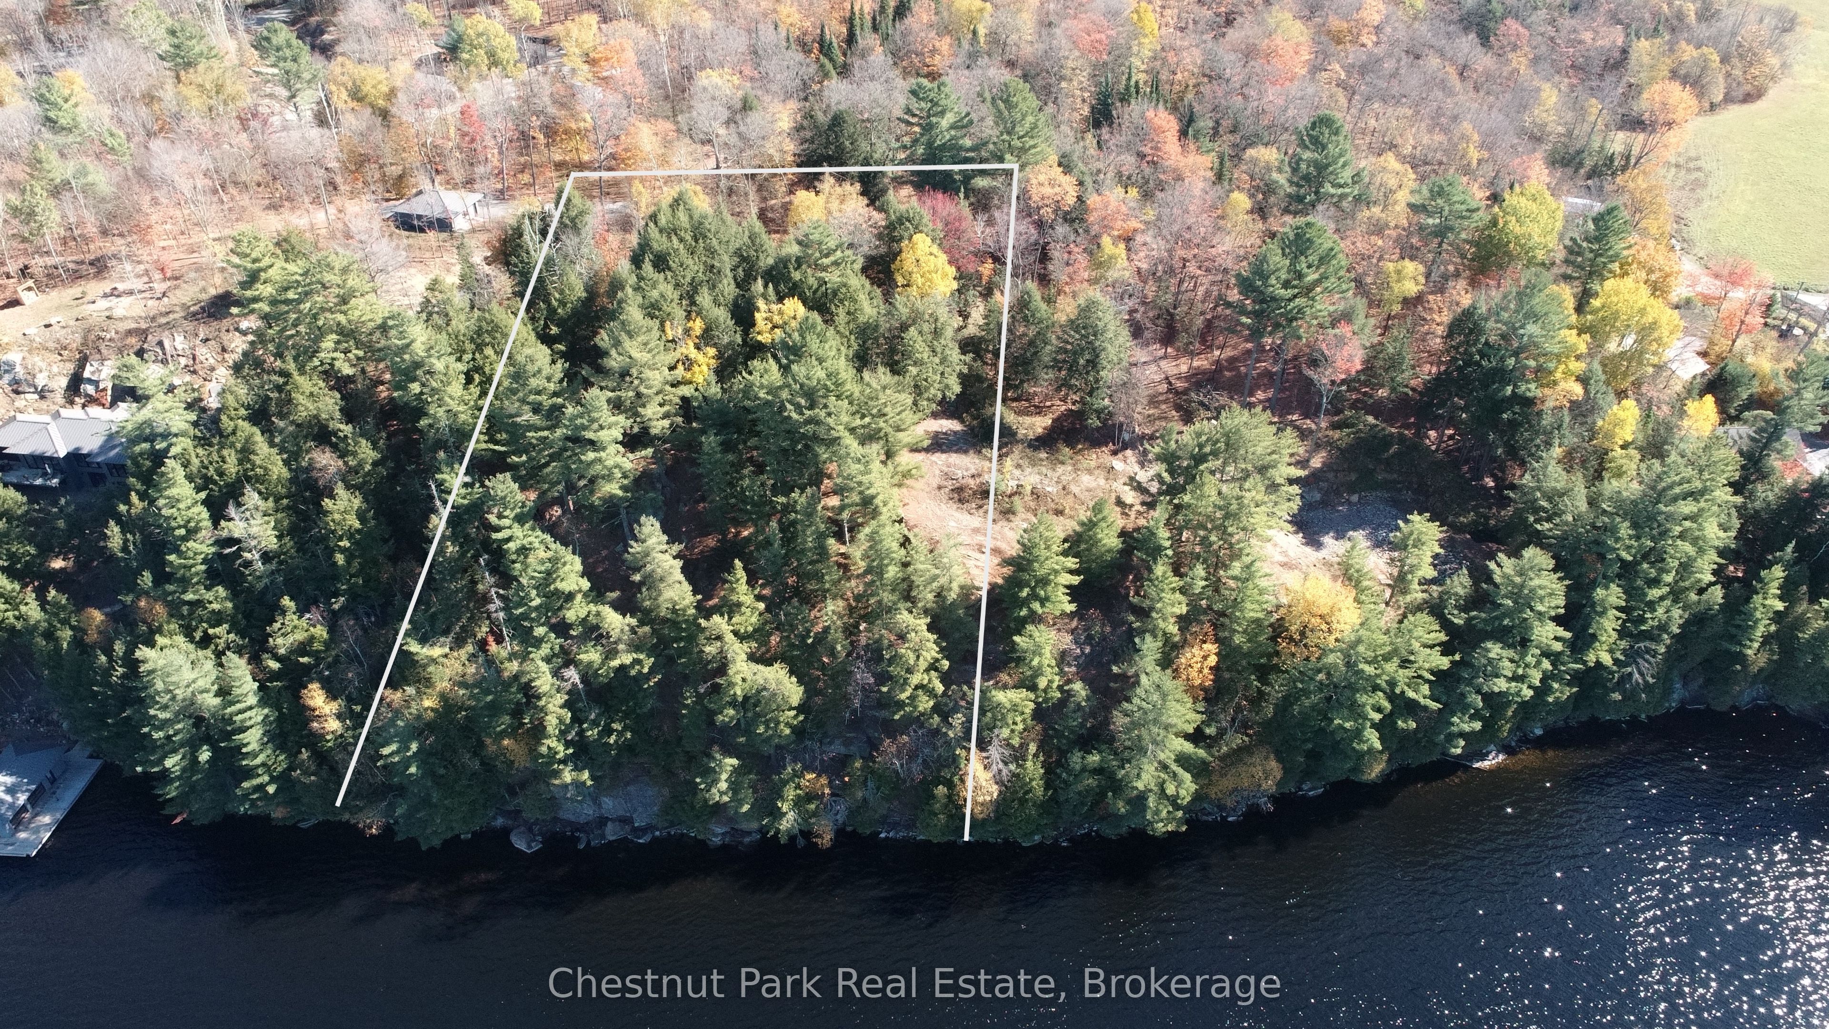
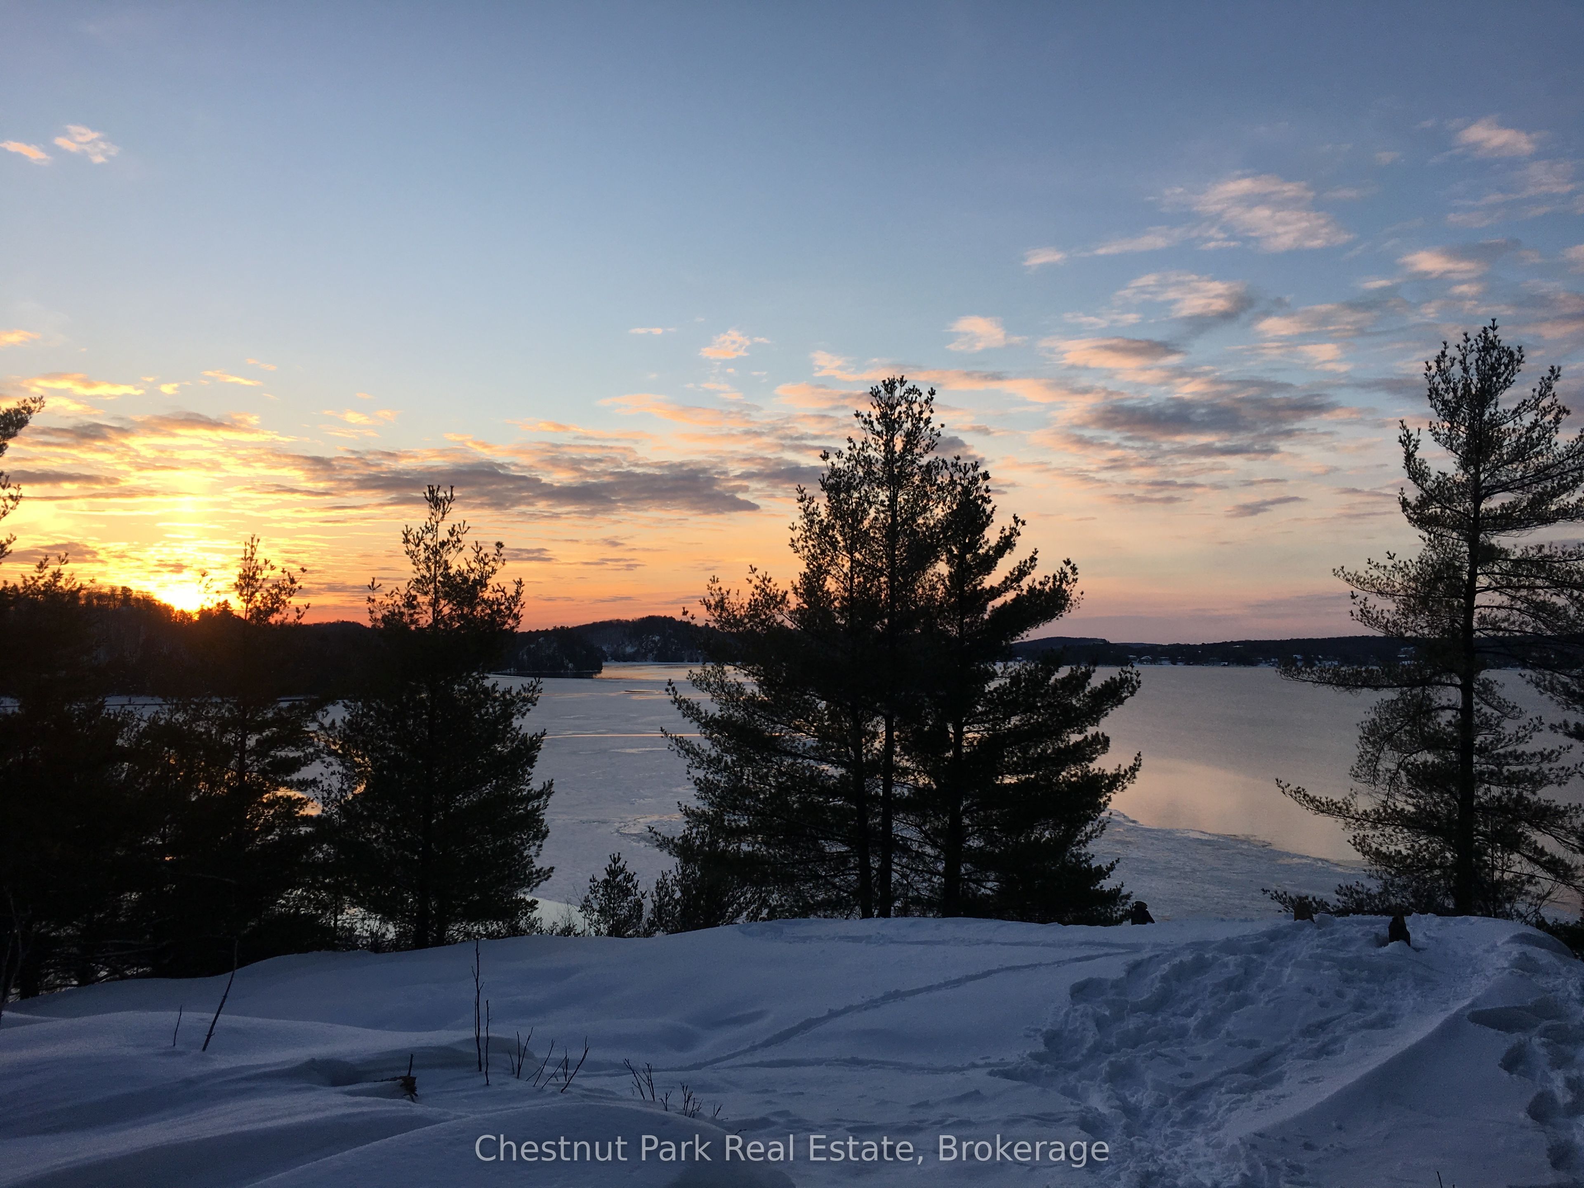
Stunning contemporary residence set on an elevated lot, offering breathtaking sunset views over Fairy Lake. A scenic drive through picturesque countryside leads to this private, beautifully treed 2.47-acre property, where a truly inspiring vista awaits. Thoughtfully designed to elevate everyday living, this 3,482 sq ft home features a luxurious primary suite and expansive spaces ideal for both relaxation and entertaining. Floor-to-ceiling windows and sleek glass railings frame uninterrupted lake views, allowing the natural beauty to be enjoyed from nearly every room. Step outside to a spacious deck overlooking the water, with broad granite steps leading to your private dock (included) along 264 feet of pristine shoreline, offering a desirable mix of shallow and deep water. This exceptional home will be custom-built upon purchase by a distinguished Muskoka builder, renowned for superior craftsmanship and meticulous attention to detail. Covered under the Tarion New Home Warranty. Price does not include HST.

Save
Ask
Tour
Hide
Share
Listing Snapshot
Price 
$3,700,000
Days On Site 
143 Days
Bedrooms 
3
Inside Area (SqFt) 
N/A
Total Baths 
5
Full Baths 
N/A
Partial Baths 
N/A
Lot Size 
2.64 Acres
Year Built 
N/A
MLS® Number 
X12974948
Status 
Active
Property Tax 
$3,083
Maintenance Fees 
N/A
Sq Ft Source 
N/A
Friends & Family
Recent Activity
5 months agoListing first seen on site
5 months agoListing updated with changes from the MLS®
General Features
Cross Street 
Springfield road and West Brown's Road
Direction Faces 
West
Disclosures 
Unknown
Parking 
Other
Parking Spaces 
4
Property Condition 
New Construction
Property Sub Type 
Single Family Residence
Security 
Smoke Detector(s)Carbon Monoxide Detector(s)
Sewer 
Septic Tank
Style 
Bungalow-Raised
Water Source 
WellPrivate
Zoning 
SR-2
Interior Features
Basement 
Walk-Out AccessFinished
Cooling 
Central Air
Fireplace Features 
GasPropane
Heating 
PropaneForced Air
Interior 
Central Vacuum
Bathroom 
Dimensions - 0ft. 0in. x 0ft. 0in. x 0ft. 0in.Level - Main
Bedroom 
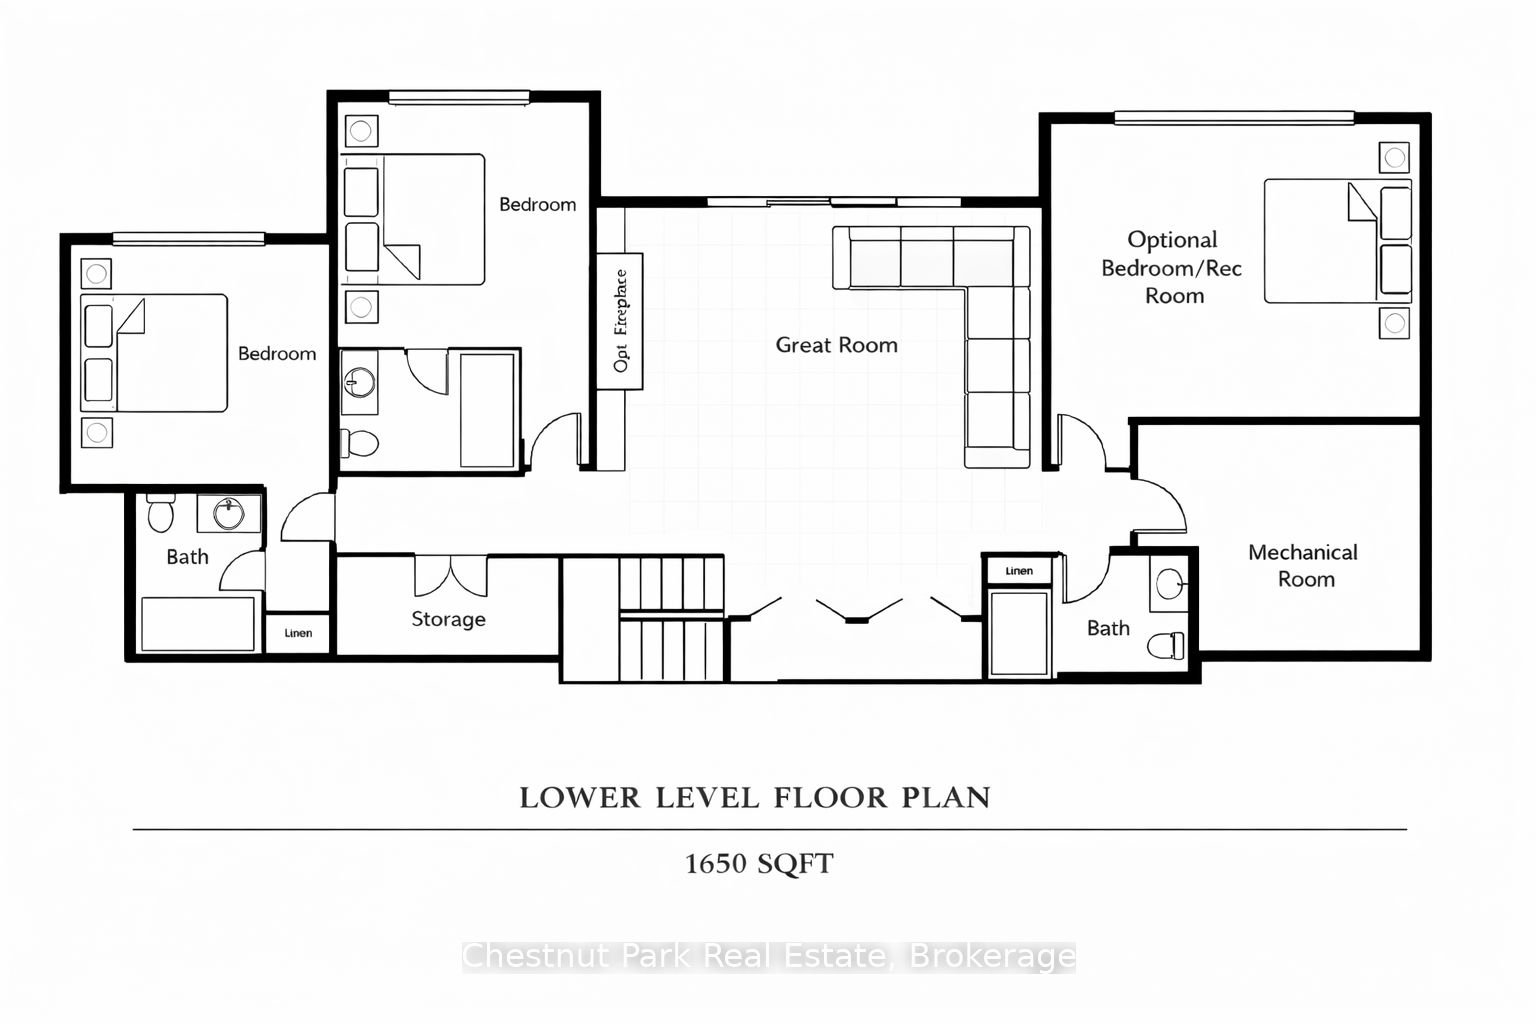
Dimensions - 14ft. 0in. x 12ft. 9in. x 0ft. 0in.Level - Lower
Dining Room 
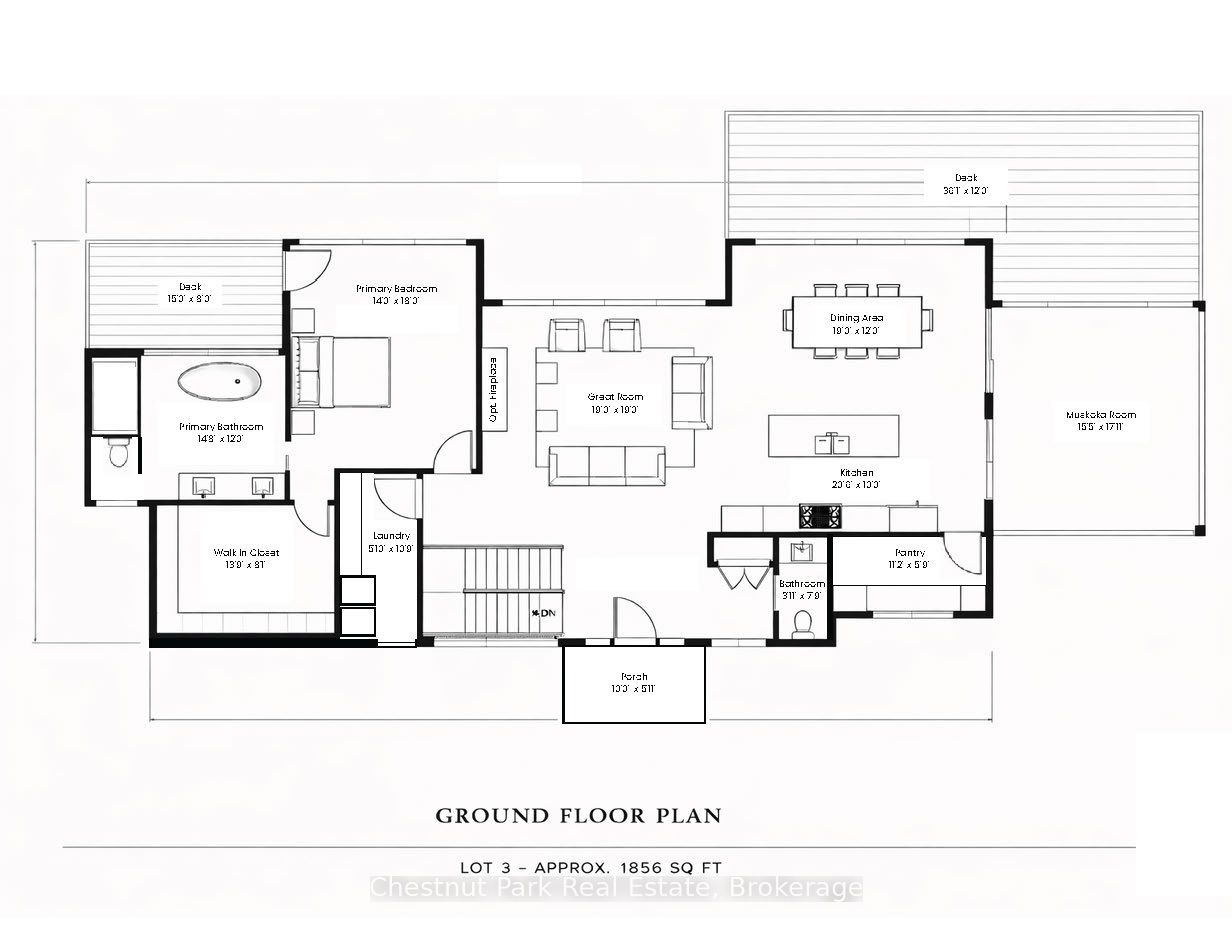
Dimensions - 19ft. 0in. x 12ft. 0in. x 0ft. 0in.Level - Main
Family Room 
Dimensions - 19ft. 9in. x 26ft. 2in. x 0ft. 0in.Level - Lower
Kitchen 
Dimensions - 20ft. 6in. x 10ft. 0in. x 0ft. 0in.Level - Main
Laundry 
Dimensions - 5ft. 4in. x 10ft. 6in. x 0ft. 0in.Level - Main
Living Room 
Dimensions - 19ft. 0in. x 19ft. 0in. x 0ft. 0in.Level - Main
Master Bedroom 
Dimensions - 14ft. 0in. x 18ft. 0in. x 0ft. 0in.Level - Main
Other 
Dimensions - 11ft. 2in. x 5ft. 3in. x 0ft. 0in.Level - Main
Recreation 
Dimensions - 19ft. 1in. x 15ft. 6in. x 0ft. 0in.Level - Lower
Utility Room 
Dimensions - 14ft. 10in. x 12ft. 0in. x 0ft. 0in.Level - Lower
Save
Ask
Tour
Hide
Share
Exterior Features
Construction Details 
Wood Siding
Exterior 
Dock
Frontage 
Waterfront
Lot Features 
SlopedWoodedWaterfront
Patio And Porch 
Deck
Pool Features 
None
Roof 
Asphalt
View 
Water
Waterfront Features 
Lake
Waterview 
Water
Listing courtesy of Chestnut Park Real Estate

Listing information is provided by Participants of the Toronto Real Estate Board. VOW information is provided exclusively for personal, non-commercial use, and may not be used for any purpose other than to identify prospective properties consumers may be interested in purchasing. Information is deemed reliable but not guaranteed. Copyright 2026, Toronto Real Estate Board
Last checked 2026-08-31 12:03 PM UTC

Neighborhood & Commute
Source: Walkscore
Disclosure: Community information and market data powered by Constellation Data Labs. Information is deemed reliable but not guaranteed.
Save
Ask
Tour
Hide
Share