Save
Ask
Tour
Hide
Share
$4,999,999
137 Days On Site

1184 MORTIMER'S POINT Road 9
Muskoka Lakes, ON P0B 1J0

For Sale|Single Family Residence|Active
5
Beds
6
Total Baths
County:
Muskoka
1184 MORTIMER'S POINT Road 91184 MORTIMER'S POINT Road 91184 MORTIMER'S POINT Road 91184 MORTIMER'S POINT Road 9
Save
Ask
Tour
Hide
Share

Mortgage Calculator

Monthly Payment (Est.)

$22,812
Calculator powered by Showcase IDX, a Constellation1 Company. Copyright ©2026 Information is deemed reliable but not guaranteed.

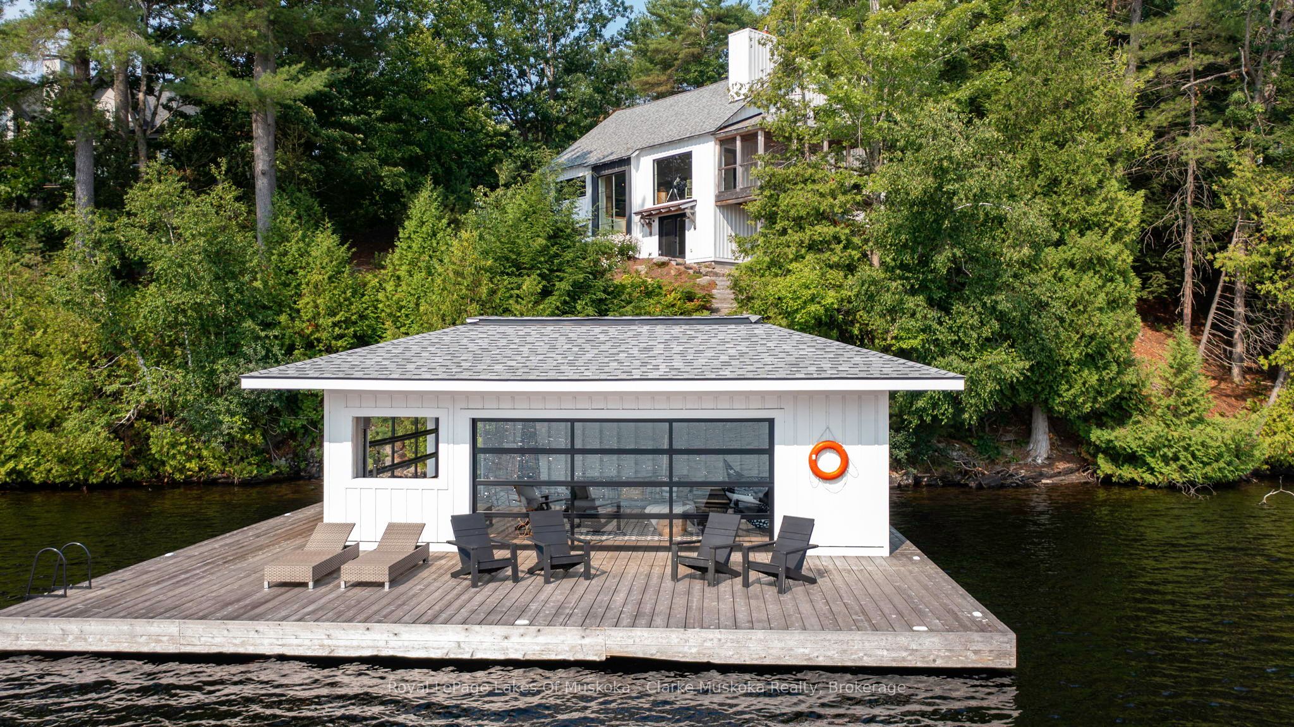
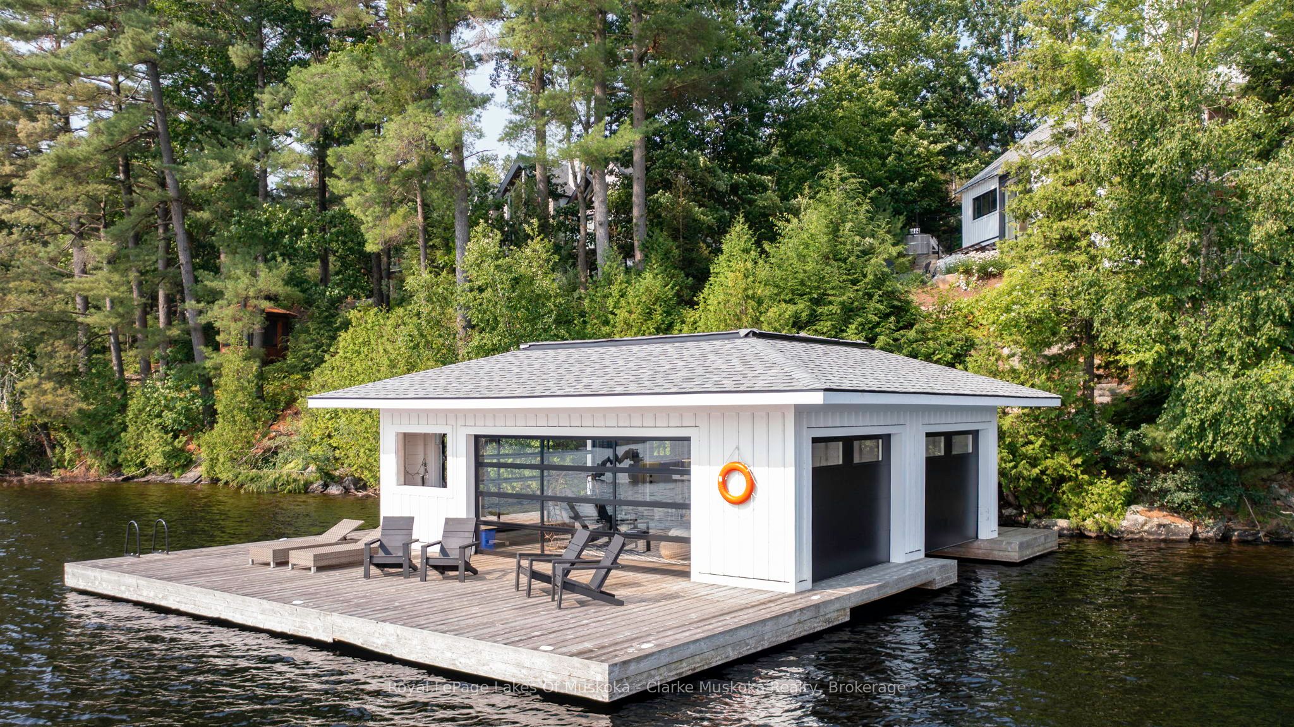
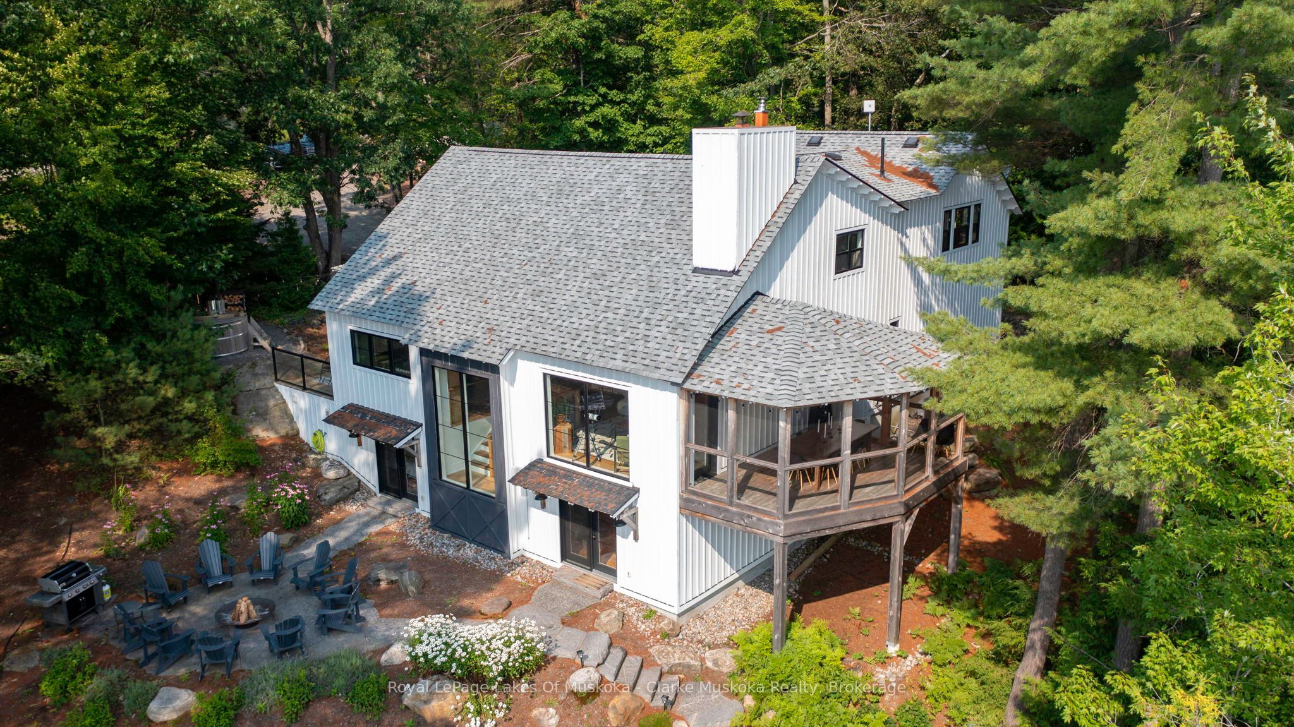
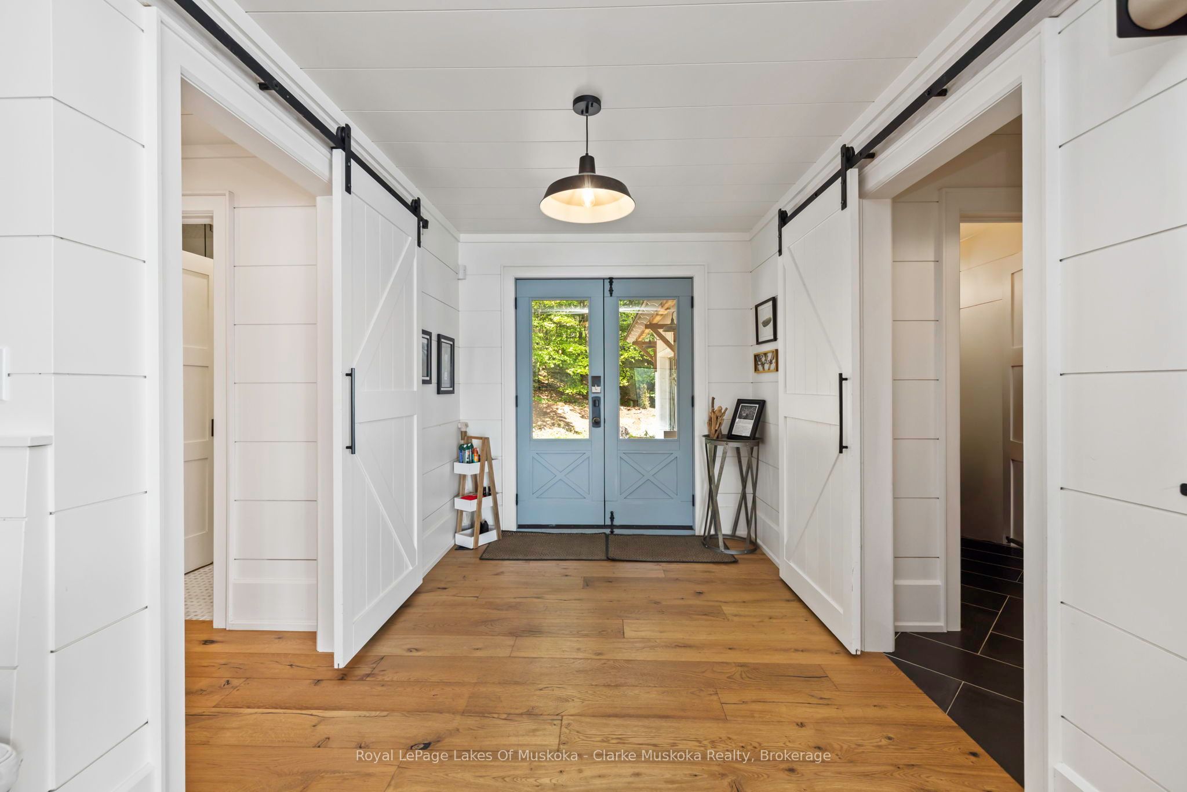
This 3800+ sq ft, 1.5 storey Modern Farmhouse features 4 + 1 Bedrooms, a den, 6 baths, 3 separate living areas, a main floor master with walkout to a private deck, attached 2-car garage, and a large sunroom off the main floor living room. Enjoy both wood-burning and gas fireplaces, as well as a single-storey, two-slip boathouse with glass garage doors opening to a covered entertainment area. This successful rental property boasts spectacular attention to detail throughout, including custom millwork, a gorgeous kitchen featuring oak detailing, MDF shiplap walls, and a beautiful mix of oak hardwood and tile. Fully landscaped with various outdoor seating areas to take in long views down Lake Muskoka, the east-facing shoreline offers deep water off the dock perfect for swimming and boating.

Save
Ask
Tour
Hide
Share
Listing Snapshot
Price 
$4,999,999
Days On Site 
137 Days
Bedrooms 
5
Inside Area (SqFt) 
N/A
Total Baths 
6
Full Baths 
N/A
Partial Baths 
N/A
Lot Size 
0.78 Acres
Year Built 
N/A
MLS® Number 
X13001026
Status 
Active
Property Tax 
$12,300
Maintenance Fees 
N/A
Sq Ft Source 
N/A
Friends & Family
Recent Activity
4 months agoPrice changed to $4,999,999
4 months agoListing updated with changes from the MLS®
5 months agoListing first seen on site
General Features
Attached Garage 
Yes
Cross Street 
Take Hwy 169 to Mortimer's Point Rd, follow to 118
Direction Faces 
East
Disclosures 
Right Of Way
Foundation 
Block
Garage 
Yes
Number Of Stories 
1
Parking 
PrivateOtherAttached
Parking Spaces 
10
Property Condition 
New Construction
Property Sub Type 
Single Family Residence
Security 
Security SystemCarbon Monoxide Detector(s)
Sewer 
Septic Tank
Style 
1 1/2 Storey
Zoning 
WR1
Interior Features
Basement 
Walk-Out AccessFinished
Cooling 
Central Air
Fireplace 
Yes
Fireplaces 
2
Heating 
PropaneForced Air
Interior 
Other
Bathroom 
Dimensions - 3.38 x 2.42Level - Lower
Bedroom 
Dimensions - 4.81 x 3.78Level - Second
Den 
Dimensions - 4.53 x 2.7Level - Lower
Dining Room 
Dimensions - 5.02 x 2.81Level - Main
Family Room 
Dimensions - 4.53 x 5.74Level - Lower
Foyer 
Dimensions - 2.24 x 3.05Level - Main
Kitchen 
Dimensions - 4.4 x 3.07Level - Main
Laundry 
Dimensions - 1.9 x 5.15Level - Main
Living Room 
Dimensions - 6.85 x 4.99Level - Main
Master Bedroom 
Dimensions - 6.48 x 5.82Level - Second
Mud Room 
Dimensions - 3.0 x 3.81Level - Main
Powder Room 
Dimensions - 1.5 x 1.48Level - Main
Sunroom 
Dimensions - 3.84 x 5.24Level - Main
Save
Ask
Tour
Hide
Share
Exterior Features
Construction Details 
Wood Siding
Exterior 
Dock
Frontage 
Waterfront
Lot Features 
SlopedWoodedWaterfront
Other Structures 
Boat House
Pool Features 
None
Roof 
Asphalt
View 
Water
Waterfront 
Yes
Waterfront Features 
Lake
Waterview 
Water
Listing courtesy of Royal LePage Lakes Of Muskoka - Clarke Muskoka Realty

Listing information is provided by Participants of the Toronto Real Estate Board. VOW information is provided exclusively for personal, non-commercial use, and may not be used for any purpose other than to identify prospective properties consumers may be interested in purchasing. Information is deemed reliable but not guaranteed. Copyright 2026, Toronto Real Estate Board
Last checked 2026-08-31 12:13 PM UTC

Neighborhood & Commute
Source: Walkscore
Disclosure: Community information and market data powered by Constellation Data Labs. Information is deemed reliable but not guaranteed.
Save
Ask
Tour
Hide
Share