Save
Ask
Tour
Hide
Share
$8,949,000
136 Days On Site

1158 Ranwood Road 21
Muskoka Lakes, ON P0B 1J0

For Sale|Single Family Residence|Active
7
Beds
8
Total Baths
County:
Muskoka
1158 Ranwood Road 211158 Ranwood Road 211158 Ranwood Road 211158 Ranwood Road 21
Save
Ask
Tour
Hide
Share

Mortgage Calculator

Monthly Payment (Est.)

$40,829
Calculator powered by Showcase IDX, a Constellation1 Company. Copyright ©2026 Information is deemed reliable but not guaranteed.

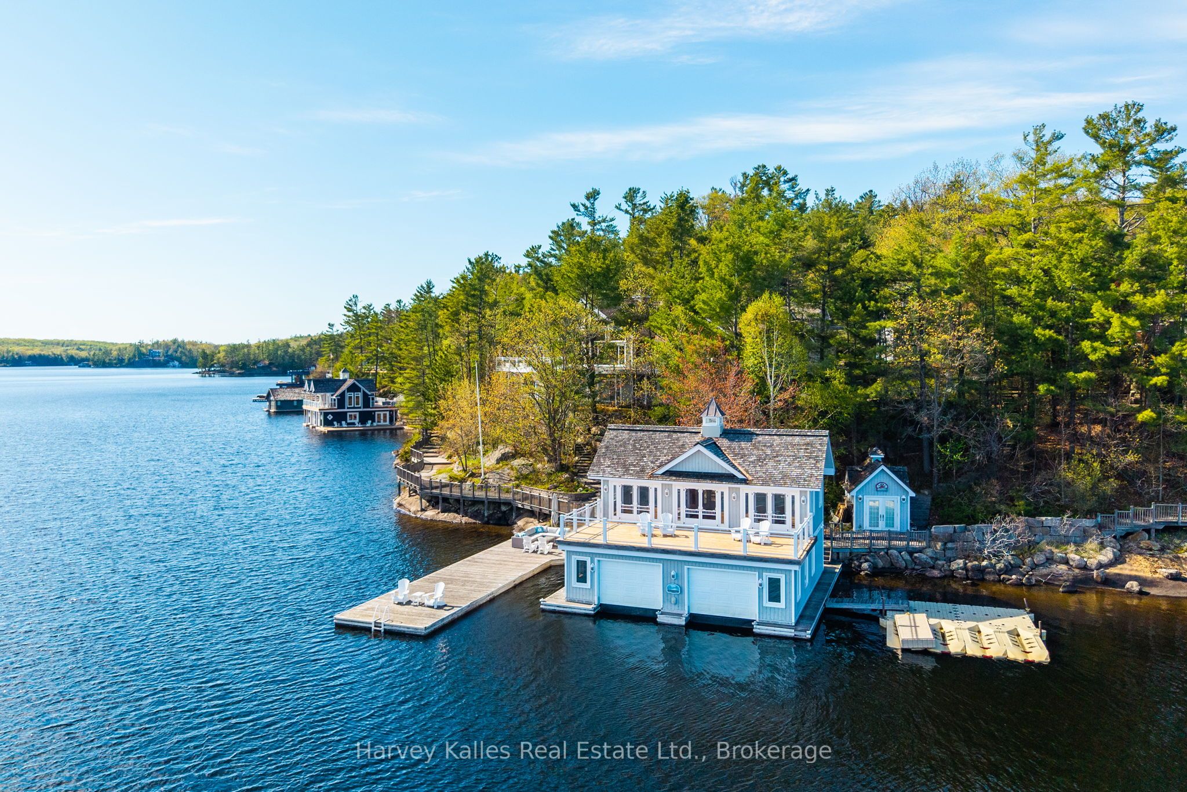
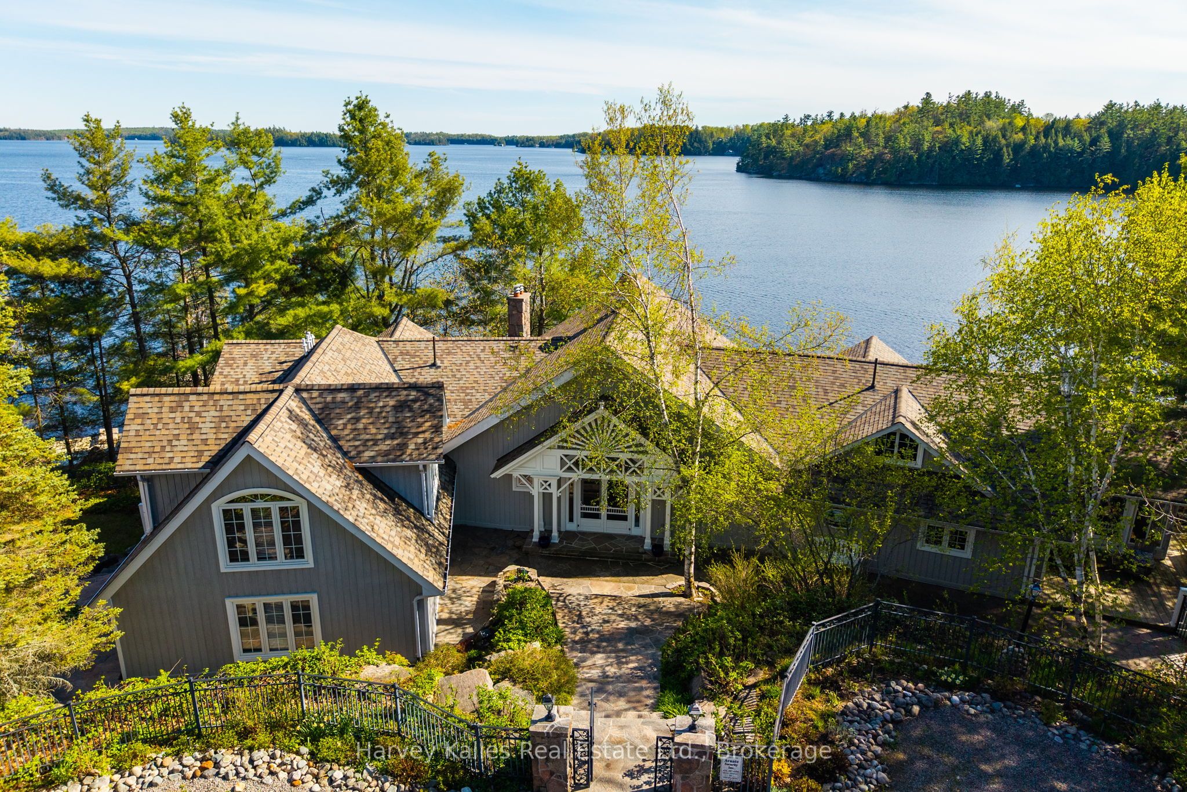
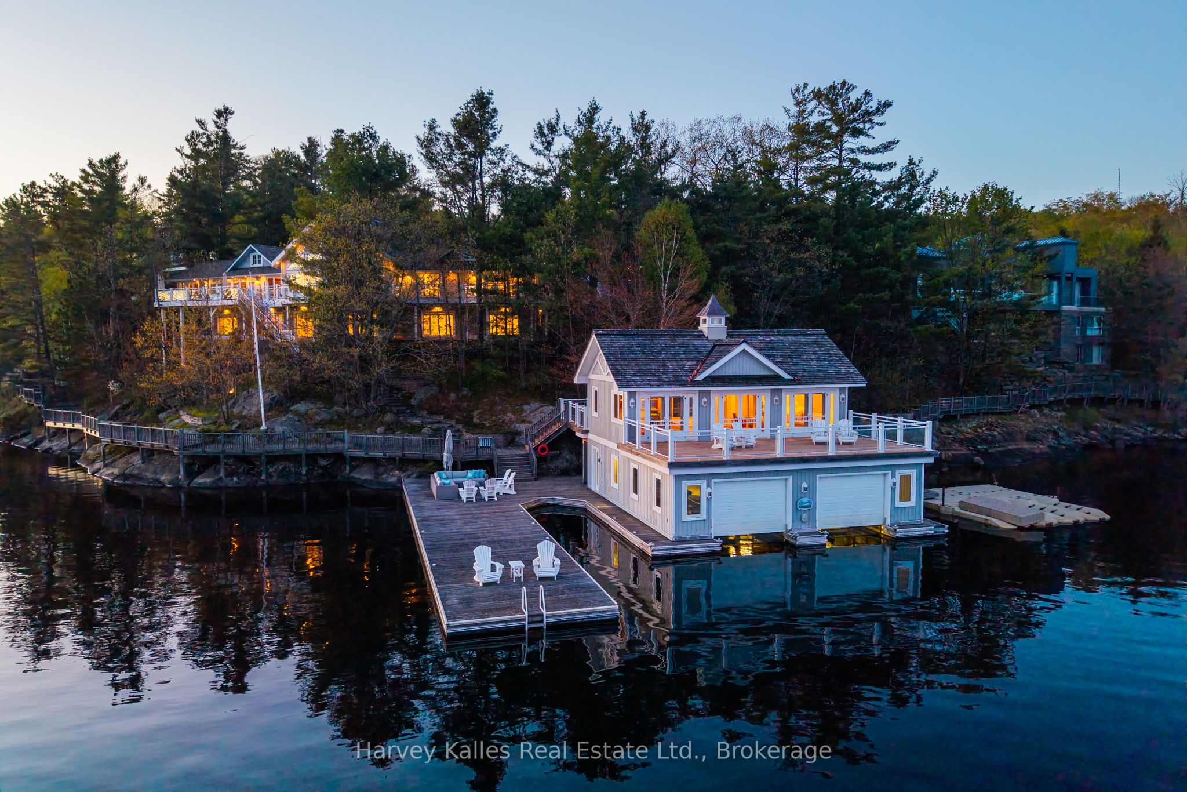
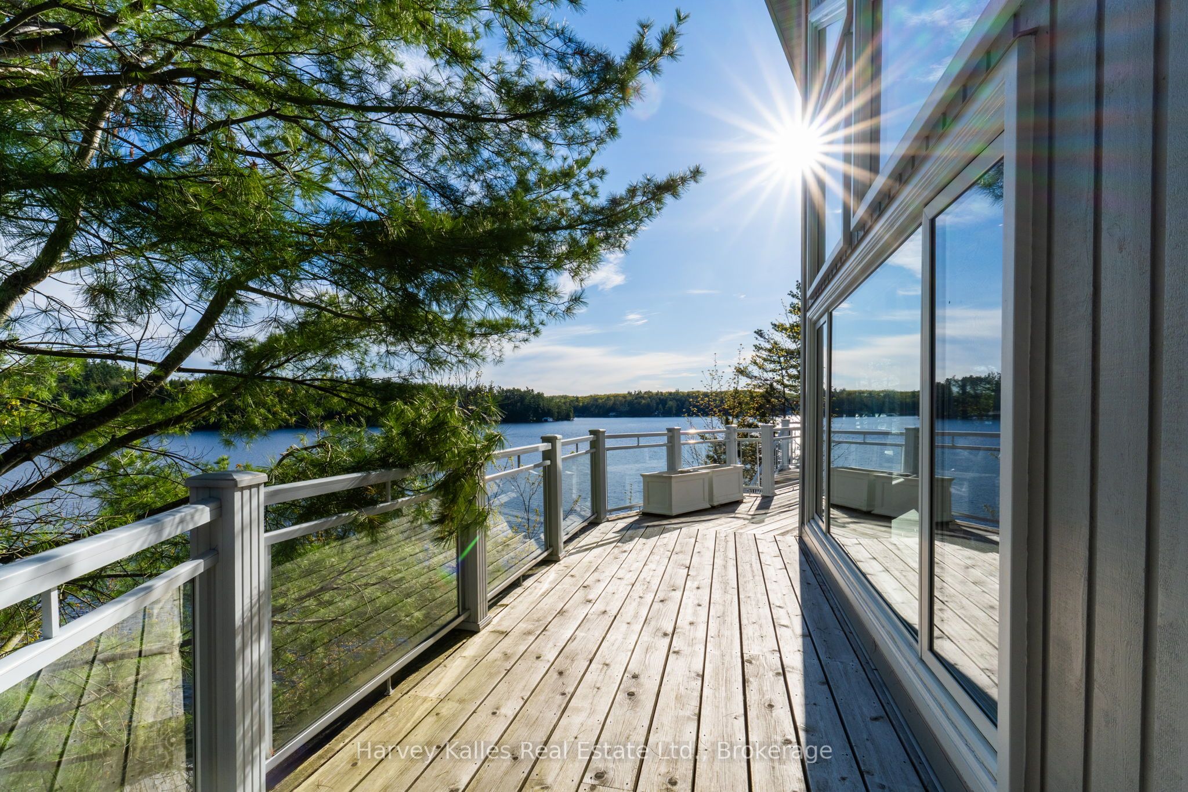
Sophisticated and comprehensive South West lake house estate perched on a most prominent 333' point of 2.7 acres of land Exclusively & Exquisitely addressed so close to Port Carling, in one of the area's most prestigious neighbourhoods. Customized and cleverly tailored to absolute perfection, the 7 bedroom 8 bathroom Principal Cottage is discretely shrouded in towering trees and presents over 7,000 sq. ft. of understated elegance with top notch quality and finishes throughout. 4 separate yet beautifully flowing living spaces, multiple fireplaces, expansive wraparound decking, walls of windows for the seemingly unending island-dotted views spanning more than half a circumference and extending to the distance isles of Beaumaris and beyond. Stunning shoreline presence. Curving granite shore weaves along to pristinely deep waters and a large boathouse with living quarters, fully temperature controlled, with multiple upper and lower decking areas. Cool hilltop 'observatory' with rooftop terrace for once again incredible upper Lake Muskoka vistas. The "piece-de-resistance" is the unrivalled 4 bay heated garage with oversized gymnasium, spa, sauna, steam shower, jet tub, massage room, elegant baths, and more. Carved into the granite, with mechanicals nothing short of magnificent, this family playground is a hideaway and an oasis with nothing spared nor missed, and truly something for everyone. An all encompassing, unmatched offering that truly is like no other. Quintessentially Muskoka. Being marketed and sold virtually turnkey, fully furnished. When the finest of views, privacy, location, exposures, and top notch build quality matter most, look no further. Must be seen to be properly appreciated.

Save
Ask
Tour
Hide
Share
Listing Snapshot
Price 
$8,949,000
Days On Site 
136 Days
Bedrooms 
7
Inside Area (SqFt) 
N/A
Total Baths 
8
Full Baths 
N/A
Partial Baths 
N/A
Lot Size 
2.71 Acres
Year Built 
N/A
MLS® Number 
X13005728
Status 
Active
Property Tax 
$29,950
Maintenance Fees 
N/A
Sq Ft Source 
N/A
Friends & Family
Recent Activity
2 months agoListing updated with changes from the MLS®
3 months agoPrice changed to $8,949,000
4 months agoListing first seen on site
General Features
Cross Street 
Muskoka Road 118 West & Ranwood Road
Direction Faces 
South
Disclosures 
EasementRight Of WayOther
Garage 
Yes
Parking 
Detached
Parking Spaces 
10
Property Sub Type 
Single Family Residence
Security 
Security SystemSmoke Detector(s)Carbon Monoxide Detector(s)
Sewer 
Septic Tank
Style 
Bungalow
Utilities 
Underground Utilities
Water Source 
WellPrivate
Zoning 
WR5-7
Interior Features
Appliances 
Oven
Basement 
Walk-Out AccessSump PumpFinishedFull
Cooling 
Central Air
Fireplace 
Yes
Fireplace Features 
GasPropaneLiving Room
Fireplaces 
2
Heating 
PropaneForced Air
Bathroom 
Dimensions - 3.8639496 x 3.5591496Level - Lower
Bedroom 
Dimensions - 4.5 x 4.04Level - Lower
Den 
Dimensions - 4.11 x 3.73Level - MainFeatures - Ceiling Fan(s)
Dining Room 
Dimensions - 5.92 x 5.89Level - MainFeatures - Vaulted Ceiling(s)
Family Room 
Dimensions - 6.38 x 5.11Level - Lower
Great Room 
Dimensions - 7.67 x 7.59Level - Main
Kitchen 
Dimensions - 8.51 x 3.91Level - MainFeatures - Kitchen Island
Laundry 
Dimensions - 4.47 x 2.72Level - Lower
Master Bedroom 
Dimensions - 5.64 x 5.49Level - MainFeatures - Walk-In Closet(s)
Recreation 
Dimensions - 6.38 x 3.76Level - Lower
Sunroom 
Dimensions - 5.87 x 4.09Level - MainFeatures - Beamed Ceilings
Save
Ask
Tour
Hide
Share
Exterior Features
Construction Details 
Wood Siding
Exterior 
DockBarbecueBoat SlipLighting
Frontage 
Waterfront
Lot Features 
Irregular LotOn Golf CourseWaterfrontWoodedSlopedClearedLandscaped
Other Structures 
Shed(s)Boat HouseOther
Patio And Porch 
DeckPatioPorch
Pool Features 
None
Roof 
WoodShake
View 
WaterLakePanoramic
Waterfront 
Yes
Waterfront Features 
Lake
Waterview 
WaterLakePanoramic
Listing courtesy of Harvey Kalles Real Estate Ltd.

Listing information is provided by Participants of the Toronto Real Estate Board. VOW information is provided exclusively for personal, non-commercial use, and may not be used for any purpose other than to identify prospective properties consumers may be interested in purchasing. Information is deemed reliable but not guaranteed. Copyright 2026, Toronto Real Estate Board
Last checked 2026-08-31 08:44 AM UTC

Neighborhood & Commute
Source: Walkscore
Disclosure: Community information and market data powered by Constellation Data Labs. Information is deemed reliable but not guaranteed.
Save
Ask
Tour
Hide
Share