
Save
Ask
Tour
Hide
$10,995,000
130 Days On Site
1250 WALDMERE Road Point CottageBracebridge, ON P1L 1W8
For Sale|Single Family Residence|Active
7
Beds
8
Total Baths
County:
Muskoka
Save
Ask
Tour
Hide
Mortgage Calculator
Monthly Payment (Est.)
$50,164Calculator powered by Showcase IDX, a Constellation1 Company. Copyright ©2026 Information is deemed reliable but not guaranteed.
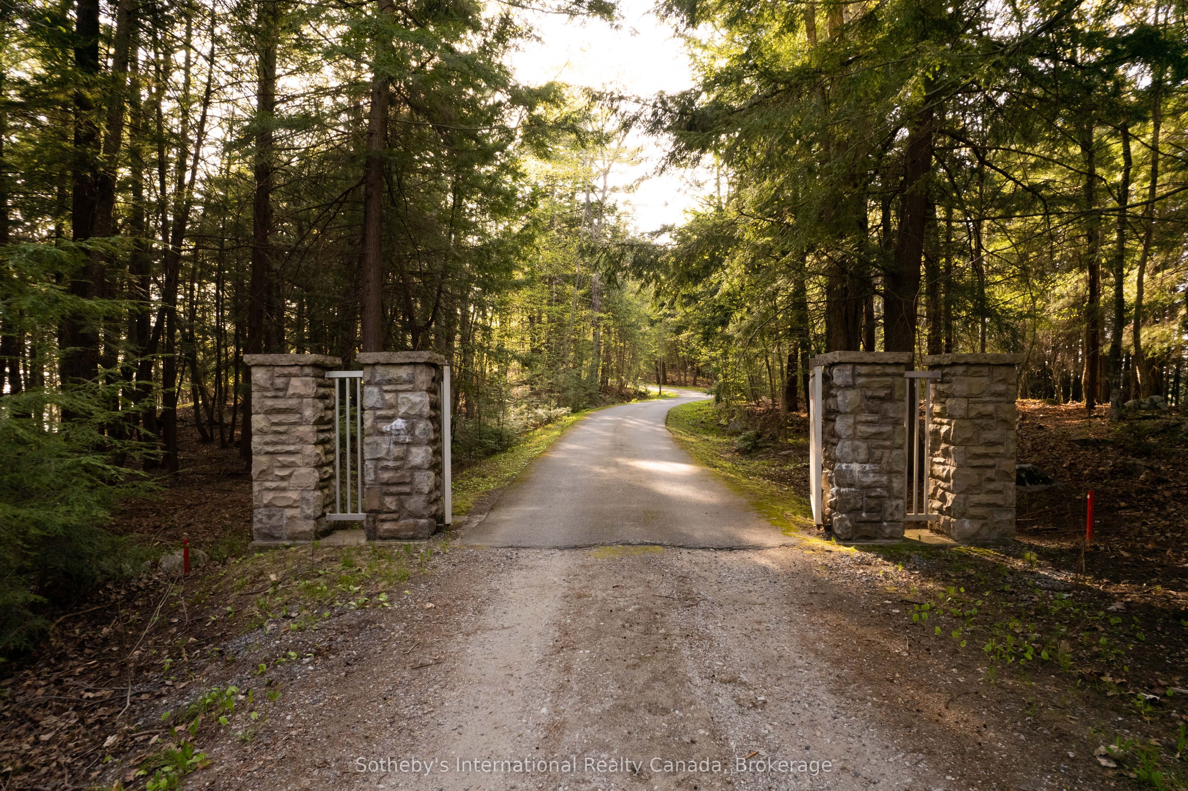
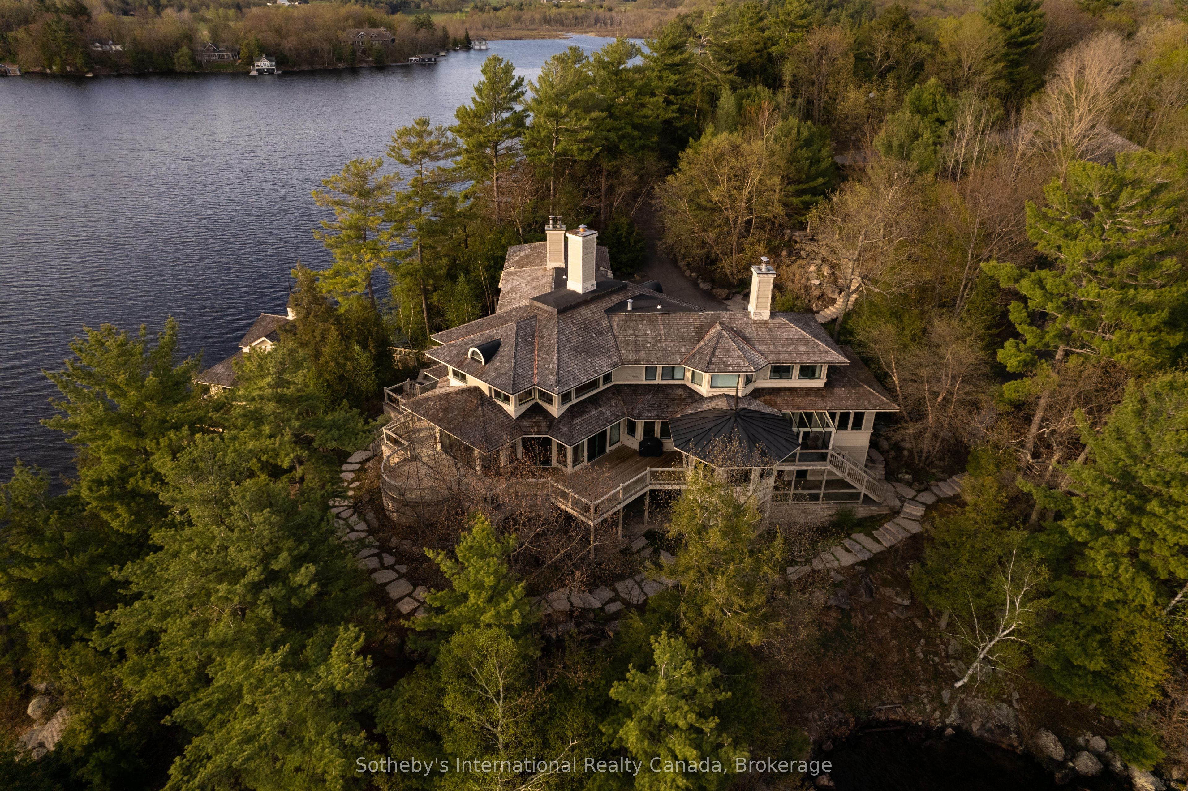
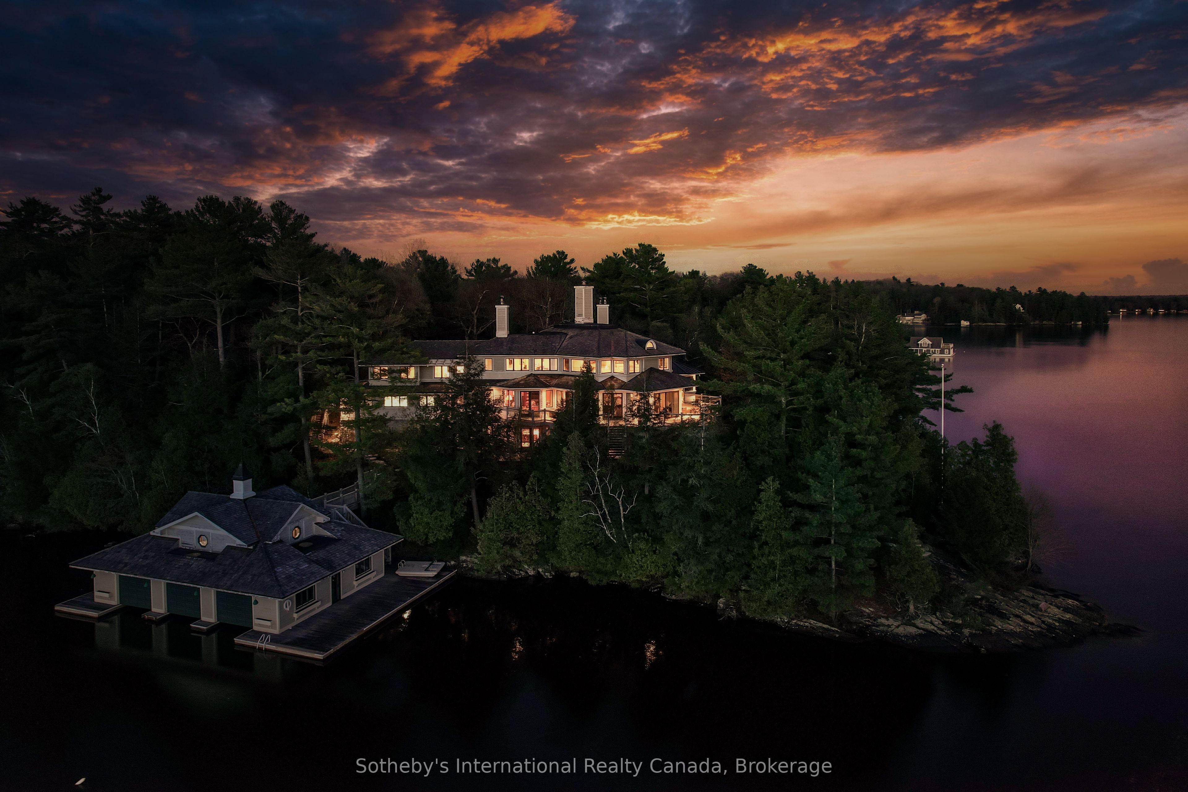
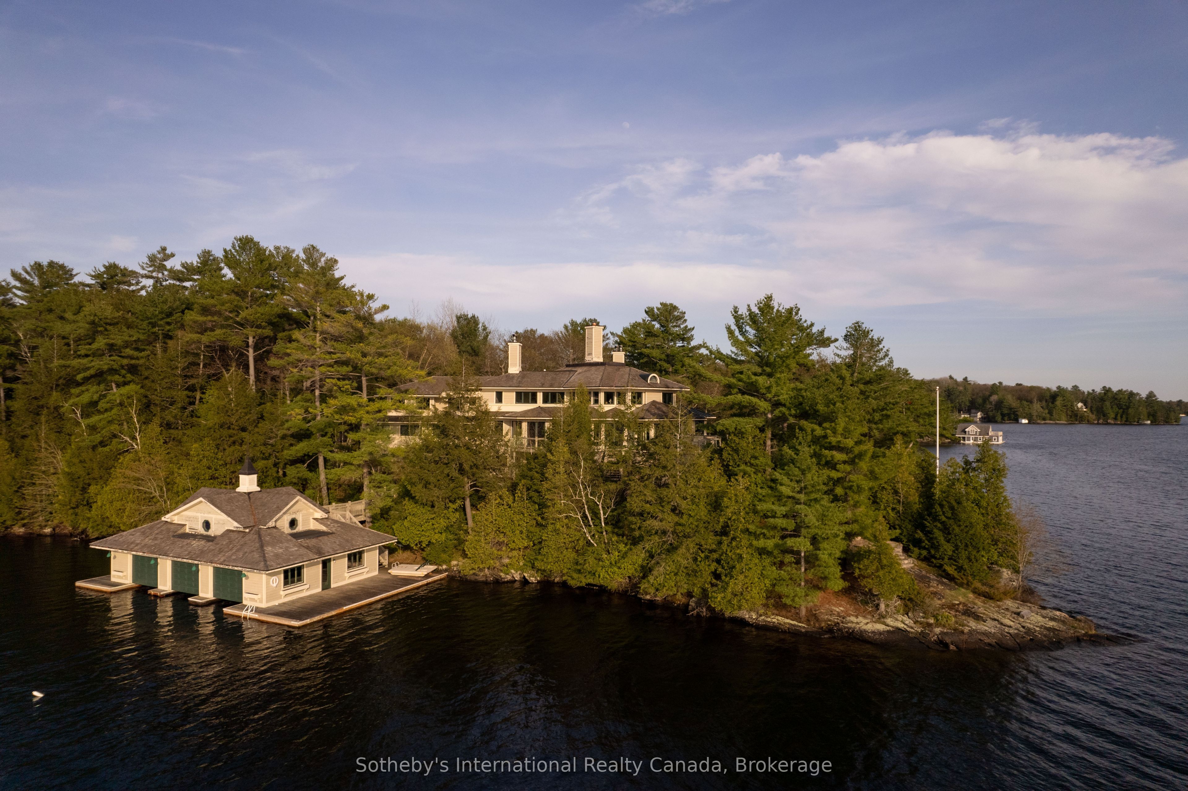
SUNSET POINT LAKE MUSKOKA - Presenting the most Iconic Muskoka Estate, embodying unparalleled luxury and prestige on the shores of Lake Muskoka. This 1.5 acre west facing point offers 689 feet of lakefront. Meticulously crafted for discerning families, this bespoke Muskoka compound delivers a distinctive residence providing privacy, views, location, architecture, and amenities. Ideally positioned at the cape of the peninsula, an elegant 7-bedroom, 8-bathroom manor with a magnificent lakeside position awaits (note some photos digitally styled)
Save
Ask
Tour
Hide
Listing Snapshot
Price
$10,995,000
Days On Site
130 Days
Bedrooms
7
Inside Area (SqFt)
N/A
Total Baths
8
Full Baths
N/A
Partial Baths
N/A
Lot Size
N/A
Year Built
N/A
MLS® Number
X13032024
Status
Active
Property Tax
$71,111.42
Maintenance Fees
N/A
Sq Ft Source
N/A
Friends & Family
Recent Activity
| 4 days ago | Listing updated with changes from the MLS® | |
| 4 months ago | Listing first seen on site |
General Features
Attached Garage
Yes
Cross Street
Waldmere Road to #1250, S.O.P
Direction Faces
North
Foundation
Other
Garage
Yes
Number Of Stories
2
Parking
Circular DrivewayAttached
Parking Spaces
11
Property Sub Type
Single Family Residence
Sewer
Septic Tank
Style
2-Storey
Zoning
Shoreline Residential 1-1
Interior Features
Basement
PartialFinished
Cooling
Central Air
Fireplace
Yes
Heating
PropaneForced Air
Interior
Other
Dining Room
Dimensions - 4.26 x 5.79Level - Main
Foyer
Dimensions - 6.09 x 7.31Level - Main
Kitchen
Dimensions - 5.76 x 5.48Level - Main
Living Room
Dimensions - 11.58 x 10.05Level - Main
Other
Dimensions - 7.31 x 3.04Level - Main
Sitting
Dimensions - 6.09 x 3.04Level - Main
Save
Ask
Tour
Hide
Exterior Features
Construction Details
Wood Siding
Exterior
Dock
Lot Features
On Golf CourseWaterfront
Pool Features
None
Roof
Other
View
Water
Waterfront
Yes
Waterfront Features
Lake PrivilegesLake
Waterview
Water
Listing courtesy of Sotheby's International Realty Canada

Listing information is provided by Participants of the Toronto Real Estate Board. VOW information is provided exclusively for personal, non-commercial use, and may not be used for any purpose other than to identify prospective properties consumers may be interested in purchasing. Information is deemed reliable but not guaranteed. Copyright 2026, Toronto Real Estate Board
Last checked 2026-08-31 08:44 AM UTC
Listing information is provided by Participants of the Toronto Real Estate Board. VOW information is provided exclusively for personal, non-commercial use, and may not be used for any purpose other than to identify prospective properties consumers may be interested in purchasing. Information is deemed reliable but not guaranteed. Copyright 2026, Toronto Real Estate Board
Last checked 2026-08-31 08:44 AM UTC
Neighborhood & Commute
Source: Walkscore
Disclosure: Community information and market data powered by Constellation Data Labs. Information is deemed reliable but not guaranteed.
Save
Ask
Tour
Hide