Save
Ask
Tour
Hide
Share
$3,800,000
103 Days On Site

1748 Centre Road
Hamilton, ON L8N 2Z7

For Sale|Single Family Residence|Active
3
Beds
4
Total Baths
County:
Hamilton
1748 Centre Road1748 Centre Road1748 Centre Road1748 Centre Road
Save
Ask
Tour
Hide
Share

Mortgage Calculator

Monthly Payment (Est.)

$17,337
Calculator powered by Showcase IDX, a Constellation1 Company. Copyright ©2026 Information is deemed reliable but not guaranteed.

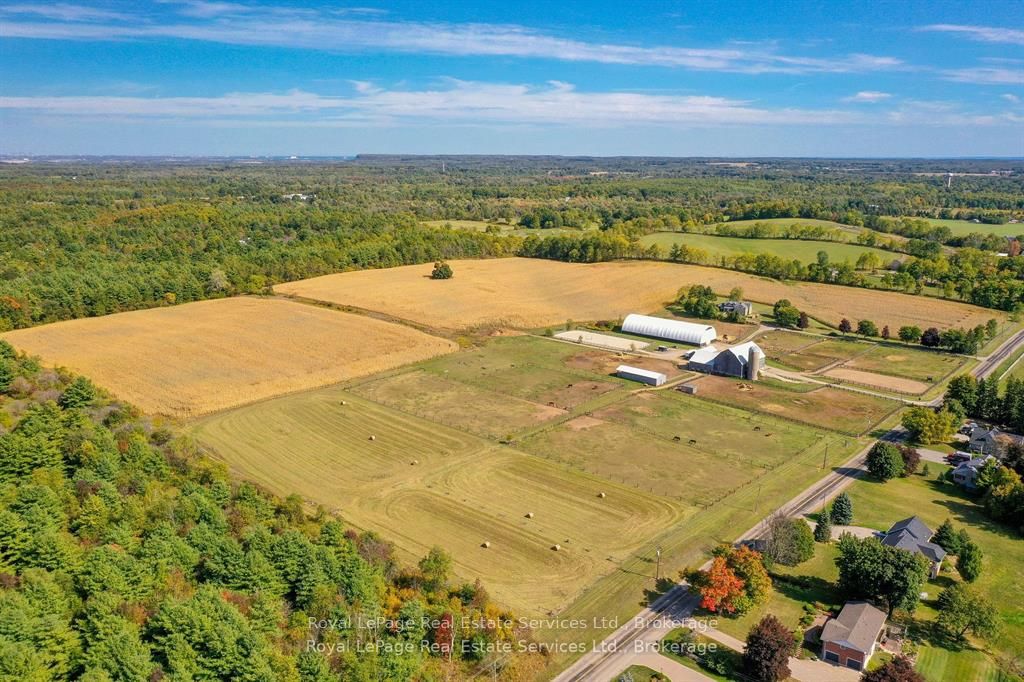
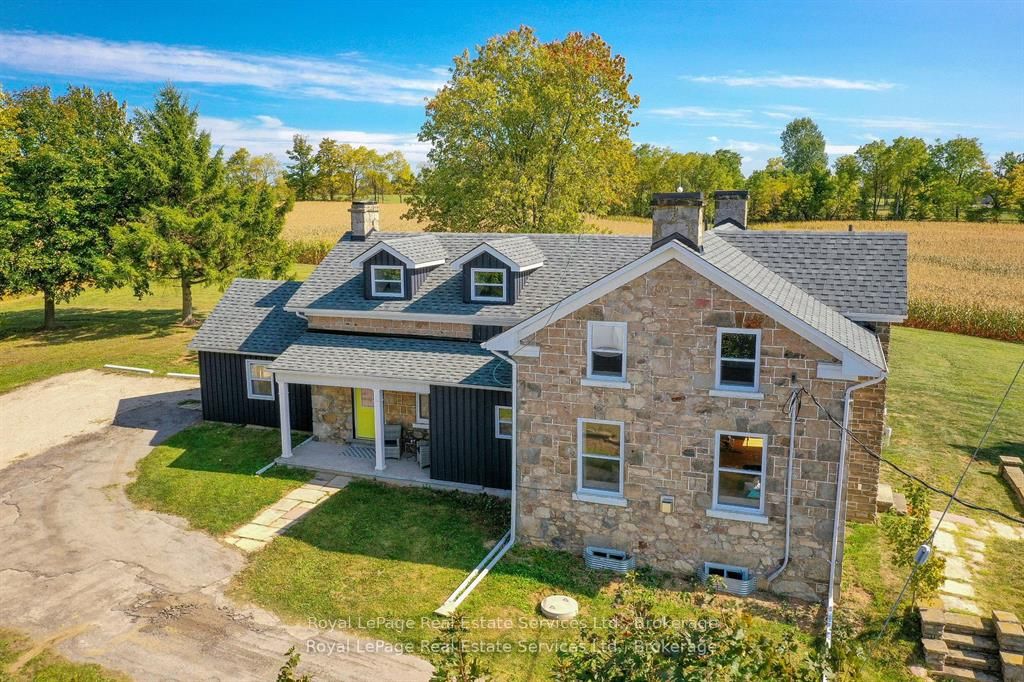
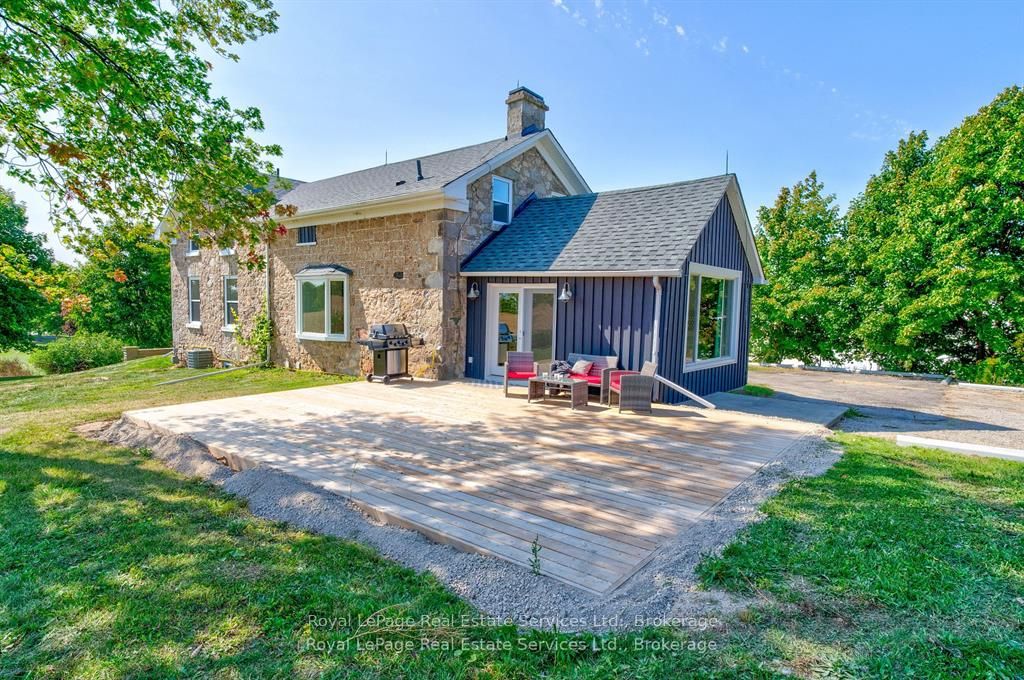
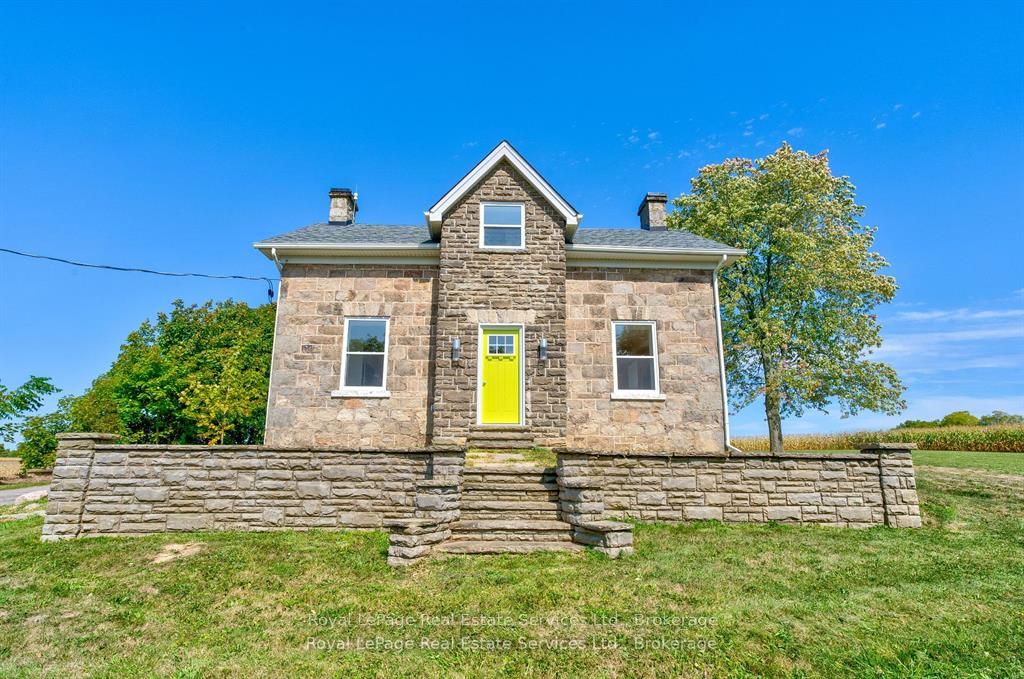
Amazing revenue generating approximately $77,000 per year! 54.99 acres more/less in prestigious Carlisle on natural gas, and walking distance to 2 schools! Here is your opportunity to own a beautiful farm with A2 zoning, has no 'P' City of Hamilton zones, and allows for a variety of permitted uses on natural gas! This sparkling, super stylish, 1800's stone home boasts fresh organic modern decor, sits proud upon a hilltop and offers exceptional vista views, horses frolicking and nature's offerings always so entertaining. Solar panels are owned on contract to 2033 paying an impressive .80 c/kwh, portion of land leased to tenant farmer, equestrian portion leased. Opportunity here to start your own multi generational family farm ... buy and hold ... move in and have fun ... or lease it out for future investment. Carlisle is home to many amenities and the friendly village itself is quite charming, a must visit is the Carlisle Bakery for a tasty sandwich or pizza slice and coffee to go! Golf courses, hockey arena, baseball diamond, walking trails, always lots of outdoor fun!

Save
Ask
Tour
Hide
Share
Listing Snapshot
Price 
$3,800,000
Days On Site 
103 Days
Bedrooms 
3
Inside Area (SqFt) 
N/A
Total Baths 
4
Full Baths 
N/A
Partial Baths 
N/A
Lot Size 
54.99 Acres
Year Built 
N/A
MLS® Number 
X13058536
Status 
Active
Property Tax 
$3,627.07
Maintenance Fees 
N/A
Sq Ft Source 
N/A
Friends & Family
Recent Activity
3 months agoListing first seen on site
3 months agoListing updated with changes from the MLS®
General Features
Cross Street 
10th Concession East & Centre Road
Direction Faces 
East
Energy Features 
Solar
Foundation 
Stone
Garage 
Yes
Number Of Stories 
1
Parking 
Private
Parking Spaces 
34
Property Sub Type 
Single Family Residence
Sewer 
Septic Tank
Style 
1 1/2 Storey
Utilities 
Natural Gas Available
Water Source 
WellPrivateCistern
Zoning 
A2
Interior Features
Basement 
PartialPartially Finished
Cooling 
Central Air
Fireplace 
Yes
Fireplace Features 
Gas
Heating 
Natural GasForced Air
Bedroom 2 
Dimensions - 5.66 x 3.71Level - Second
Bedroom 3 
Dimensions - 3.71 x 3.0Level - Second
Dining Room 
Dimensions - 5.49 x 3.2Level - First
Family Room 
Dimensions - 4.39 x 4.29Level - First
Kitchen 
Dimensions - 7.24 x 4.65Level - First
Living Room 
Dimensions - 5.59 x 5.49Level - First
Master Bedroom 
Dimensions - 7.09 x 4.78Level - Second
Save
Ask
Tour
Hide
Share
Exterior Features
Construction Details 
StoneOther
Lot Features 
Rolling Slope
Other Structures 
Barn(s)Shed(s)
Pool Features 
None
Roof 
Asphalt
Listing courtesy of Royal LePage Real Estate Services Ltd., Brokerage

Listing information is provided by Participants of the Toronto Real Estate Board. VOW information is provided exclusively for personal, non-commercial use, and may not be used for any purpose other than to identify prospective properties consumers may be interested in purchasing. Information is deemed reliable but not guaranteed. Copyright 2026, Toronto Real Estate Board
Last checked 2026-08-11 01:23 PM UTC

Neighborhood & Commute
Source: Walkscore
Disclosure: Community information and market data powered by Constellation Data Labs. Information is deemed reliable but not guaranteed.
Save
Ask
Tour
Hide
Share