Save
Ask
Tour
Hide
Share
$2,750,000
95 Days On Site

1392 Wrigley Road
North Dumfries, ON N0B 1E0

For Sale|Single Family Residence|Active
8
Beds
4
Total Baths
County:
Waterloo
Upcoming Open Houses
Sun, Aug 16, 2:00 PM - 4:00 PM
1392 Wrigley Road1392 Wrigley Road1392 Wrigley Road1392 Wrigley Road
Save
Ask
Tour
Hide
Share

Mortgage Calculator

Monthly Payment (Est.)

$12,547
Calculator powered by Showcase IDX, a Constellation1 Company. Copyright ©2026 Information is deemed reliable but not guaranteed.

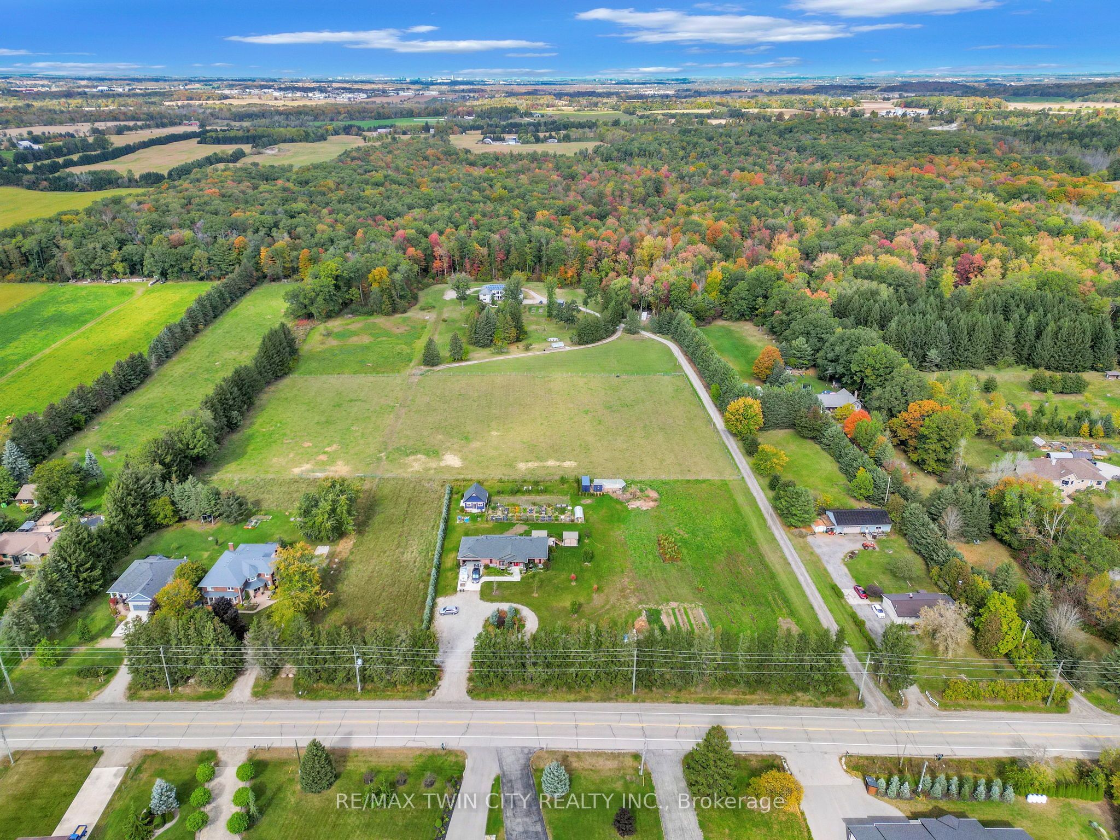
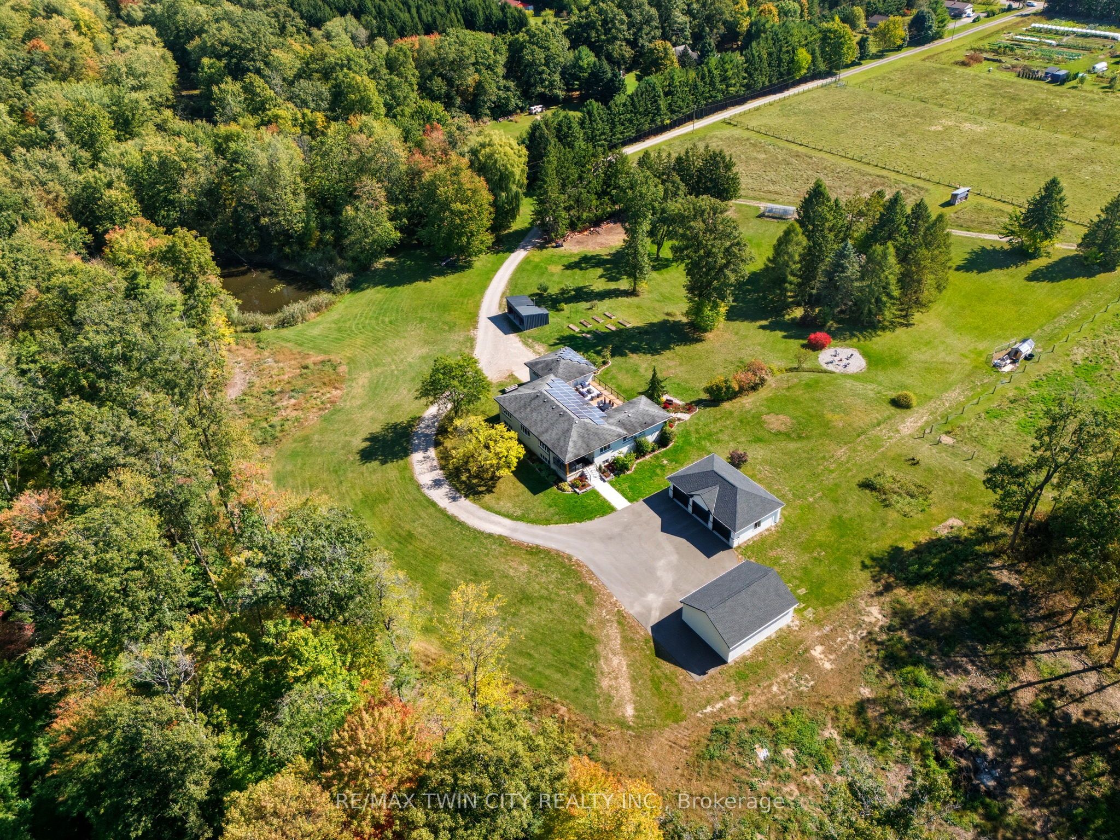
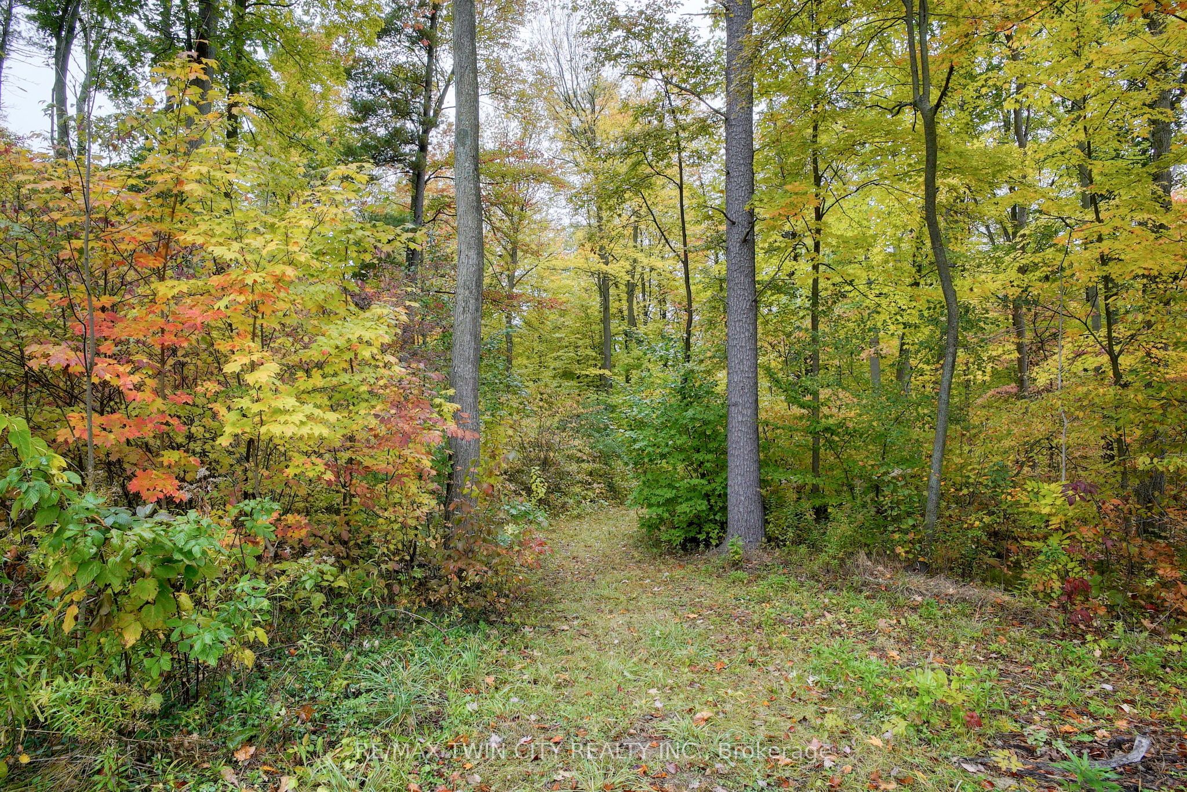
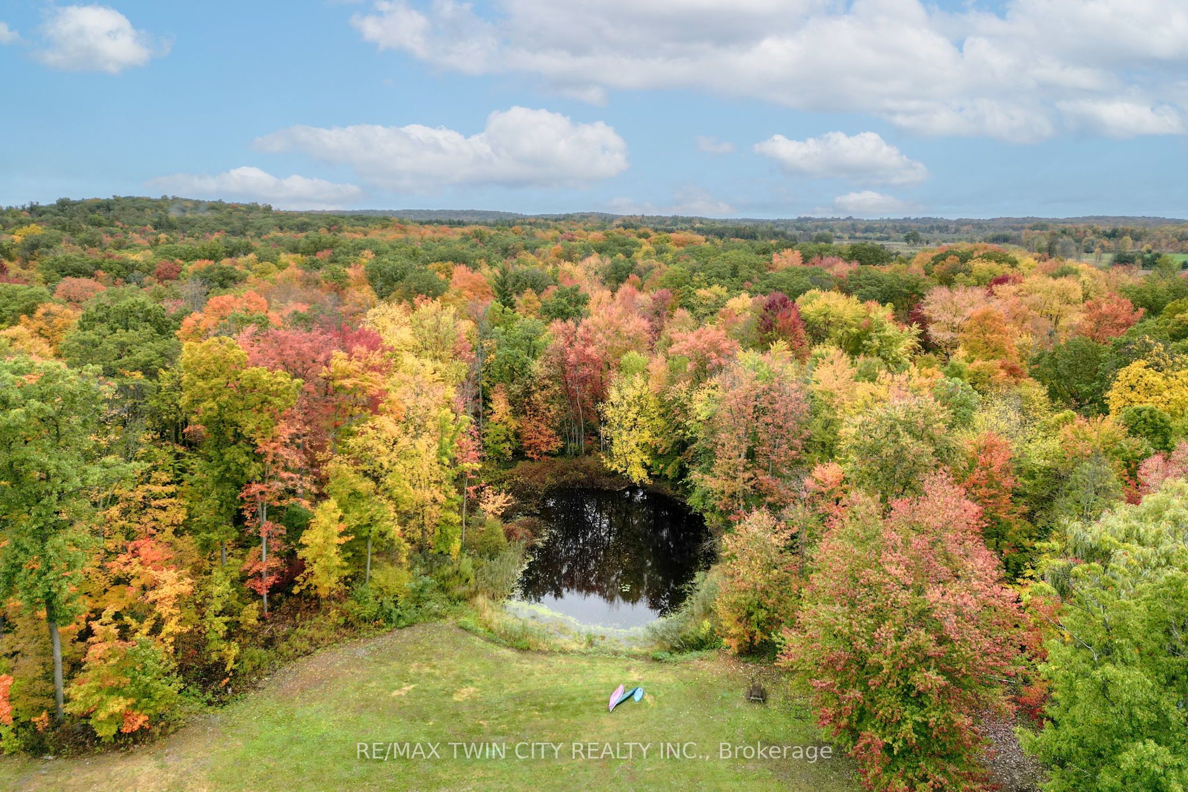
EXCEPTIONAL OPPORTUNITY FOR MULTI-GENERATIONAL LIVING AND INCOME POTENTIAL on 32 private acres in sought-after Ayr, just minutes to Cambridge, Kitchener-Waterloo, Brantford, and Hwy 401. This versatile estate features a spacious 5-bedroom bungalow plus a separate 3-bedroom accessory apartment, ideal for extended family, in-laws, or generating rental income. The main home is filled with natural light, highlighted by a grand living room with floor-to-ceiling windows showcasing sweeping views of fields and forest. The primary suite offers a private retreat with a cozy fireplace and spa-inspired ensuite with a freestanding tub and glass shower. A fully finished walkout lower level expands the living space with bright, open areas and direct access to the outdoors, perfect for entertaining or additional family use. Step outside to a large elevated deck and enjoy a peaceful, cottage-like setting with complete privacy. Surrounded by acres of mature trees, the property offers a true escape from the busyness of everyday life, with private nature trails perfect for quiet walks right in your own backyard. The land also provides multiple income and lifestyle opportunities, including approximately 10 acres of workable farmland, solar potential, and space for future uses. Enjoy a 1-acre pond for skating or fishing, plus greenhouse, orchards, and raised garden beds for sustainable living. Additional highlights include two 3-car garages, a spacious mudroom, a newly paved asphalt driveway, and ample parking. A rare combination of space, flexibility, and opportunity- book your private showing today to walk this beautiful property and see yourself home.

Save
Ask
Tour
Hide
Share
Listing Snapshot
Price 
$2,750,000
Days On Site 
95 Days
Bedrooms 
8
Inside Area (SqFt) 
N/A
Total Baths 
4
Full Baths 
N/A
Partial Baths 
N/A
Lot Size 
N/A
Year Built 
N/A
MLS® Number 
X13095760
Status 
Active
Property Tax 
$7,750
Maintenance Fees 
N/A
Sq Ft Source 
N/A
Friends & Family
Recent Activity
2 months agoPrice changed to $2,750,000
2 months agoListing updated with changes from the MLS®
3 months agoListing first seen on site
General Features
Cross Street 
Spragues Rd. > Wrigley Rd.
Direction Faces 
South
Disclosures 
Unknown
Energy Features 
Solar
Garage 
Yes
Parking 
Garage Door OpenerCoveredDetached
Parking Spaces 
26
Property Sub Type 
Single Family Residence
Security 
Smoke Detector(s)Carbon Monoxide Detector(s)
Sewer 
Septic Tank
Style 
Bungalow-Raised
Water Source 
WellPrivate
Zoning 
Z1
Interior Features
Appliances 
OvenRangeWater PurifierWater Softener
Basement 
FullFinished
Cooling 
Other
Fireplace 
Yes
Fireplace Features 
GasElectricPropane
Fireplaces 
2
Heating 
PropaneRadiant
Interior 
Central VacuumIn-Law Floorplan
Bathroom 
Dimensions - 2.82 x 3.02Level - Lower
Bedroom 
Dimensions - 2.54 x 2.78Level - Lower
Dining Room 
Dimensions - 4.6 x 4.55Level - Main
Family Room 
Dimensions - 4.52 x 4.06Level - Main
Foyer 
Dimensions - 4.52 x 3.91Level - Main
Kitchen 
Dimensions - 3.05 x 2.62Level - Lower
Laundry 
Dimensions - 3.53 x 5.08Level - Lower
Living Room 
Dimensions - 3.1 x 6.93Level - Lower
Master Bedroom 
Dimensions - 4.39 x 5.11Level - Main
Recreation 
Dimensions - 4.5 x 4.93Level - Lower
Save
Ask
Tour
Hide
Share
Exterior Features
Construction Details 
Brick
Frontage 
Waterfront
Lot Features 
WaterfrontWooded
Other Structures 
Shed(s)GreenhouseWorkshopStorage
Pool Features 
None
Roof 
Asphalt
View 
Water
Waterfront 
Yes
Waterfront Features 
Pond
Waterview 
Water
Listing courtesy of RE/MAX TWIN CITY REALTY INC.

Listing information is provided by Participants of the Toronto Real Estate Board. VOW information is provided exclusively for personal, non-commercial use, and may not be used for any purpose other than to identify prospective properties consumers may be interested in purchasing. Information is deemed reliable but not guaranteed. Copyright 2026, Toronto Real Estate Board
Last checked 2026-08-11 01:38 PM UTC

Neighborhood & Commute
Source: Walkscore
Disclosure: Community information and market data powered by Constellation Data Labs. Information is deemed reliable but not guaranteed.
Save
Ask
Tour
Hide
Share