Save
Ask
Tour
Hide
Share
$4,995,000
115 Days On Site

14-M72 Grandview Island
Muskoka Lakes, ON P0G 1E0

For Sale|Single Family Residence|Active
5
Beds
3
Total Baths
County:
Muskoka
14-M72 Grandview Island14-M72 Grandview Island14-M72 Grandview Island14-M72 Grandview Island
Save
Ask
Tour
Hide
Share

Mortgage Calculator

Monthly Payment (Est.)

$22,789
Calculator powered by Showcase IDX, a Constellation1 Company. Copyright ©2026 Information is deemed reliable but not guaranteed.

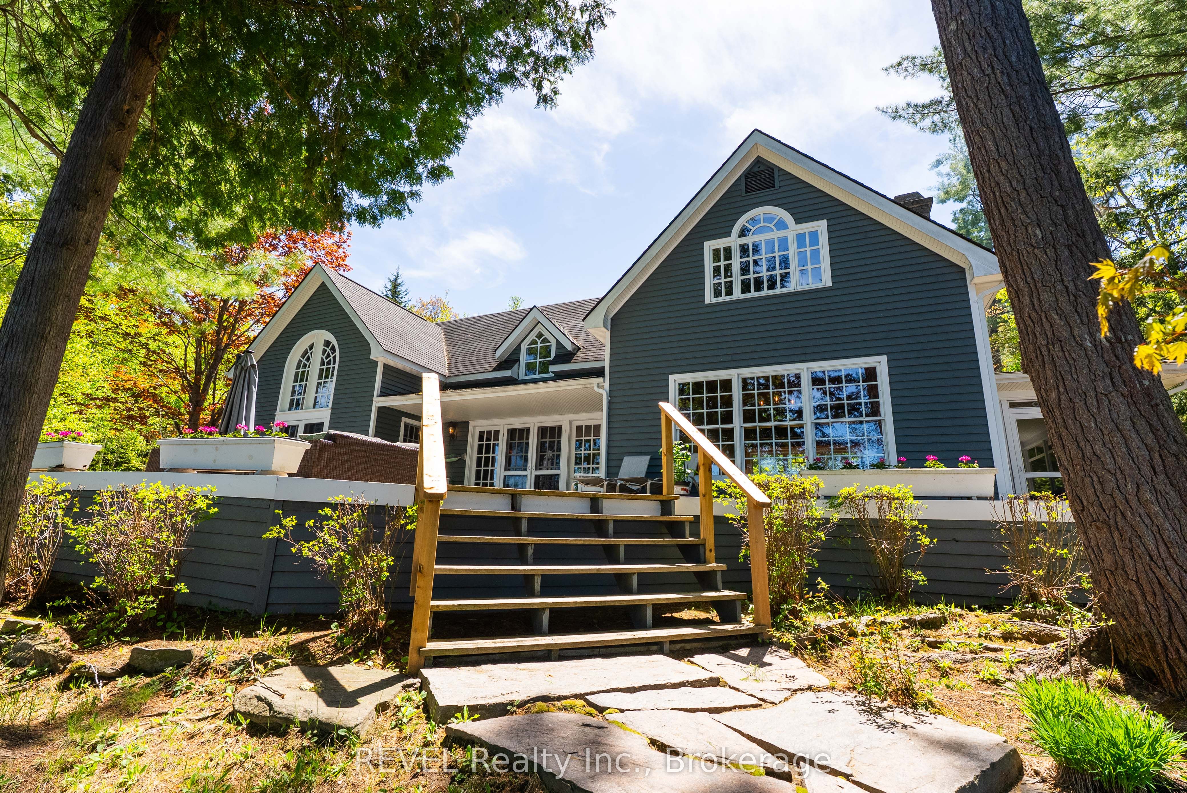
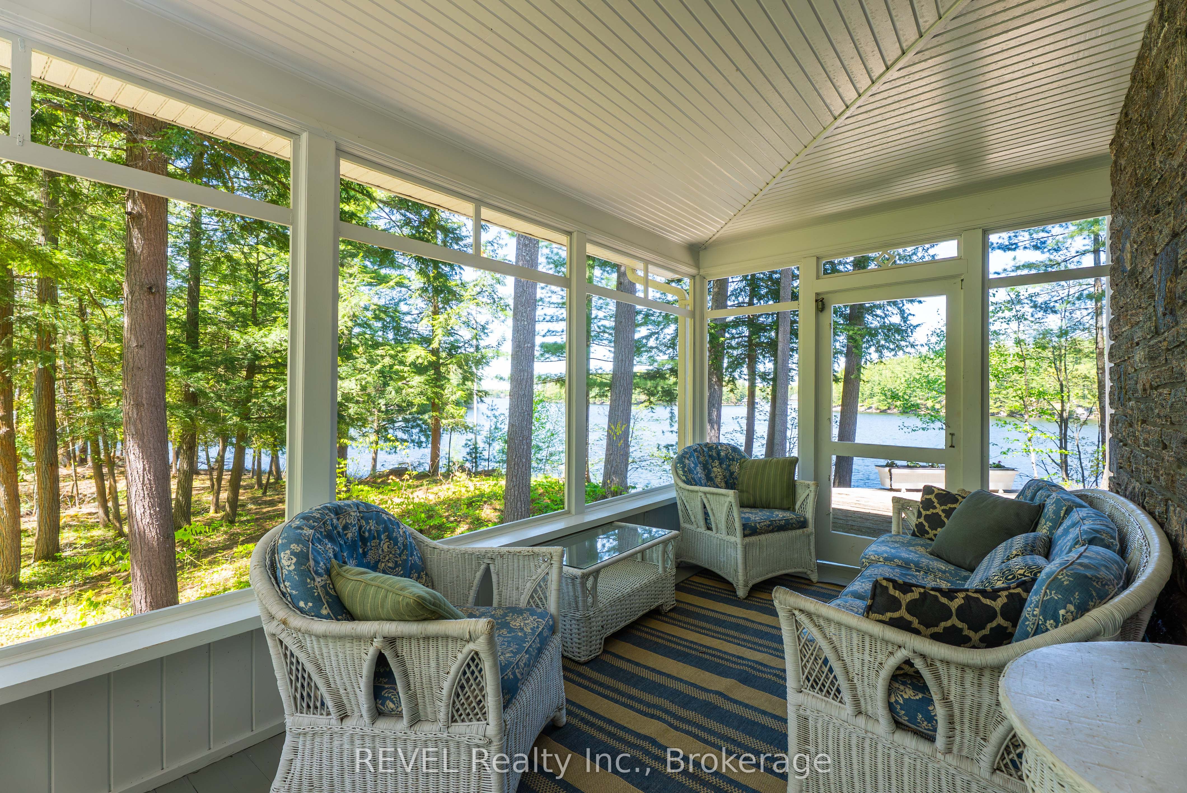
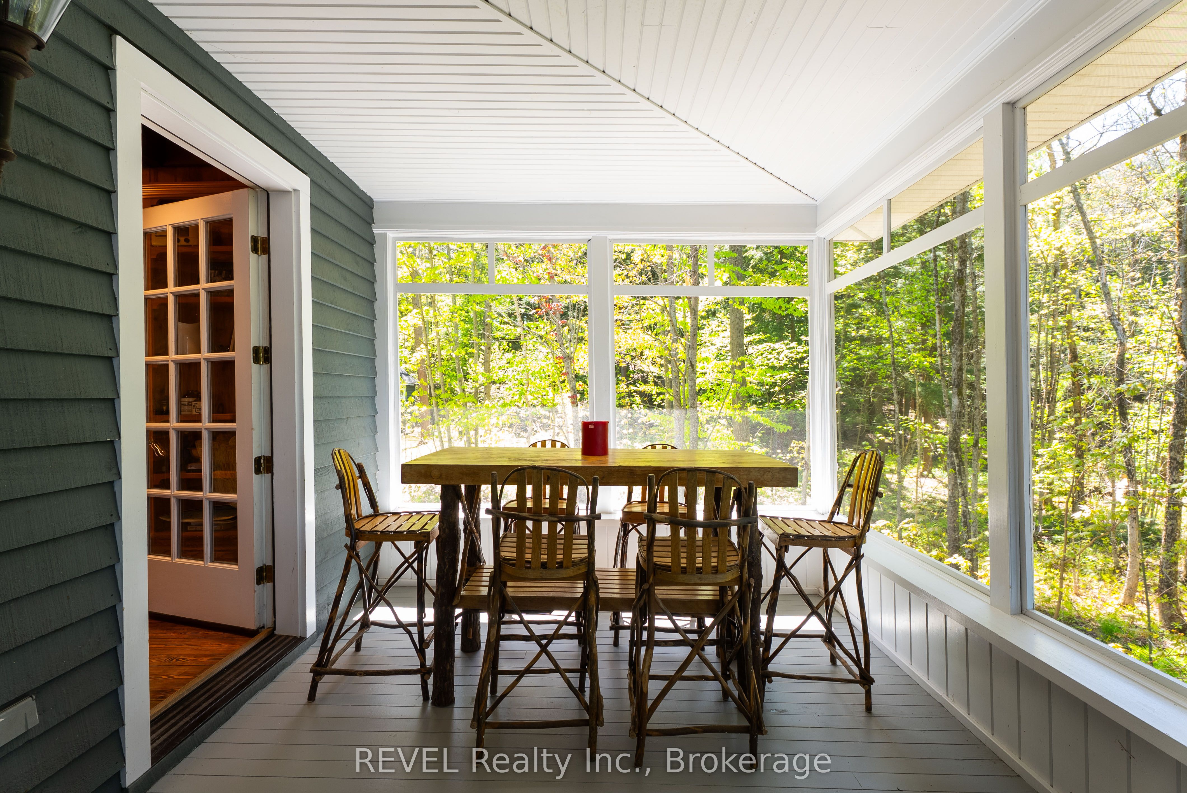
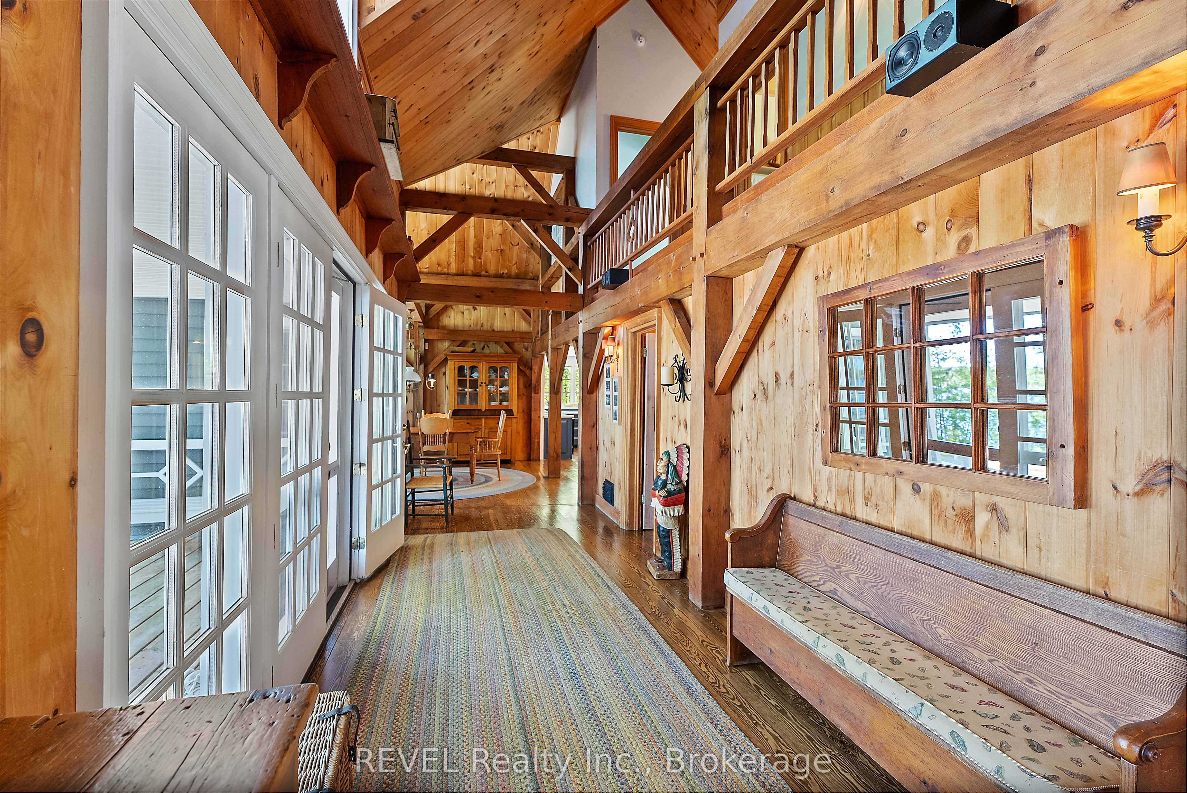
A rare offering in the coveted Beaumaris corridor, this timeless 4.5-acre Muskoka estate features 1,160 ft of pristine, level frontage, exceptional privacy, and panoramic island-dotted views. Set away from the main boat channel, the property offers a sandy cove, oversized swim dock, walking paths, towering pines, open meadows, and west wind protection.Built by renowned Elmo Starr, the 5-bedroom cottage showcases vaulted ceilings, post-and-beam detailing, warm wood floors, expansive windows, formal and informal living spaces, a Muskoka room, and a large unfinished basement with potential for a gym, theatre, or recreation space. The grandfathered boathouse is a standout, offering 3 boat slips and 1,100 sq ft of living space above, complete with 3 bedrooms, kitchen, bath, living/dining area, and covered porch.With space for up to 10 boats, proximity to Bala, Port Carling, and Bracebridge, and potential to sever a large parcel, this is a remarkable Muskoka retreat to enjoy as-is or reimagine into a legacy compound.

Save
Ask
Tour
Hide
Share
Listing Snapshot
Price 
$4,995,000
Days On Site 
115 Days
Bedrooms 
5
Inside Area (SqFt) 
N/A
Total Baths 
3
Full Baths 
N/A
Partial Baths 
N/A
Lot Size 
4.768 Acres
Year Built 
N/A
MLS® Number 
X13097734
Status 
Active
Property Tax 
$15,900
Maintenance Fees 
N/A
Sq Ft Source 
N/A
Friends & Family
Recent Activity
4 months agoListing first seen on site
4 months agoListing updated with changes from the MLS®
General Features
Cross Street 
Walkers point Marina or Beaumaris
Direction Faces 
East
Disclosures 
Unknown
Foundation 
Block
Number Of Stories 
1
Parking 
Private
Property Sub Type 
Single Family Residence
Sewer 
Septic Tank
Style 
1 1/2 Storey
Zoning 
WR3-7
Interior Features
Basement 
Unfinished
Cooling 
Central Air
Fireplace 
Yes
Fireplace Features 
Living Room
Heating 
Forced Air
Interior 
Storage
Bathroom 
Dimensions - 1.57 x 3.78Level - Second
Bedroom 
Dimensions - 4.42 x 4.62Level - Second
Bedroom 2 
Dimensions - 2.92 x 5.72Level - Second
Dining Room 
Dimensions - 4.52 x 4.85Level - Main
Family Room 
Dimensions - 6.5 x 5.41Level - Main
Foyer 
Dimensions - 6.71 x 2.39Level - Main
Kitchen 
Dimensions - 8.61 x 4.88Level - Main
Living Room 
Dimensions - 9.63 x 5.69Level - Main
Master Bedroom 
Dimensions - 4.67 x 5.74Level - Second
Mud Room 
Dimensions - 2.82 x 2.84Level - Main
Other 
Dimensions - 8.31 x 1.22Level - Second
Save
Ask
Tour
Hide
Share
Exterior Features
Construction Details 
Wood Siding
Exterior 
Dock
Frontage 
Waterfront
Lot Features 
Irregular LotOn Golf CourseWaterfront
Other Structures 
Boat House
Patio And Porch 
Deck
Pool Features 
None
Roof 
Asphalt
View 
WaterLakeTrees/Woods
Waterfront 
Yes
Waterfront Features 
Lake PrivilegesLake
Waterview 
WaterLakeTrees/Woods
Listing courtesy of REVEL Realty Inc., Brokerage

Listing information is provided by Participants of the Toronto Real Estate Board. VOW information is provided exclusively for personal, non-commercial use, and may not be used for any purpose other than to identify prospective properties consumers may be interested in purchasing. Information is deemed reliable but not guaranteed. Copyright 2026, Toronto Real Estate Board
Last checked 2026-08-31 12:08 PM UTC

Neighborhood & Commute
Source: Walkscore
Disclosure: Community information and market data powered by Constellation Data Labs. Information is deemed reliable but not guaranteed.
Save
Ask
Tour
Hide
Share