Save
Ask
Tour
Hide
Share
$11,500,000
111 Days On Site

1085 Austin Lane
Lake of Bays, ON P0B 1A0

For Sale|Single Family Residence|Active
5
Beds
5
Total Baths
County:
Muskoka
1085 Austin Lane1085 Austin Lane1085 Austin Lane1085 Austin Lane
Save
Ask
Tour
Hide
Share

Mortgage Calculator

Monthly Payment (Est.)

$52,468
Calculator powered by Showcase IDX, a Constellation1 Company. Copyright ©2026 Information is deemed reliable but not guaranteed.

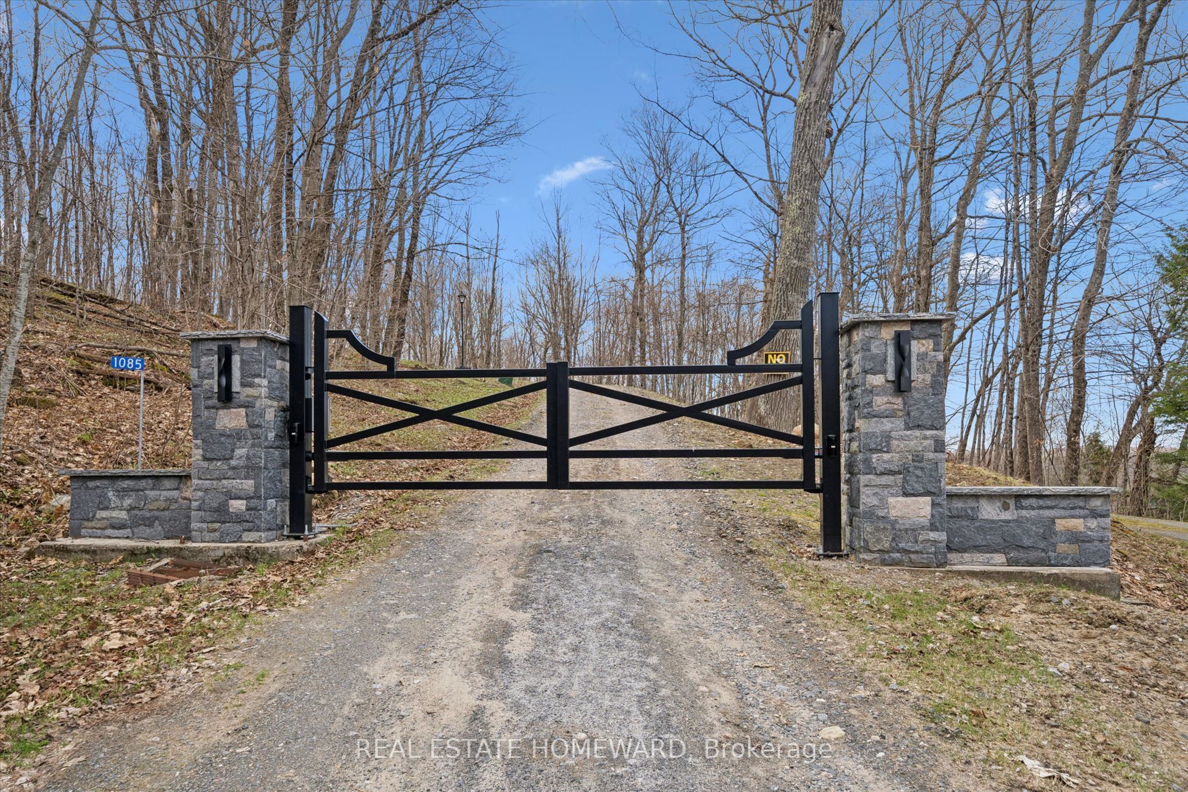
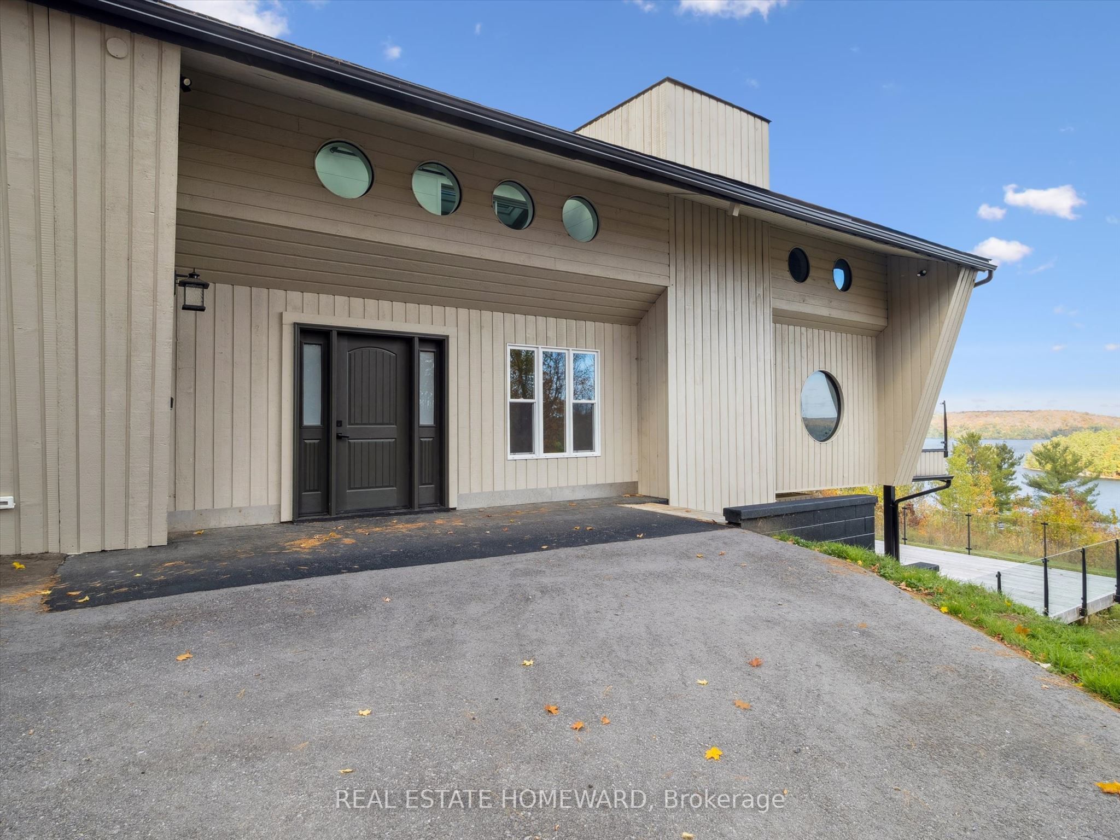
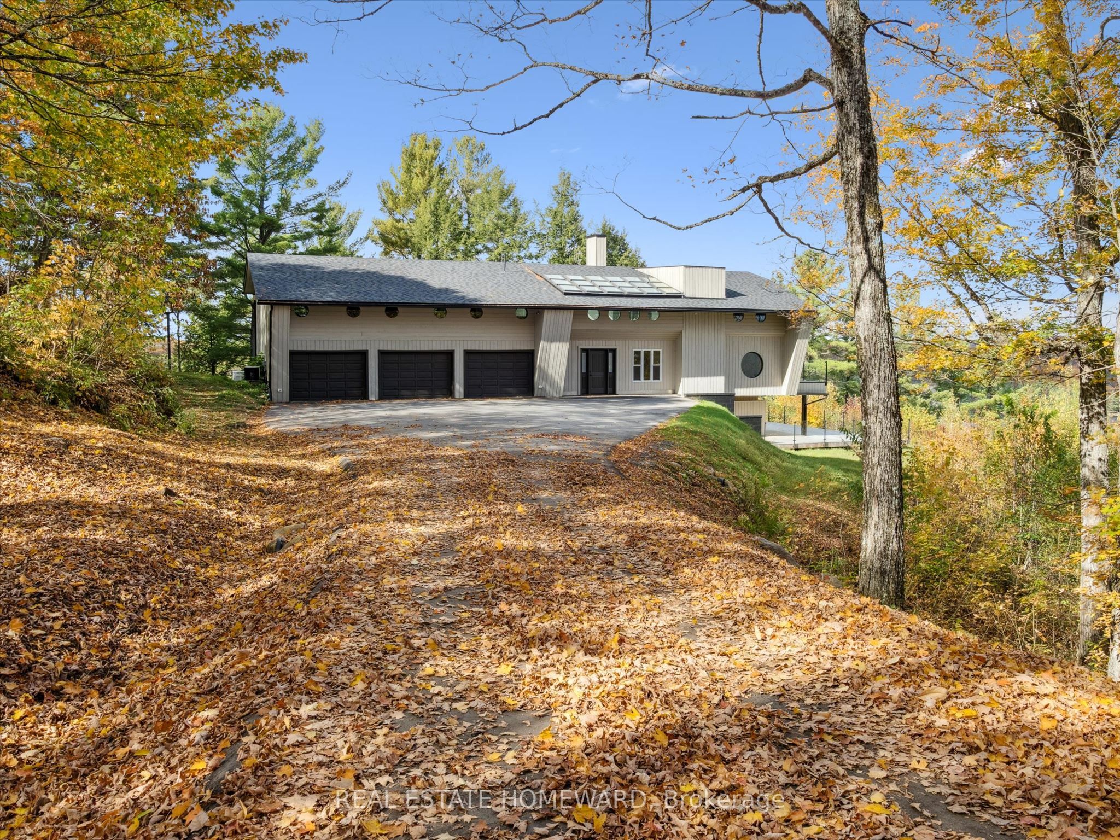
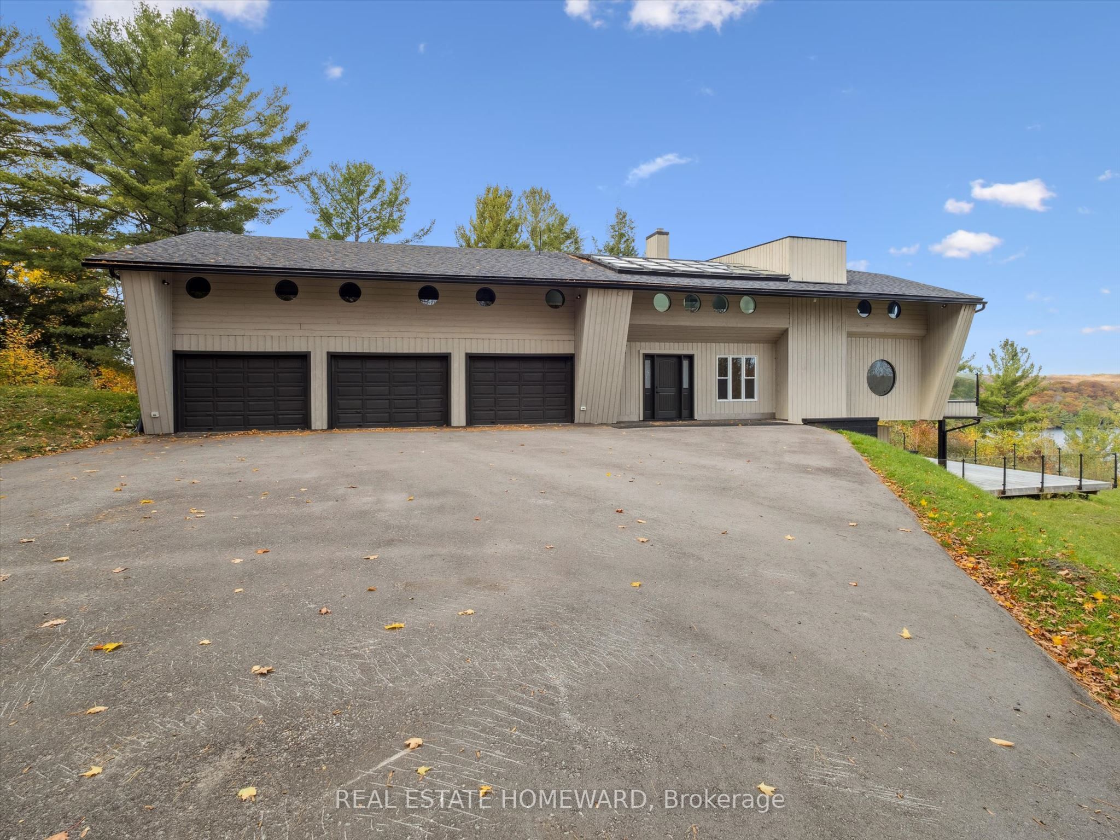
A Once in a Generation Lake of Bays Estate! An extraordinary offering in one of the most coveted locations near Baysville! This rare 200 acre legacy property boasts nearly 1000 feet of pristine shoreline on Lake of Bays, with breathtaking long lake views that stretch endlessly. Arguably one of the finest views in all of the Muskoka's. The property features a unique main cottage complemented by two additional cottages-one beautifully renovated and fully furnished, the other is a rustic retreat ready for renovating! Beyond the main waterfront on Lake of Bays, the estate extends to an additional 1350 ft of frontage on ultra private Axle Lake, which allows for your own private recreational sanctuary. Whether it is boating, swimming hiking, or simply enjoying the peace of untouched nature this property delivers unmatched versatility. With expansive forested acreage, complete privacy and unparalleled views this is a quintessential landmark Muskoka property. Opportunites like this are exceptionally rare. This is your time!

Save
Ask
Tour
Hide
Share
Listing Snapshot
Price 
$11,500,000
Days On Site 
111 Days
Bedrooms 
5
Inside Area (SqFt) 
N/A
Total Baths 
5
Full Baths 
N/A
Partial Baths 
N/A
Lot Size 
N/A
Year Built 
N/A
MLS® Number 
X13109250
Status 
Active
Property Tax 
$23,292
Maintenance Fees 
N/A
Sq Ft Source 
N/A
Friends & Family
Recent Activity
4 weeks agoPrice changed to $11,500,000
4 weeks agoListing updated with changes from the MLS®
4 months agoListing first seen on site
General Features
Cross Street 
Austin Lane/
Direction Faces 
East
Disclosures 
Unknown
Garage 
Yes
Number Of Stories 
2
Parking Spaces 
9
Property Sub Type 
Single Family Residence
Sewer 
Septic Tank
Style 
2-Storey
Water Source 
WellPrivate
Zoning 
RU/WR/WEP
Interior Features
Basement 
Walk-Out Access
Fireplace 
Yes
Fireplaces 
2
Heating 
PropaneForced Air
Bathroom 
Dimensions - 1.87 x 1.05Level - Second
Bedroom 
Dimensions - 3.37 x 3.0Level - Second
Family Room 
Dimensions - 11.94 x 8.68Level - Second
Foyer 
Dimensions - 4.11 x 2.35Level - Main
Kitchen 
Dimensions - 5.79 x 5.7Level - MainFeatures - Stone Counters
Living Room 
Dimensions - 10.55 x 5.64Level - MainFeatures - Open Floorplan
Master Bedroom 
Dimensions - 6.61 x 4.34Level - Second
Sunroom 
Dimensions - 6.64 x 1.9Level - Second
Save
Ask
Tour
Hide
Share
Exterior Features
Construction Details 
Shingle SidingWood Siding
Frontage 
Waterfront
Lot Features 
On Golf CourseWaterfront
Other Structures 
Other
Pool Features 
None
Roof 
Asphalt
View 
Water
Waterfront 
Yes
Waterfront Features 
Lake PrivilegesLake
Waterview 
Water
Listing courtesy of REAL ESTATE HOMEWARD

Listing information is provided by Participants of the Toronto Real Estate Board. VOW information is provided exclusively for personal, non-commercial use, and may not be used for any purpose other than to identify prospective properties consumers may be interested in purchasing. Information is deemed reliable but not guaranteed. Copyright 2026, Toronto Real Estate Board
Last checked 2026-08-31 08:49 AM UTC

Neighborhood & Commute
Source: Walkscore
Disclosure: Community information and market data powered by Constellation Data Labs. Information is deemed reliable but not guaranteed.
Save
Ask
Tour
Hide
Share