
1056 S Sunset Bay Rd N/AGravenhurst, ON P1P 1R2
Mortgage Calculator
Monthly Payment (Est.)
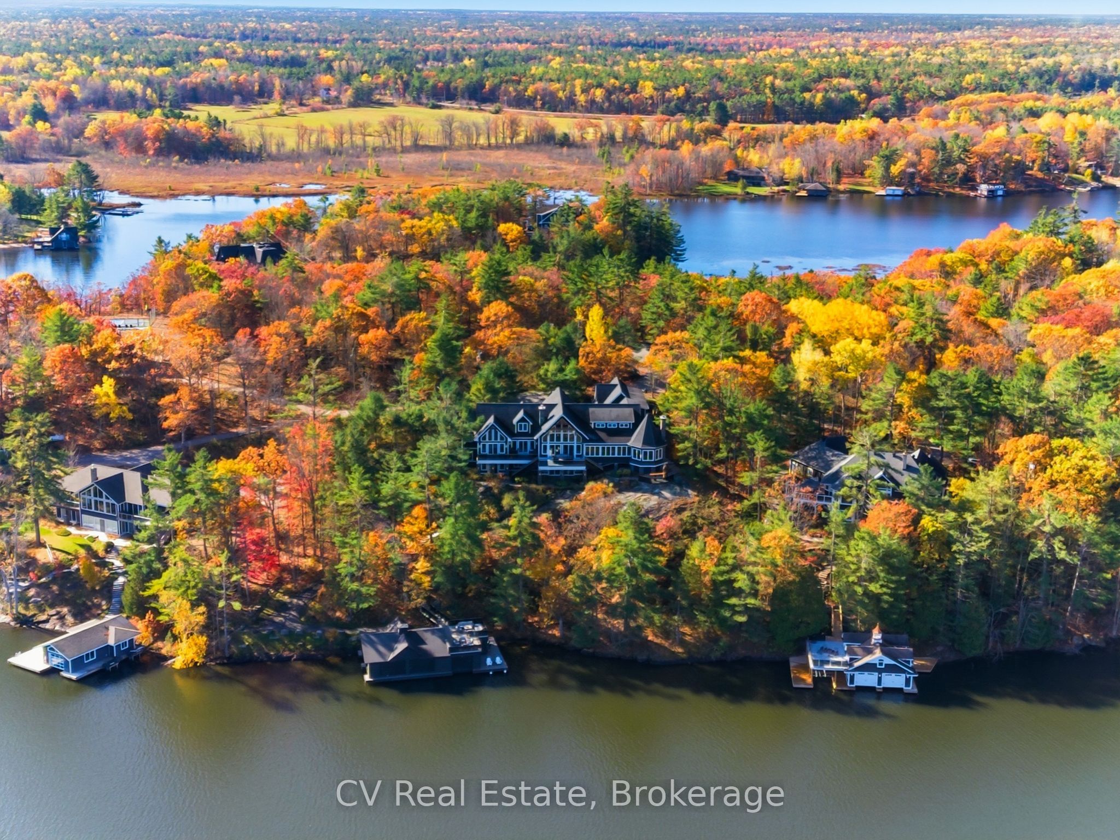
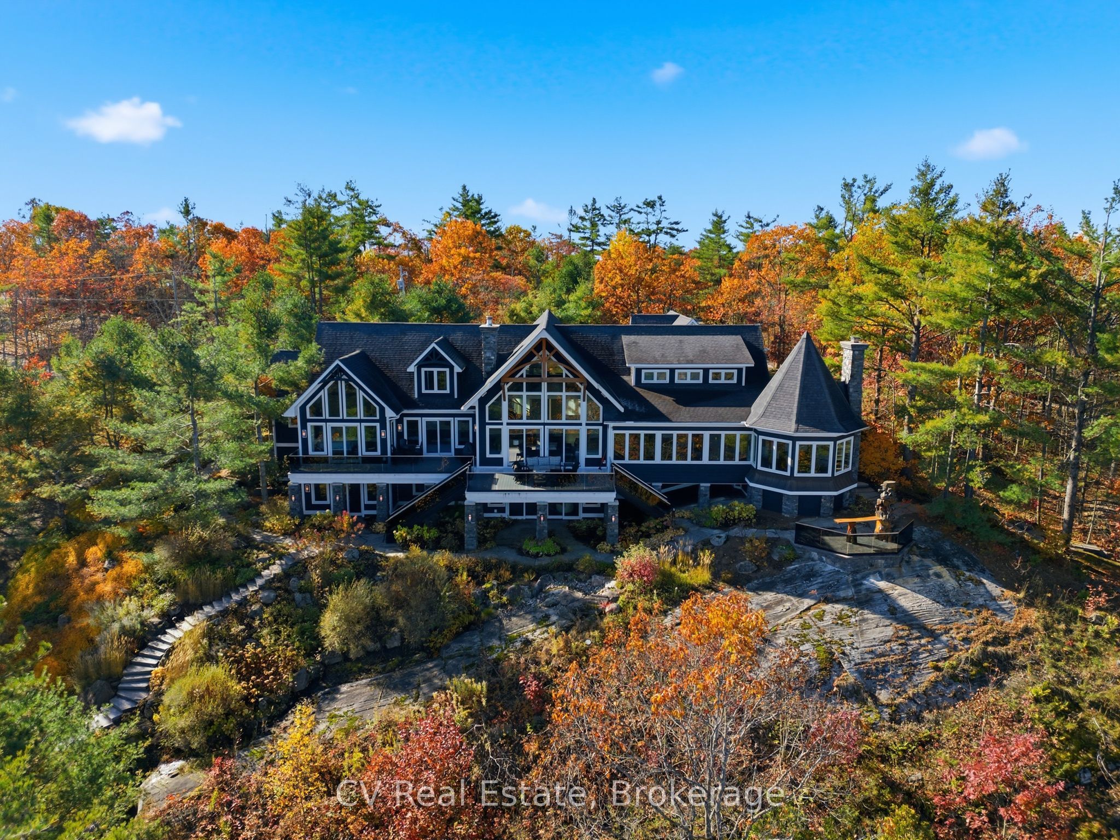
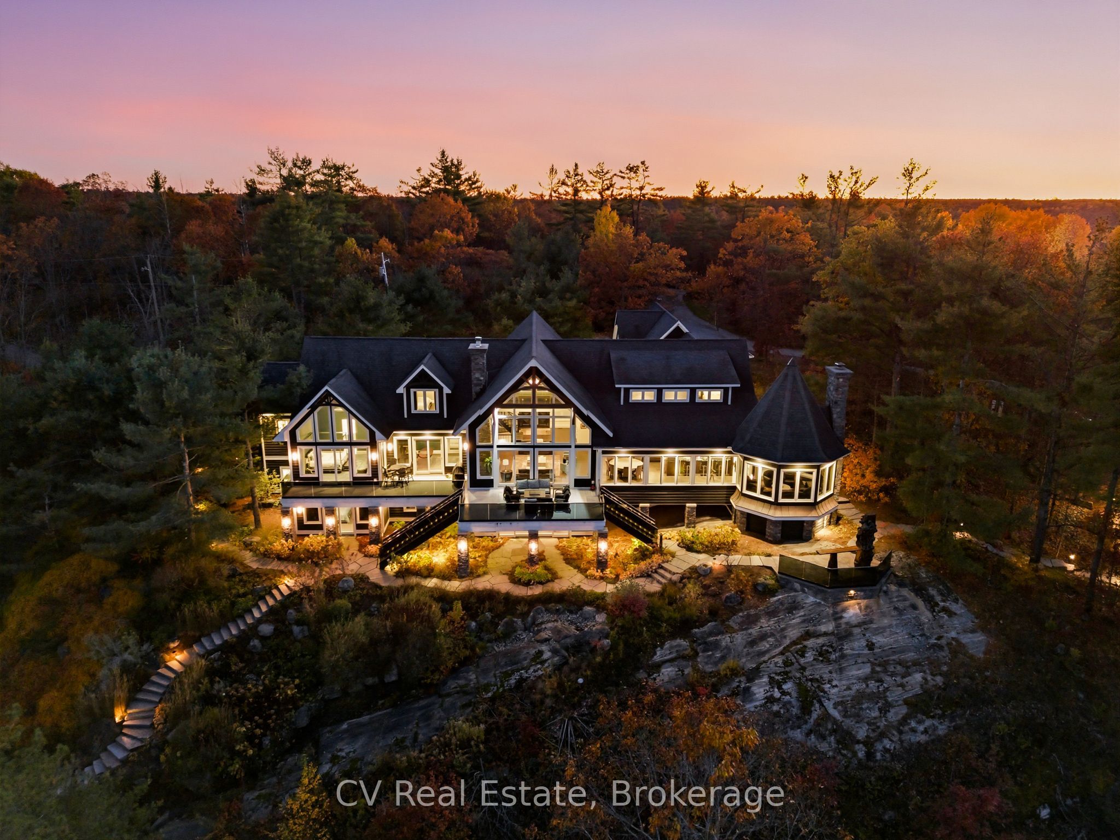
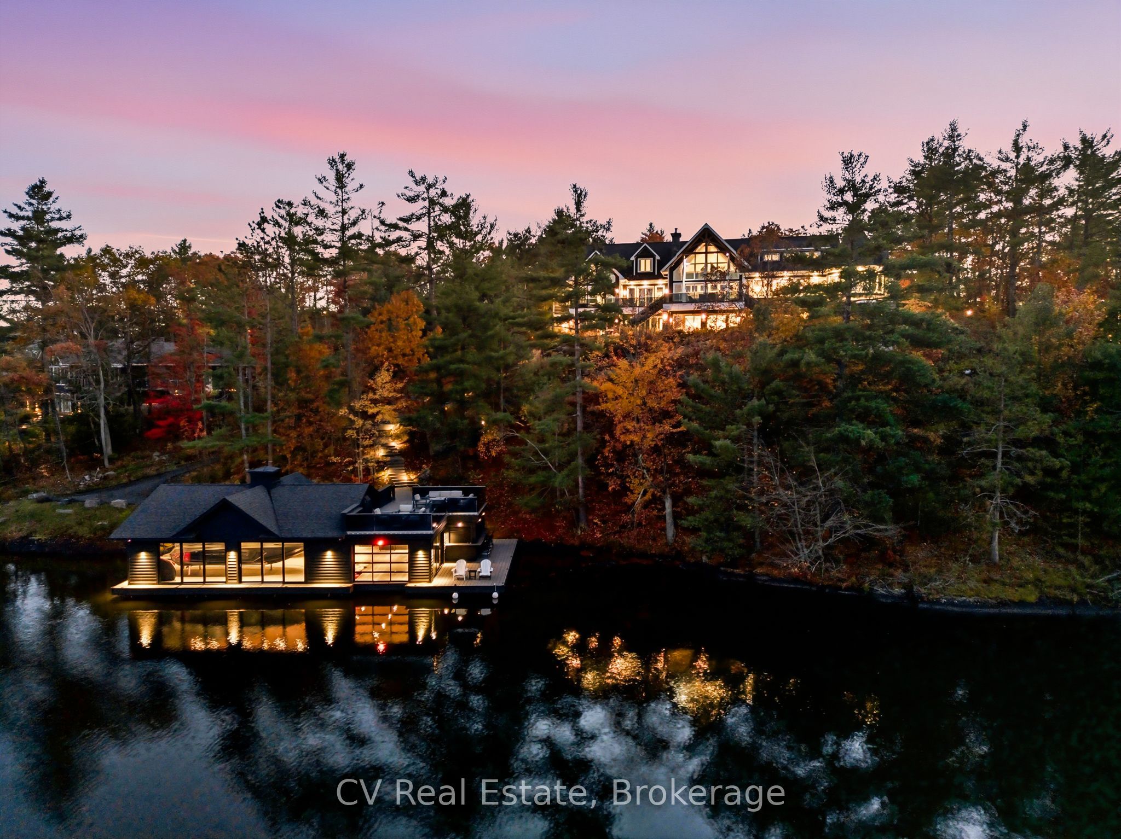
$45,145Rising above the shoreline of Lake Muskoka, this extraordinary estate captures sweeping views across Muskoka Bay from a spectacular private setting, delivering grand-scale architecture. Ideally located just minutes to Muskoka Wharf and Muskoka Bay Golf Club the property offers exceptional privacy within an exclusive enclave of only five cottages.Spanning over 10,000 sq. ft., this 7-bedroom residence was designed for grand-scale entertaining and luxurious family living, with each bedroom featuring its own ensuite. The dramatic great room showcases soaring vaulted ceilings, a striking stone propane fireplace, sculptural spiral staircase, and breathtaking lake views. The chef's kitchen features a massive island seating nine, premium appliances, multiple ovens and cooktops, commercial-grade refrigeration, dual wine fridges, and a dedicated bar area. A stunning glass-wrapped solarium with wood-burning fireplace creates the perfect four-season retreat, while the private office overlooks the lake. The primary suite offers vaulted ceilings, private deck access, custom walk-in dressing room, makeup vanity, and a spa-inspired marble ensuite with jacuzzi tub and double shower. The walkout lower level includes a massive stone fireplace, professional-grade Atlantis gym, integrated electronics, whole-home surround sound, and an 8-person sauna. Outdoors, extensive landscaping, expansive composite decking, propane fire feature, cascading waterfall, granite steps to the waterfront, and a paved golf cart path create an exceptional lakeside setting. Additional highlights include a triple-car epoxy-finished garage with expansive lounge and full bar above, separate parking court with potential for a sports court or helicopter landing area, and an impressive 3-slip boathouse featuring composite docking, upper sun deck with BBQ area, automatic lift-up bar windows, kitchenette, powder room, storage, and premium boat lift systems. An exceptional Lake Muskoka waterfront estate.
| 2 months ago | Listing updated with changes from the MLS® | |
| 4 months ago | Listing first seen on site |

Listing information is provided by Participants of the Toronto Real Estate Board. VOW information is provided exclusively for personal, non-commercial use, and may not be used for any purpose other than to identify prospective properties consumers may be interested in purchasing. Information is deemed reliable but not guaranteed. Copyright 2026, Toronto Real Estate Board
Last checked 2026-09-01 12:08 PM UTC