Save
Ask
Tour
Hide
Share
$3,199,900
108 Days On Site

143 South Drive
Huntsville, ON P1H 2J2

For Sale|Single Family Residence|Active
5
Beds
3
Total Baths
County:
Muskoka
143 South Drive143 South Drive143 South Drive143 South Drive
Save
Ask
Tour
Hide
Share

Mortgage Calculator

Monthly Payment (Est.)

$14,599
Calculator powered by Showcase IDX, a Constellation1 Company. Copyright ©2026 Information is deemed reliable but not guaranteed.

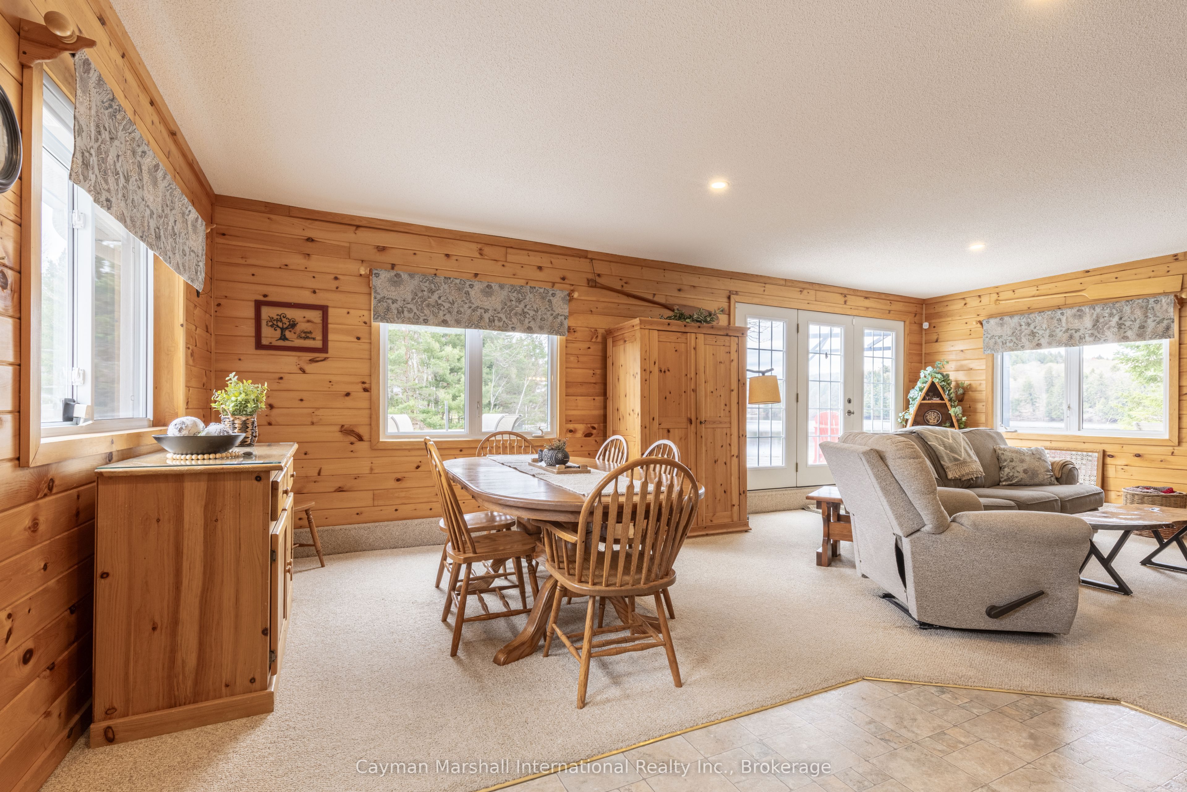
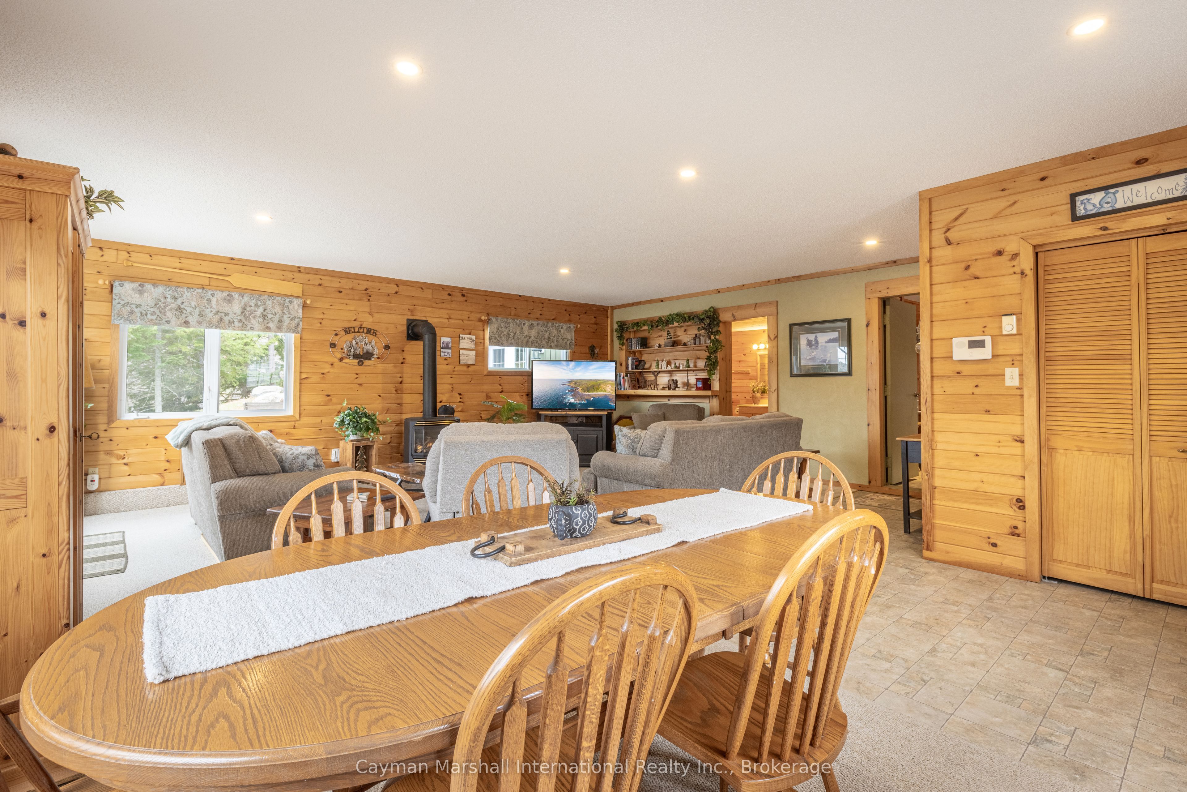
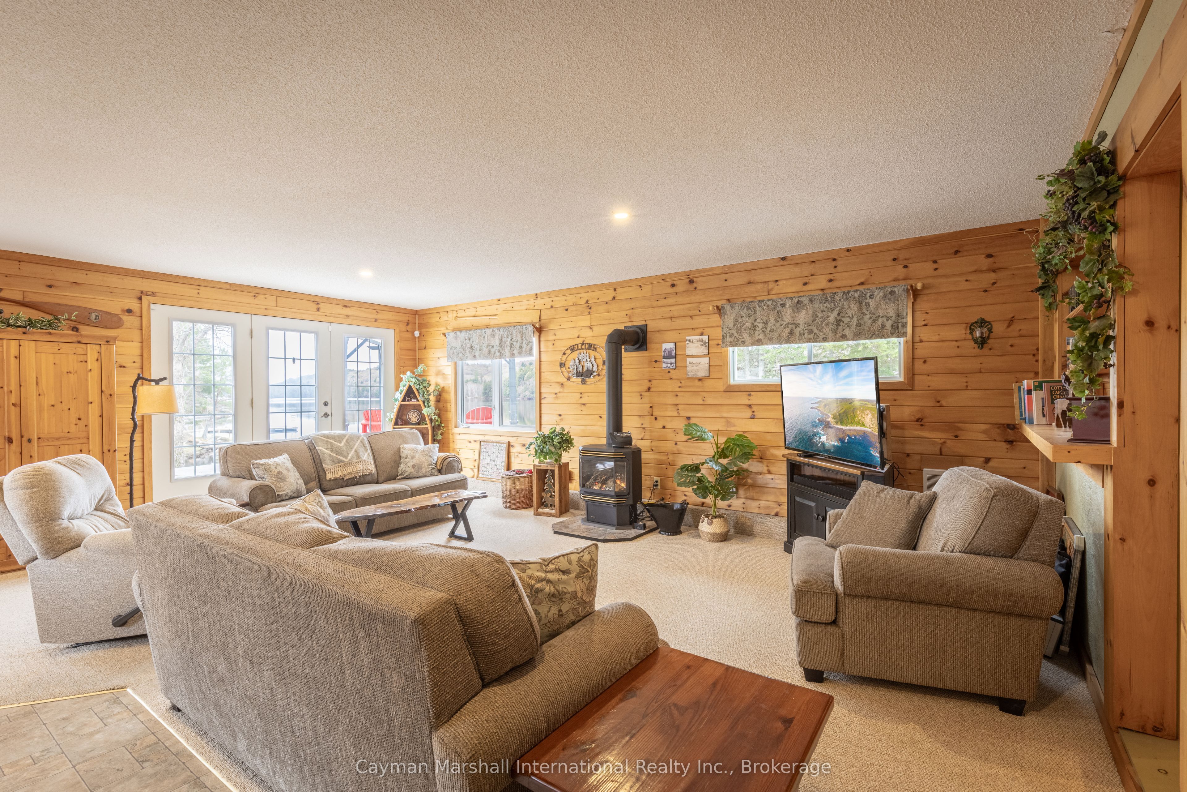
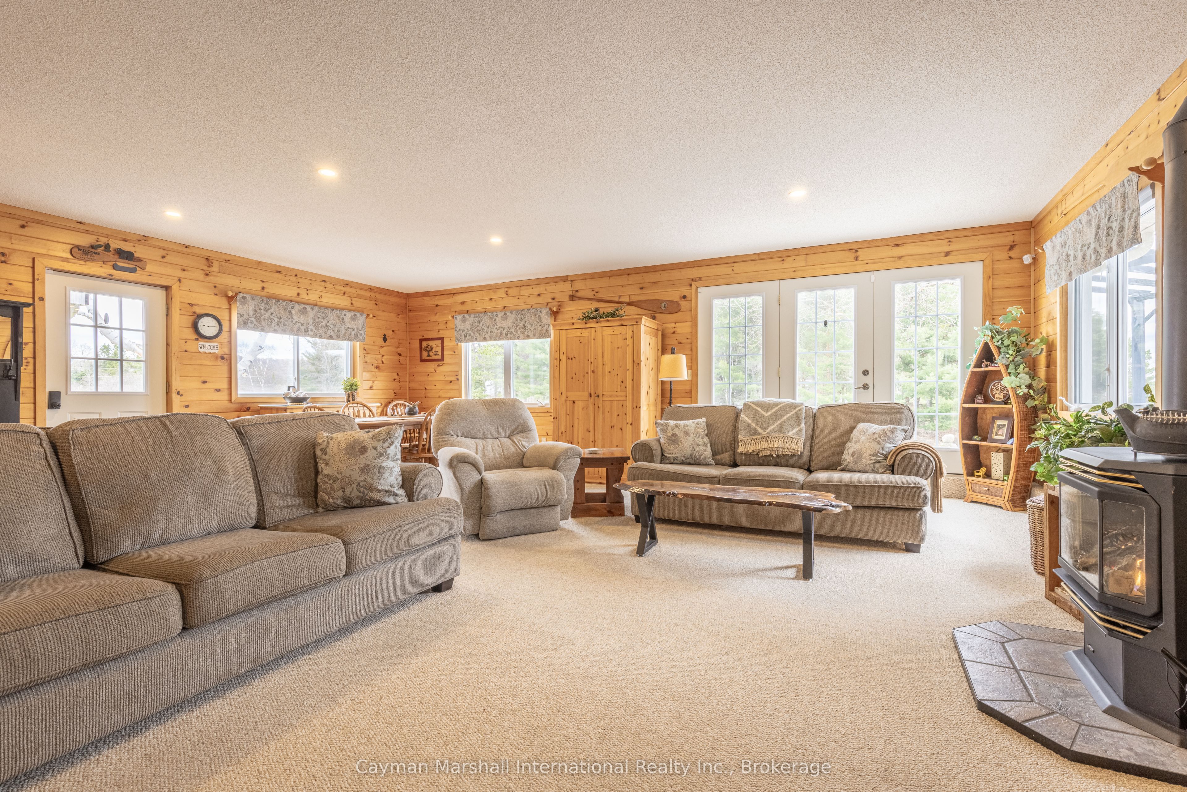
Large Two-Storey Cottage and Functional Marina. Located on Lake VERNON, this 36-slip marina generates an annual income. The property is situated on a 5.4 acres parcel with 289 feet of tremendous lake frontage. The cottage features five bedrooms and two baths. Main floor offers family room, kitchen, full bath and bedroom. Upstairs has four additional bedrooms, full bath, a second family / Muskoka room, coffee station / kitchenette, barn door and deck with glass railings. The main home offers a wraparound deck and adjacent granite patio with fire pit. There is also a small waterfront Bunkie with power. This property enjoys an incredible 2,000 square foot man cave, with triple car garage, 100 AMP sub panel, 2-piece bathroom, kitchenette / bar, 10-foot ceilings, in-floor heating, metal roof, spray foam walls, and R-50 insulation in the ceiling. Bonuses: Fibre Optic for Internet, 200 AMP service plus Pony Panel, Water Softener, Water Filtration System with UV, Propane BBQ Connection, Generator and EV Charger. New Solar Panels have been installed with NET metering and excess banked with Hydro One. Each boat slip generates $2,000 income per year, plus additional revenue from trailer parking. The Marina has a wait list and could accommodate additional slips. Call to view.

Save
Ask
Tour
Hide
Share
Listing Snapshot
Price 
$3,199,900
Days On Site 
108 Days
Bedrooms 
5
Inside Area (SqFt) 
N/A
Total Baths 
3
Full Baths 
N/A
Partial Baths 
N/A
Lot Size 
5.462 Acres
Year Built 
N/A
MLS® Number 
X13127522
Status 
Active
Property Tax 
$14,080
Maintenance Fees 
N/A
Sq Ft Source 
N/A
Friends & Family
Recent Activity
2 months agoPrice changed to $3,199,900
2 months agoListing updated with changes from the MLS®
4 months agoListing first seen on site
General Features
Cross Street 
South Drive / Hoodstown
Direction Faces 
South
Disclosures 
Unknown
Energy Features 
Solar
Foundation 
Block
Garage 
Yes
Number Of Stories 
2
Parking 
Garage Door OpenerDetached
Parking Spaces 
60
Property Sub Type 
Single Family Residence
Security 
Smoke Detector(s)Carbon Monoxide Detector(s)
Sewer 
Septic Tank
Style 
2-Storey
Zoning 
CS-4
Interior Features
Appliances 
Water Purifier
Basement 
None
Fireplace 
Yes
Fireplace Features 
GasElectricFamily RoomFree StandingLiving RoomPropane
Fireplaces 
2
Heating 
ElectricBaseboard
Interior 
Central Vacuum
Bathroom 
Dimensions - 10.5 x 8.6Level - Main
Bedroom 2 
Dimensions - 14.11 x 13.3Level - Upper
Bedroom 3 
Dimensions - 10.11 x 8.5Level - Upper
Bedroom 4 
Dimensions - 12.2 x 8.5Level - Upper
Bedroom 5 
Dimensions - 8.8 x 8.7Level - Upper
Dining Room 
Dimensions - 16.3 x 15.3Level - Main
Family Room 
Dimensions - 25.2 x 23.11Level - Main
Kitchen 
Dimensions - 16.7 x 12.0Level - Main
Laundry 
Dimensions - 8.8 x 8.3Level - Upper
Master Bedroom 
Dimensions - 23.6 x 15.3Level - Main
Save
Ask
Tour
Hide
Share
Exterior Features
Construction Details 
Vinyl Siding
Exterior 
Dock
Frontage 
Waterfront
Lot Features 
Irregular LotLevelWaterfrontLandscaped
Other Structures 
Storage
Patio And Porch 
DeckPatio
Pool Features 
None
Roof 
Metal
View 
WaterLakeMarinaPanoramic
Waterfront 
Yes
Waterfront Features 
Lake
Waterview 
WaterLakeMarinaPanoramic
Listing courtesy of Cayman Marshall International Realty Inc.

Listing information is provided by Participants of the Toronto Real Estate Board. VOW information is provided exclusively for personal, non-commercial use, and may not be used for any purpose other than to identify prospective properties consumers may be interested in purchasing. Information is deemed reliable but not guaranteed. Copyright 2026, Toronto Real Estate Board
Last checked 2026-08-31 08:44 AM UTC

Neighborhood & Commute
Source: Walkscore
Disclosure: Community information and market data powered by Constellation Data Labs. Information is deemed reliable but not guaranteed.
Save
Ask
Tour
Hide
Share