Save
Ask
Tour
Hide
Share
$6,995,000
108 Days On Site

1074 Woodington Road Unit 1
Muskoka Lakes, ON P0B 1G0

For Sale|Single Family Residence|Active
4
Beds
6
Total Baths
County:
Muskoka
1074 Woodington Road Unit 11074 Woodington Road Unit 11074 Woodington Road Unit 11074 Woodington Road Unit 1
Save
Ask
Tour
Hide
Share

Mortgage Calculator

Monthly Payment (Est.)

$31,914
Calculator powered by Showcase IDX, a Constellation1 Company. Copyright ©2026 Information is deemed reliable but not guaranteed.

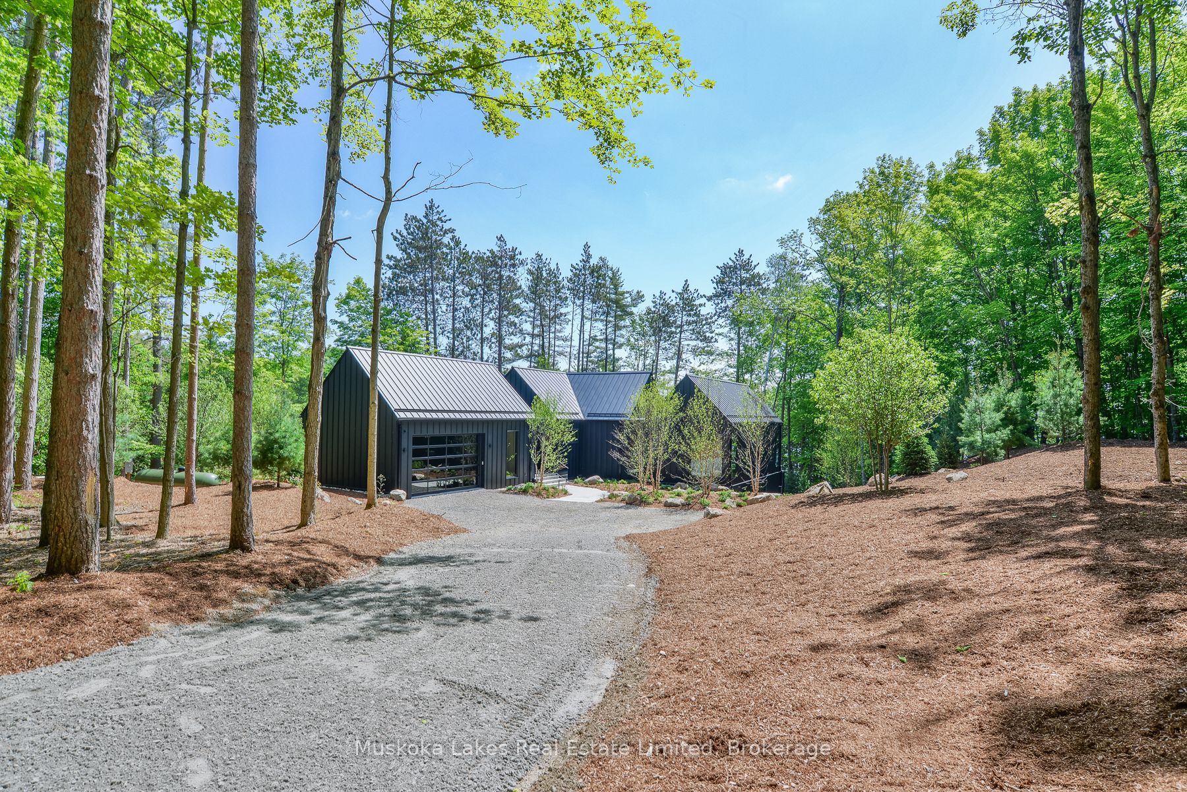
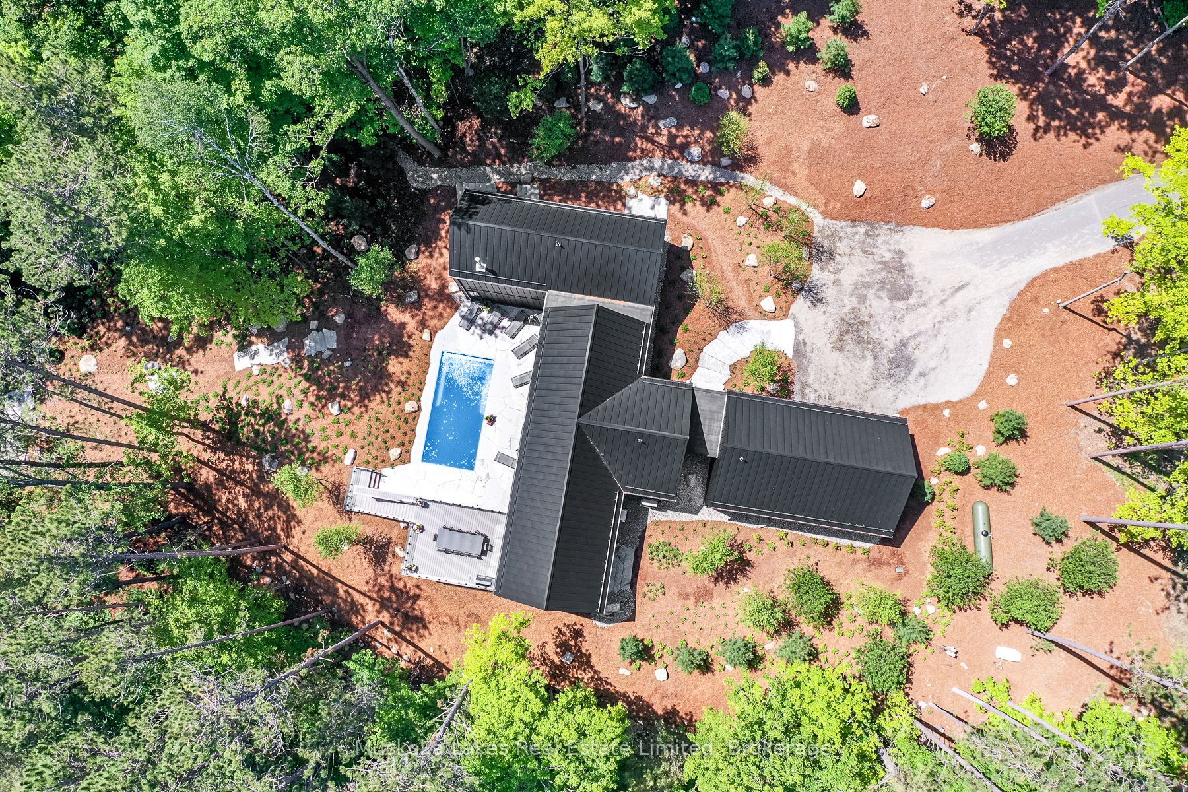
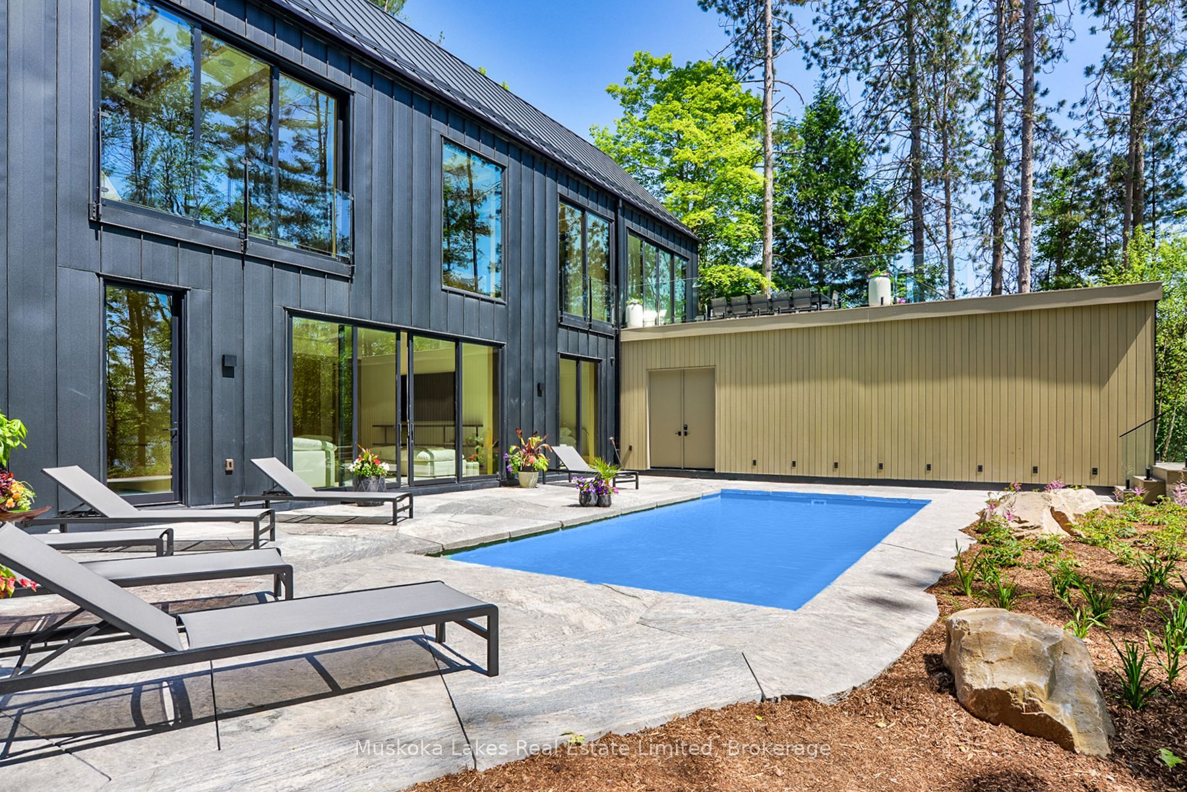
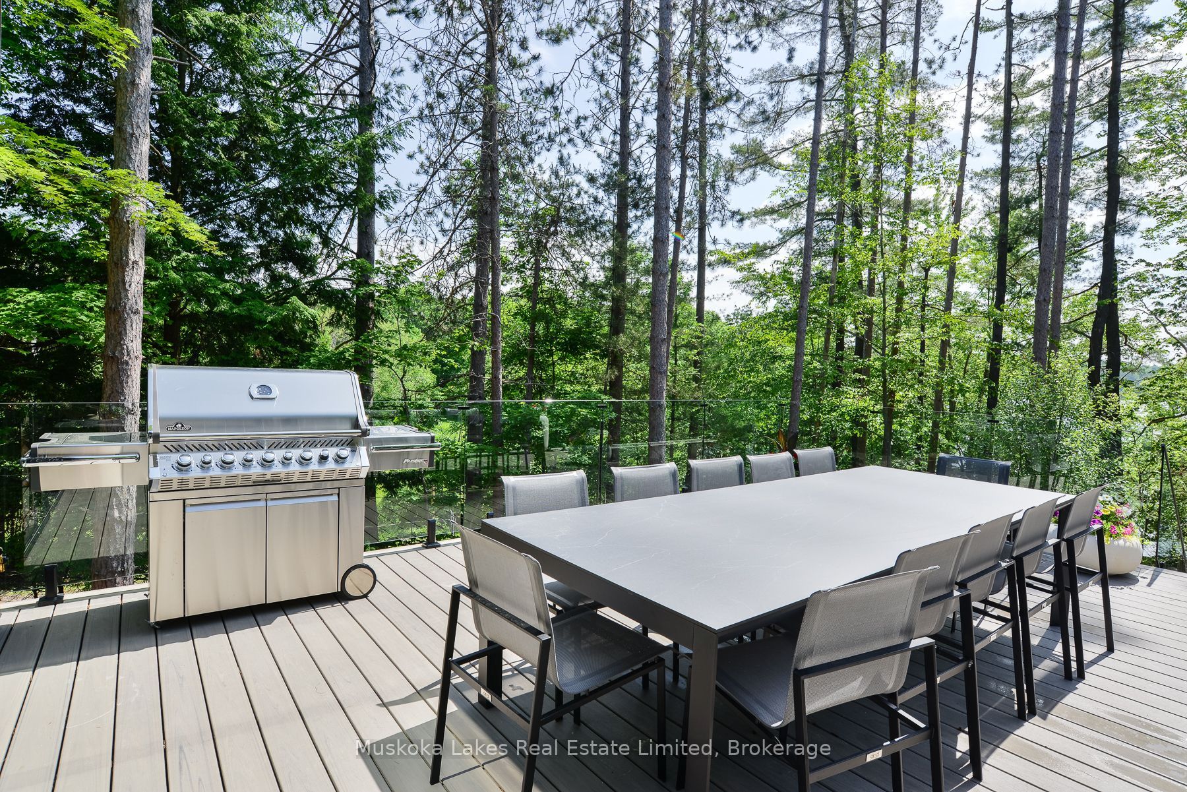
Welcome to 1074 Unit 1 Woodington Road, an exceptional newly built lakefront estate nestled on the coveted shores of Lake Rosseau. Perfectly positioned between Minett, Port Carling, and Port Sandfield, this custom-built retreat offers an unrivaled blend of prestige, privacy, and proximity in one of Muskoka's most iconic locations.Spanning over 5,000 sq ft, this custom 4-bed, 6-bath residence combines elevated design, impeccable craftsmanship, and turnkey luxury throughout. The elegant primary suite features a spa-inspired ensuite, with each space thoughtfully designed for both comfort and functionality. A striking open-concept kitchen is anchored by leathered stone countertops and framed by oversized windows with automatic blinds.The Muskoka Room fully opens to a generous entertaining deck complete with BBQ, dining and lounging areas, and panoramic lake views. Outdoors, a freshwater pool and landscape design by renowned architect Ron Holbrook are enhanced by custom lighting and Muskoka granite stonework. A sprawling patio seamlessly connects each element, balancing both beauty and utility. Additional perks: full furnishings, 2-car attached garage, whole-home generator, alarm system with cameras, irrigation, and UV water filtration. Move-in ready, just bring your toothbrush. A rare blend of location, design, and luxury, 1074 Woodington is more than a home, it's an heirloom property on the timeless shores of Lake Rosseau.

Save
Ask
Tour
Hide
Share
Listing Snapshot
Price 
$6,995,000
Days On Site 
108 Days
Bedrooms 
4
Inside Area (SqFt) 
N/A
Total Baths 
6
Full Baths 
N/A
Partial Baths 
N/A
Lot Size 
N/A
Year Built 
N/A
MLS® Number 
X13128744
Status 
Active
Property Tax 
$3,558.74
Maintenance Fees 
N/A
Sq Ft Source 
N/A
Friends & Family
Recent Activity
a month agoListing updated with changes from the MLS®
2 months agoPrice changed to $6,995,000
4 months agoListing first seen on site
General Features
Attached Garage 
Yes
Cross Street 
Peninsula Road
Direction Faces 
North
Disclosures 
Right Of Way
Garage 
Yes
Parking 
PrivateAttached
Parking Spaces 
4
Property Sub Type 
Single Family Residence
Sewer 
Septic Tank
Style 
Bungalow-Raised
Water Source 
WellPrivate
Interior Features
Appliances 
OvenWater SoftenerWater Purifier
Basement 
Walk-Out AccessSump PumpFinished
Cooling 
Central Air
Fireplace 
Yes
Fireplace Features 
GasPropaneOther
Fireplaces 
3
Heating 
PropaneForced Air
Bathroom 
Dimensions - 1.3 x 2.2Level - Lower
Bedroom 
Dimensions - 6.48 x 5.1Level - Lower
Bedroom 2 
Dimensions - 3.45 x 3.7Level - Lower
Bedroom 3 
Dimensions - 4.19 x 3.65Level - Lower
Dining Room 
Dimensions - 6.2 x 3.52Level - Main
Family Room 
Dimensions - 6.24 x 4.44Level - Main
Foyer 
Dimensions - 9.33 x 3.27Level - Main
Kitchen 
Dimensions - 6.2 x 3.14Level - Main
Laundry 
Dimensions - 3.28 x 3.14Level - Main
Living Room 
Dimensions - 6.2 x 6.94Level - Main
Master Bedroom 
Dimensions - 12.8 x 6.8Level - Main
Other 
Dimensions - 11.92 x 4.31Level - Lower
Pantry 
Dimensions - 3.12 x 3.0Level - Main
Utility Room 
Dimensions - 8.99 x 6.41Level - Lower
Save
Ask
Tour
Hide
Share
Exterior Features
Construction Details 
Metal Siding
Exterior 
Dock
Frontage 
Waterfront
Lot Features 
Irregular LotOn Golf CourseWoodedWaterfront
Pool Features 
In Ground
Roof 
Metal
View 
WaterBeachTrees/WoodsLake
Waterfront 
Yes
Waterfront Features 
LakeBeach Front
Waterview 
WaterBeachTrees/WoodsLake
Listing courtesy of Muskoka Lakes Real Estate Limited

Listing information is provided by Participants of the Toronto Real Estate Board. VOW information is provided exclusively for personal, non-commercial use, and may not be used for any purpose other than to identify prospective properties consumers may be interested in purchasing. Information is deemed reliable but not guaranteed. Copyright 2026, Toronto Real Estate Board
Last checked 2026-08-31 08:49 AM UTC

Neighborhood & Commute
Source: Walkscore
Disclosure: Community information and market data powered by Constellation Data Labs. Information is deemed reliable but not guaranteed.
Save
Ask
Tour
Hide
Share