Save
Ask
Tour
Hide
Share
$3,200,000
80 Days On Site

97 Lakeview Drive
Hamilton, ON L8E 5A6

For Sale|Single Family Residence|Active
3
Beds
3
Total Baths
County:
Hamilton
97 Lakeview Drive97 Lakeview Drive97 Lakeview Drive97 Lakeview Drive
Save
Ask
Tour
Hide
Share

Mortgage Calculator

Monthly Payment (Est.)

$14,600
Calculator powered by Showcase IDX, a Constellation1 Company. Copyright ©2026 Information is deemed reliable but not guaranteed.

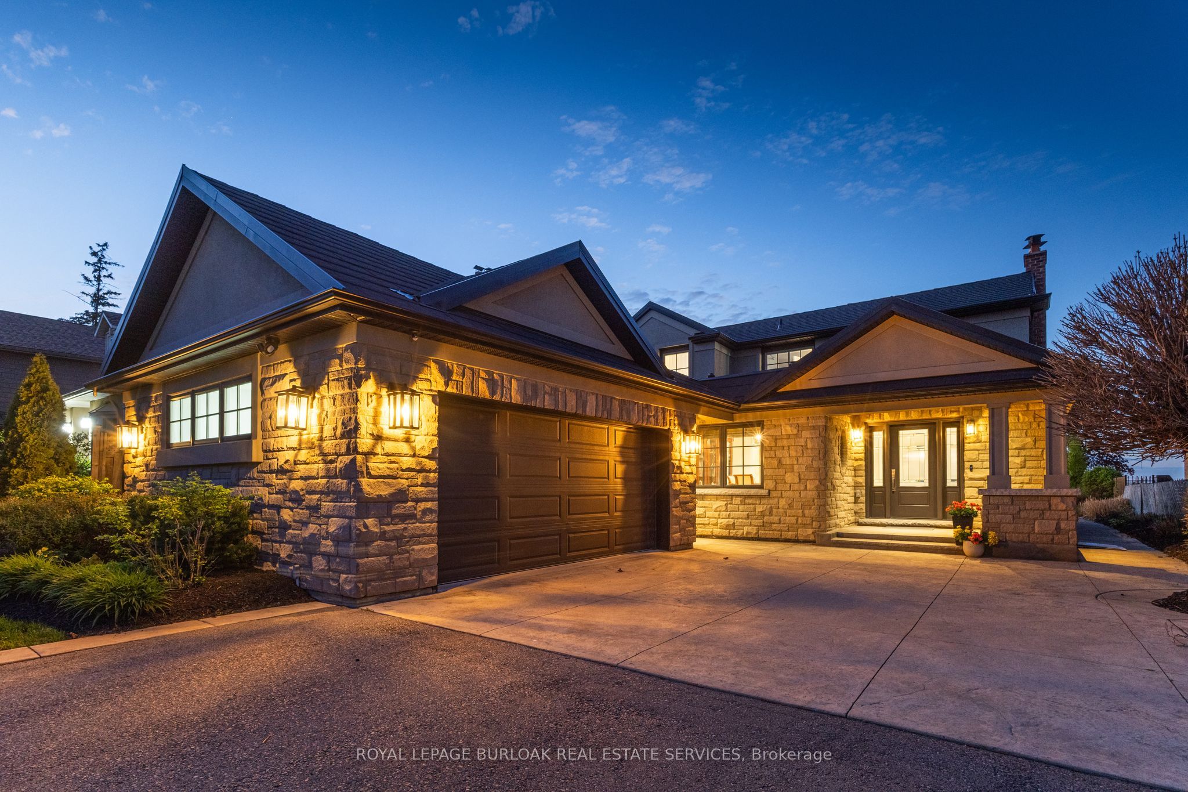
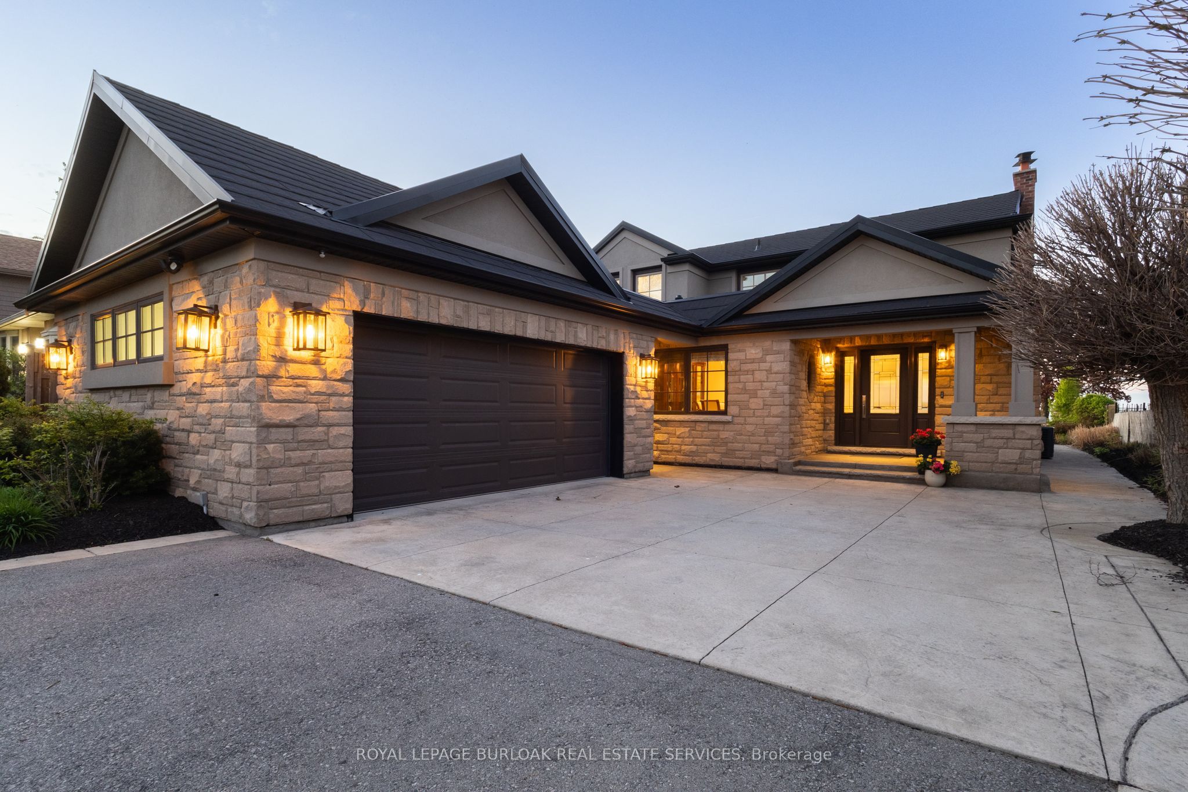
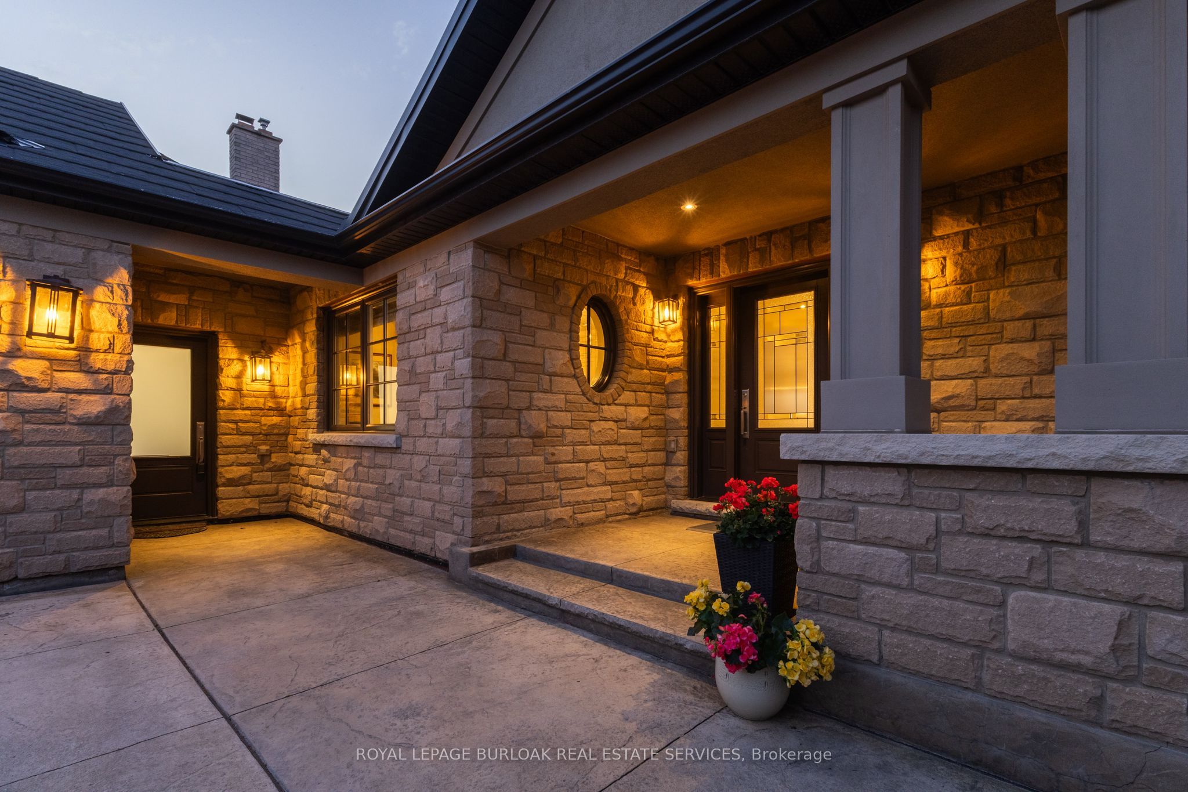
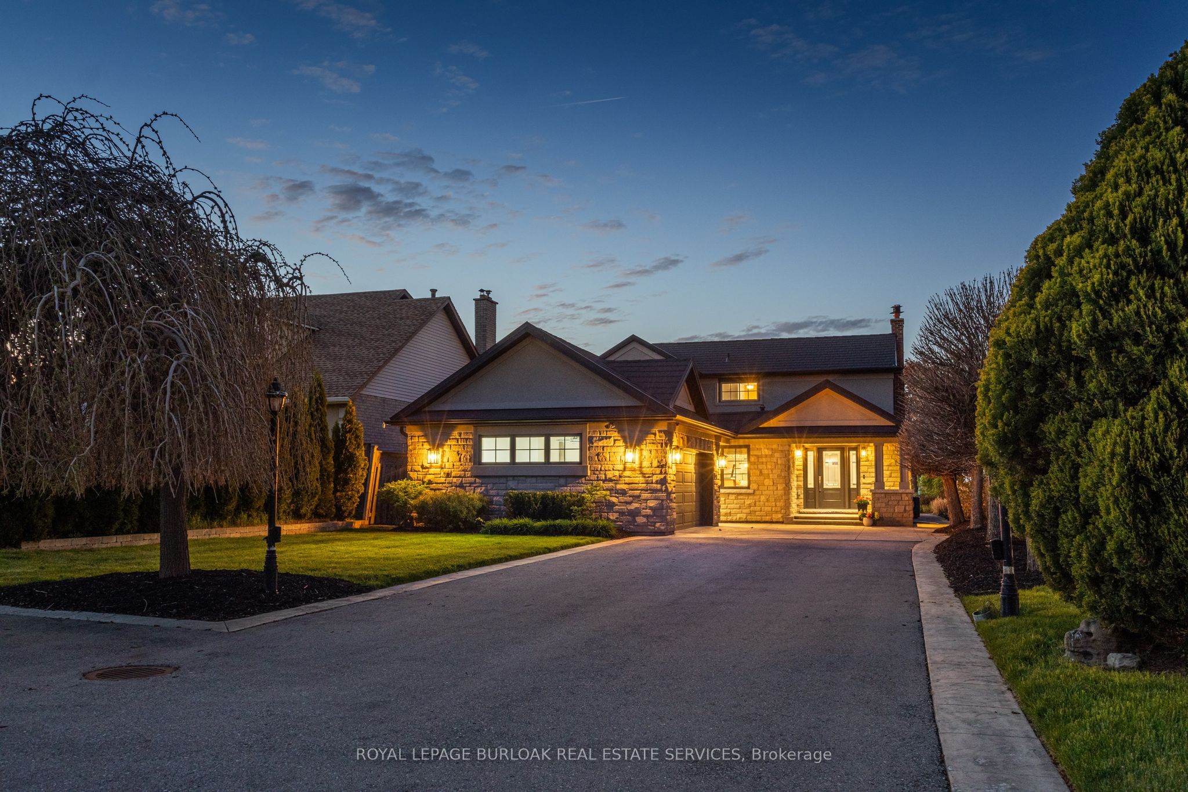
Experience refined waterfront living in this meticulously updated luxury residence, showcasing uninterrupted lake views from every angle. Set along a protected shoreline with a reinforced breakwall and an elegant, recently added stone patio, this property offers exceptional outdoor living at the water's edge. Inside, the home is turnkey and impeccably maintained, featuring sophisticated updates throughout, including fully modernized mechanicals, upgraded systems, newer windows, and a premium roof. Bright, spacious interiors blend seamlessly with the surrounding natural beauty, creating a serene and elevated living experience. Ideally located near top amenities, this rare offering delivers a coveted blend of luxury, comfort, and breathtaking waterfront lifestyle.

Save
Ask
Tour
Hide
Share
Listing Snapshot
Price 
$3,200,000
Days On Site 
80 Days
Bedrooms 
3
Inside Area (SqFt) 
N/A
Total Baths 
3
Full Baths 
N/A
Partial Baths 
N/A
Lot Size 
N/A
Year Built 
N/A
MLS® Number 
X13163816
Status 
Active
Property Tax 
$12,477.98
Maintenance Fees 
N/A
Sq Ft Source 
N/A
Friends & Family
Recent Activity
3 months agoListing first seen on site
3 months agoListing updated with changes from the MLS®
General Features
Cross Street 
Fruitland
Direction Faces 
North
Disclosures 
Easement
Garage 
Yes
Number Of Stories 
2
Parking 
Garage Door OpenerPrivate
Parking Spaces 
8
Property Sub Type 
Single Family Residence
Security 
Smoke Detector(s)Carbon Monoxide Detector(s)
Style 
2-Storey
Water Source 
Public
Interior Features
Basement 
Sump PumpFullFinished
Cooling 
Central Air
Fireplace 
Yes
Fireplace Features 
Family Room
Fireplaces 
2
Heating 
Natural GasForced Air
Bathroom 
Dimensions - 3.28 x 2.92Level - Second
Bedroom 
Dimensions - 3.3 x 3.28Level - Second
Breakfast 
Dimensions - 3.91 x 4.55Level - Main
Dining Room 
Dimensions - 3.04 x 4.44Level - Main
Kitchen 
Dimensions - 3.38 x 5.26Level - Main
Laundry 
Dimensions - 3.28 x 6.98Level - Main
Living Room 
Dimensions - 7.06 x 7.9Level - Main
Master Bedroom 
Dimensions - 3.28 x 5.87Level - Second
Other 
Dimensions - 3.2 x 3.84Level - Basement
Recreation 
Dimensions - 9.98 x 7.85Level - Basement
Utility Room 
Dimensions - 3.3 x 2.97Level - Basement
Save
Ask
Tour
Hide
Share
Exterior Features
Construction Details 
Stone
Exterior 
Lighting
Frontage 
Waterfront
Lot Features 
Irregular LotWaterfrontLandscaped
Patio And Porch 
DeckPatio
Pool Features 
None
Roof 
Metal
View 
WaterLake
Waterfront 
Yes
Waterfront Features 
LakeSeawall
Waterview 
WaterLake
Listing courtesy of ROYAL LEPAGE BURLOAK REAL ESTATE SERVICES

Listing information is provided by Participants of the Toronto Real Estate Board. VOW information is provided exclusively for personal, non-commercial use, and may not be used for any purpose other than to identify prospective properties consumers may be interested in purchasing. Information is deemed reliable but not guaranteed. Copyright 2026, Toronto Real Estate Board
Last checked 2026-08-11 12:44 PM UTC

Neighborhood & Commute
Source: Walkscore
Disclosure: Community information and market data powered by Constellation Data Labs. Information is deemed reliable but not guaranteed.
Save
Ask
Tour
Hide
Share