
Save
Ask
Tour
Hide
$5,799,900
124 Days On Site
6737 Highway 20 N/AWest Lincoln, ON L0R 2A0
For Sale|Single Family Residence|Active
3
Beds
2
Total Baths
County:
Niagara
Save
Ask
Tour
Hide
Mortgage Calculator
Monthly Payment (Est.)
Enter an interest rate to see your estimated monthly payment.Calculator powered by Showcase IDX, a Constellation1 Company. Copyright ©2026 Information is deemed reliable but not guaranteed.
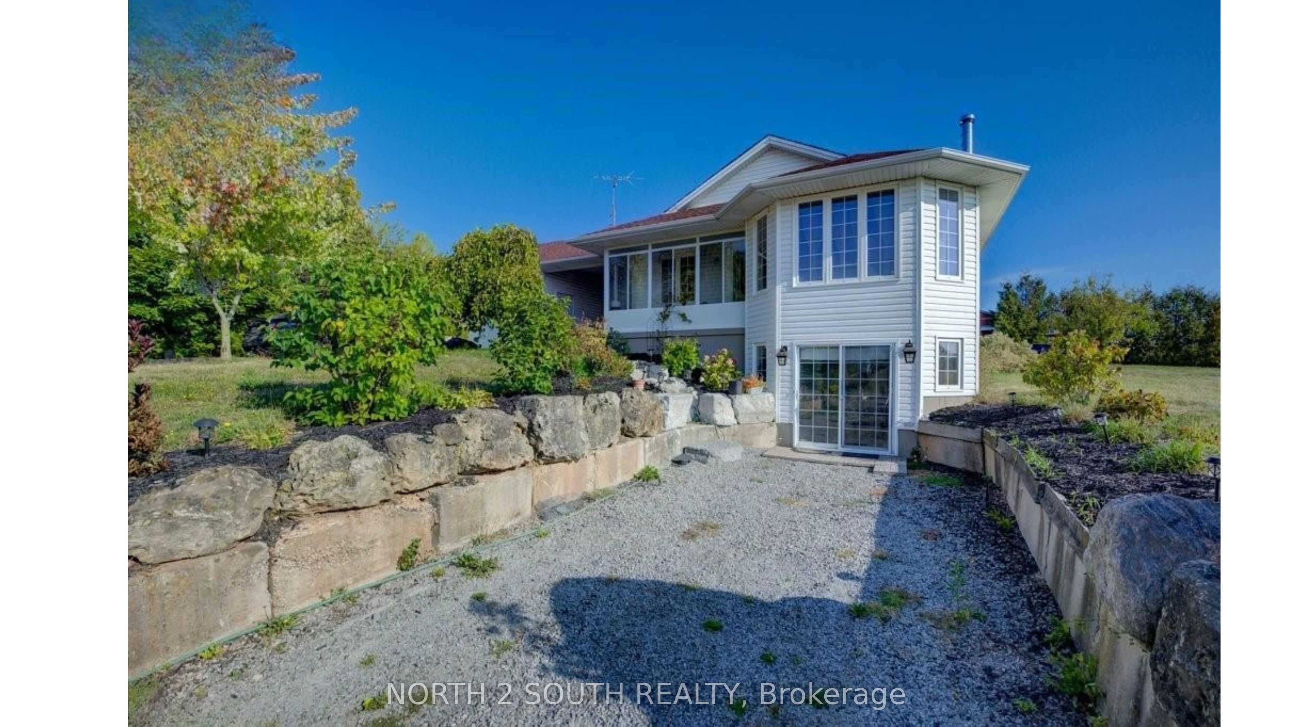
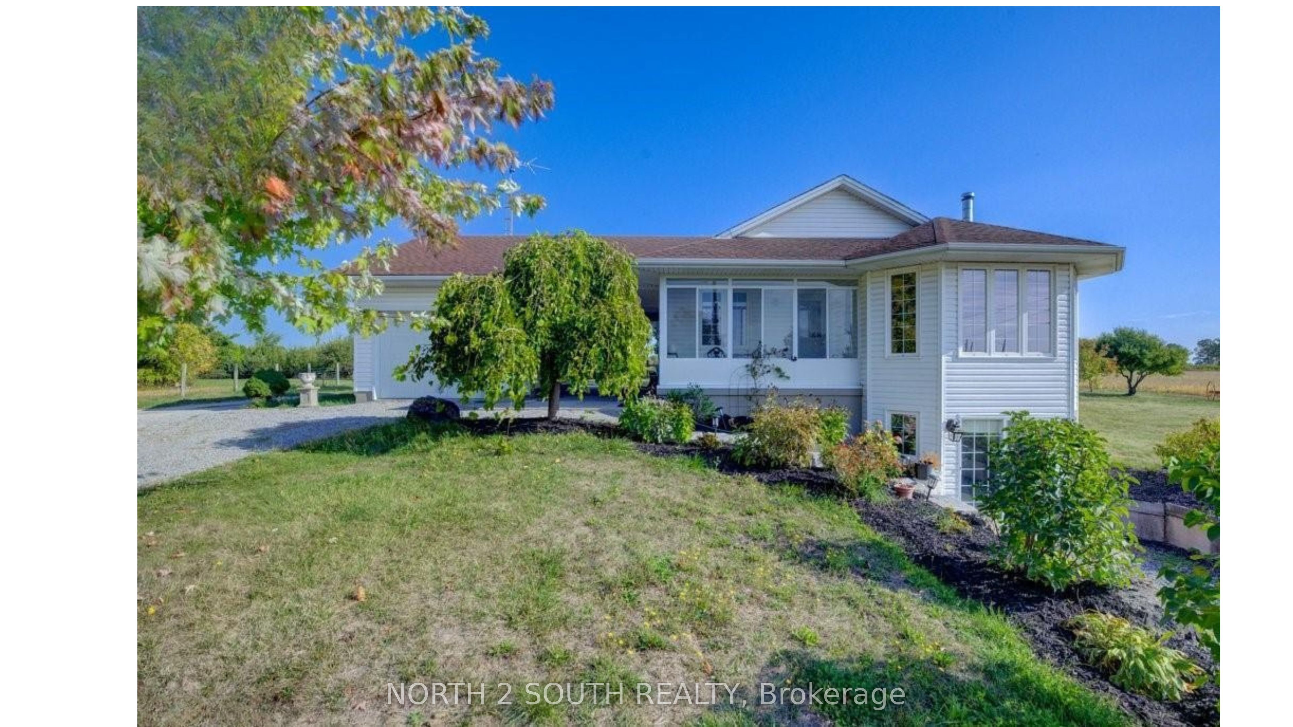
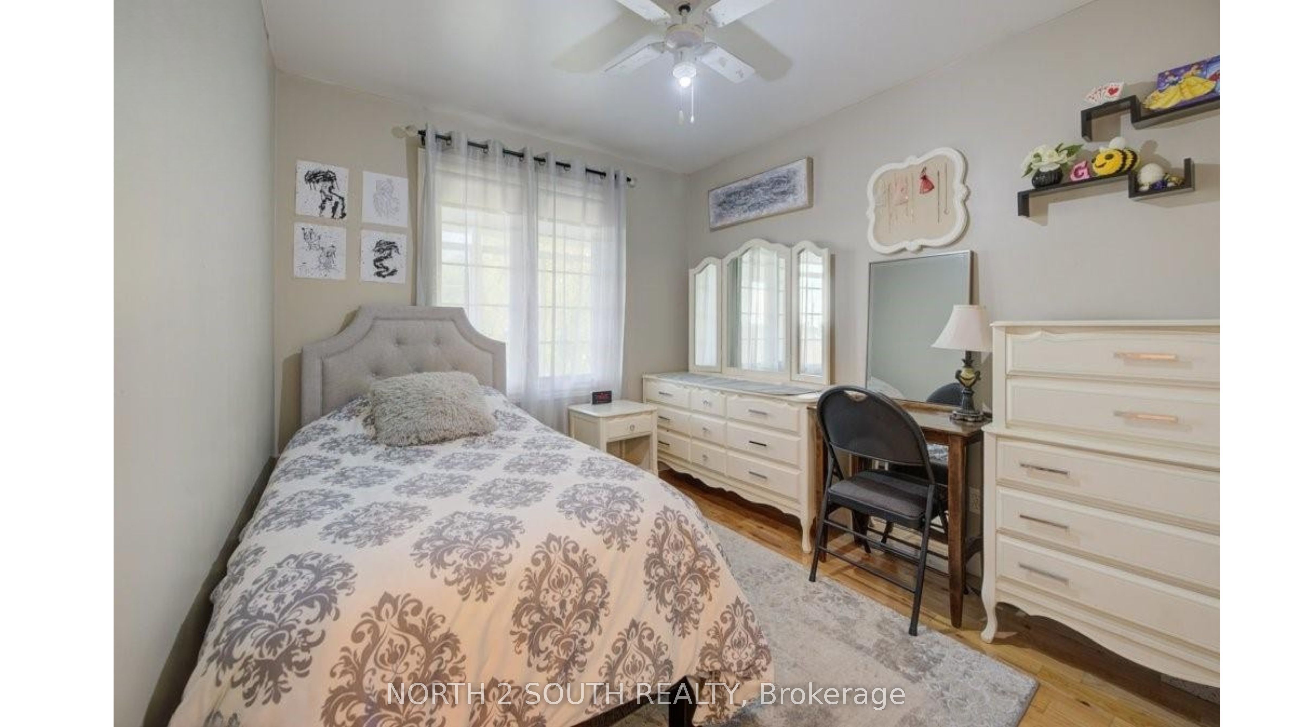
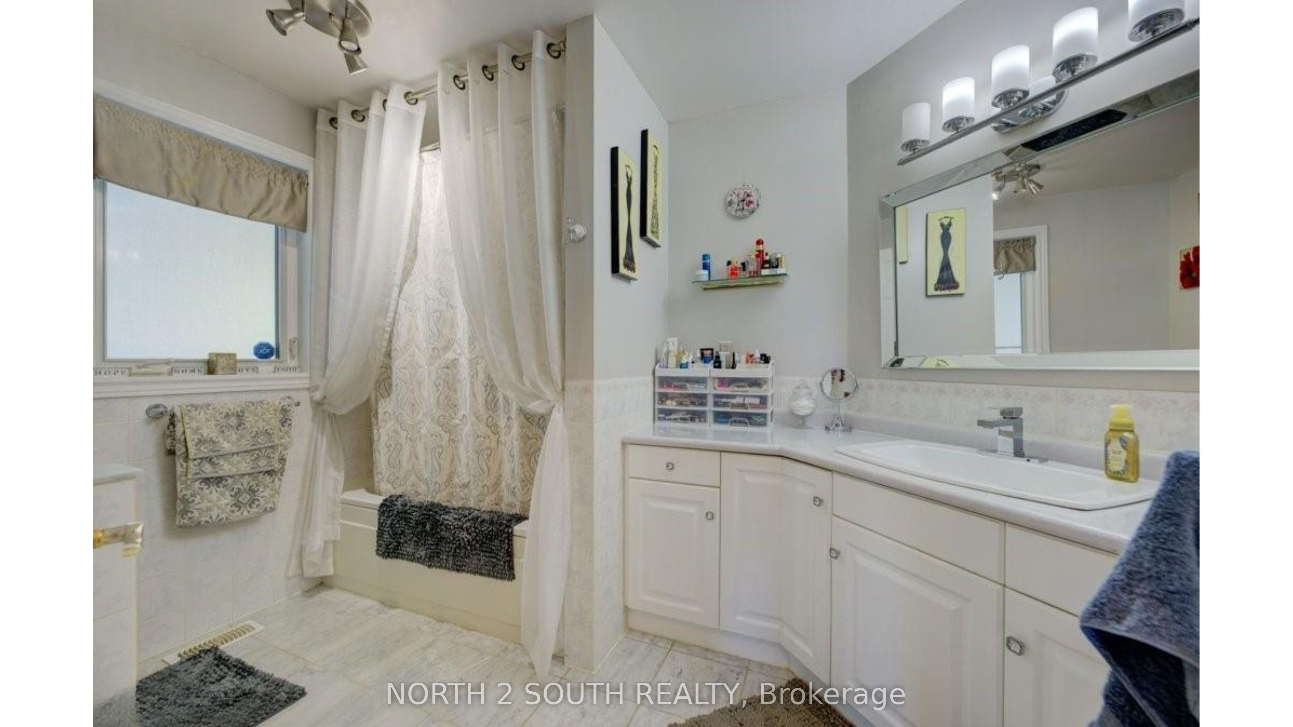
10-acre property inside the urban boundary, marked as commercial on the city block plan. The site includes a bungalow with 3 bedrooms, 2 bathrooms, a walkout basement, and kitchens on both levels. The home also features hardwood floors, a garage, and a carport. A 2,500 sq. ft. shop with a furnace provides heated workspace or storage. A cell tower lease is in place, starting June 1, 2023, for a five-year term with three additional five-year renewal options. Rent begins at $12,000 per year and increases with each extension. The property owner has the option to cancel the lease at each renewal, providing flexibility for future development while maintaining income until that time.
Save
Ask
Tour
Hide
Listing Snapshot
Price
$5,799,900
Days On Site
124 Days
Bedrooms
3
Inside Area (SqFt)
N/A
Total Baths
2
Full Baths
N/A
Partial Baths
N/A
Lot Size
10.13 Acres
Year Built
N/A
MLS® Number
X13422530
Status
Active
Property Tax
$6,784.07
Maintenance Fees
N/A
Sq Ft Source
N/A
Friends & Family
Recent Activity
| a month ago | Listing updated with changes from the MLS® | |
| 4 months ago | Listing first seen on site |
General Features
Acres
10.13
Attached Garage
Yes
Cross Street
South Grimsby Rd 6
Direction Faces
North
Garage
Yes
Parking
PrivateAttached
Parking Spaces
11
Property Sub Type
Single Family Residence
Sewer
Septic Tank
Style
Bungalow
Interior Features
Basement
FullFinished
Cooling
Central Air
Heating
Natural GasForced Air
Bathroom
Dimensions - 3.51 x 2.41Level - Main
Bedroom
Dimensions - 3.71 x 3.89Level - Main
Cold Room/Cantina
Dimensions - 4.11 x 1.32Level - Basement
Dining Room
Dimensions - 3.81 x 4.62Level - Basement
Kitchen
Dimensions - 3.63 x 4.11Level - Main
Living Room
Dimensions - 3.84 x 3.43Level - Basement
Other
Dimensions - 3.51 x 7.21Level - Main
Sunroom
Dimensions - 3.63 x 2.95Level - Main
Save
Ask
Tour
Hide
Exterior Features
Construction Details
Vinyl Siding
Pool Features
None
Roof
Asphalt
Listing courtesy of NORTH 2 SOUTH REALTY

Listing information is provided by Participants of the Toronto Real Estate Board. VOW information is provided exclusively for personal, non-commercial use, and may not be used for any purpose other than to identify prospective properties consumers may be interested in purchasing. Information is deemed reliable but not guaranteed. Copyright 2026, Toronto Real Estate Board
Last checked 2026-10-12 03:53 PM UTC
Listing information is provided by Participants of the Toronto Real Estate Board. VOW information is provided exclusively for personal, non-commercial use, and may not be used for any purpose other than to identify prospective properties consumers may be interested in purchasing. Information is deemed reliable but not guaranteed. Copyright 2026, Toronto Real Estate Board
Last checked 2026-10-12 03:53 PM UTC
Neighborhood & Commute
Source: Walkscore
Disclosure: Community information and market data powered by Constellation Data Labs. Information is deemed reliable but not guaranteed.
Save
Ask
Tour
Hide