Save
Ask
Tour
Hide
Share
$12,950,000
74 Days On Site

1167 Armstrong Point Road 9
Muskoka Lakes, ON P0B 1J0

For Sale|Single Family Residence|Active
7
Beds
7
Total Baths
County:
Muskoka
1167 Armstrong Point Road 91167 Armstrong Point Road 91167 Armstrong Point Road 91167 Armstrong Point Road 9
Save
Ask
Tour
Hide
Share

Mortgage Calculator

Monthly Payment (Est.)

$59,083
Calculator powered by Showcase IDX, a Constellation1 Company. Copyright ©2026 Information is deemed reliable but not guaranteed.

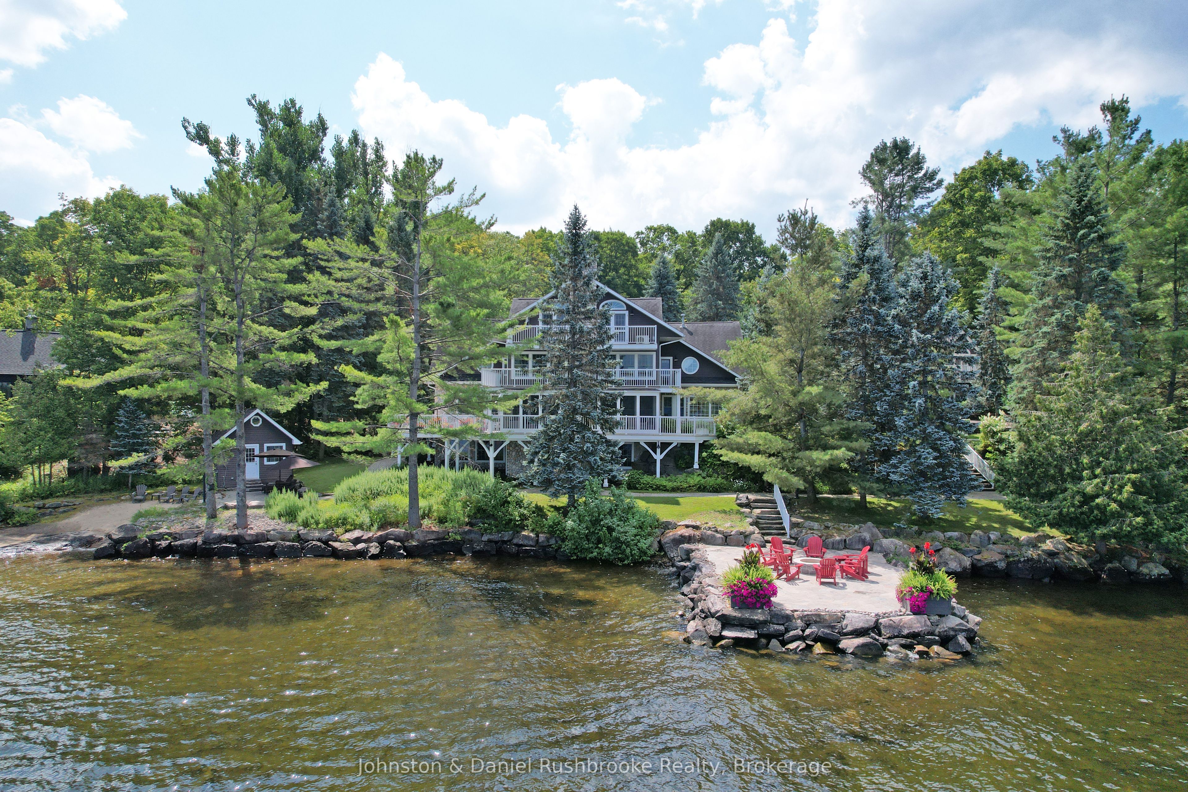
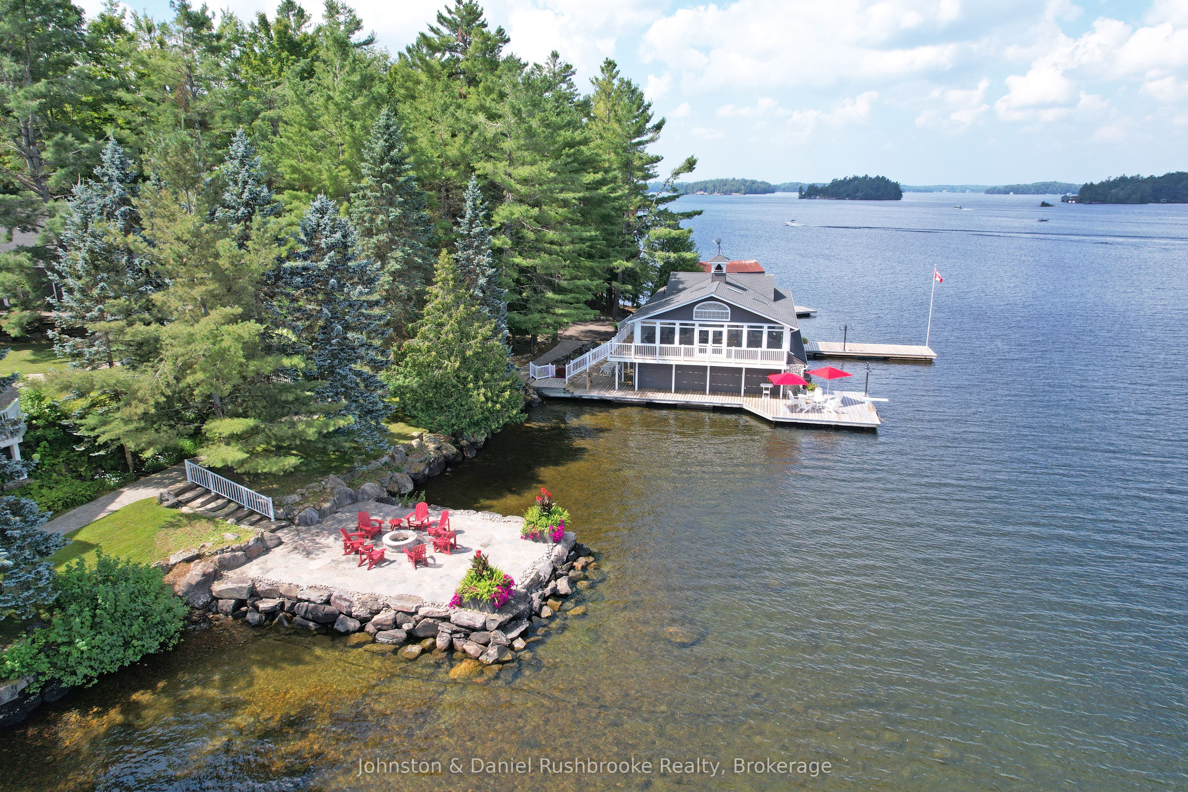
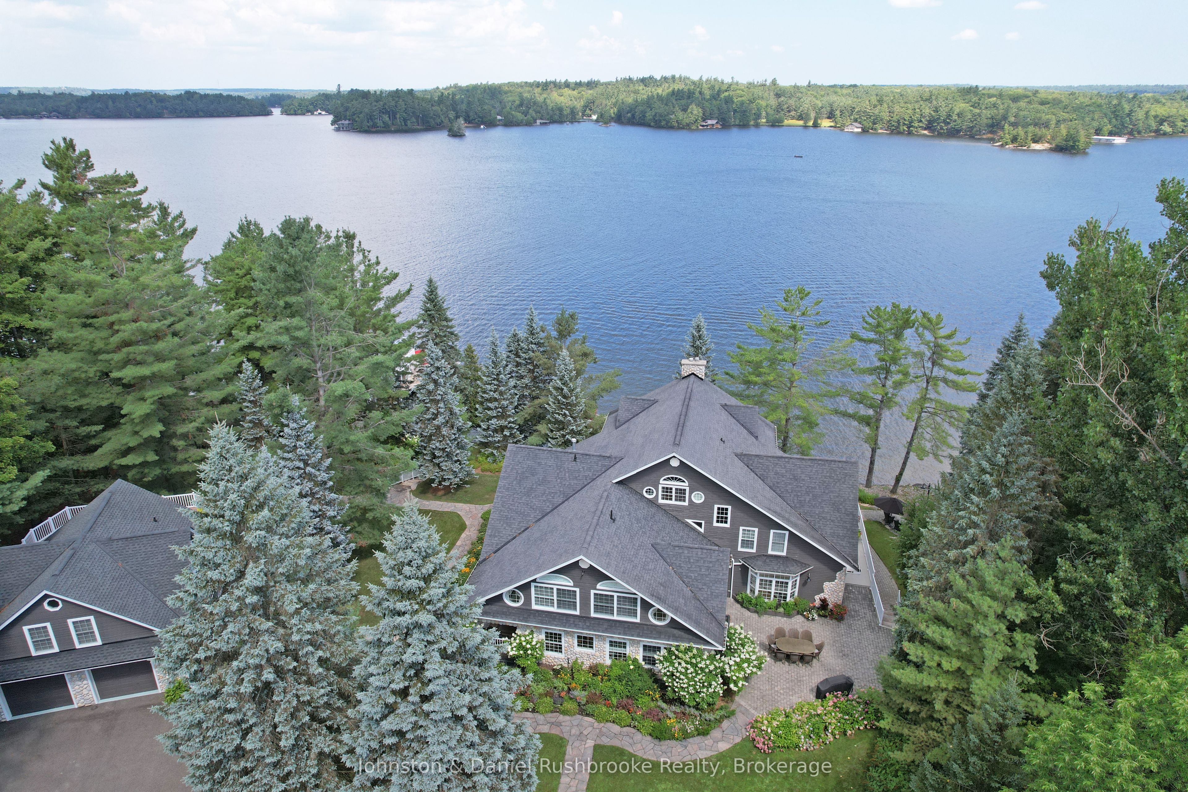
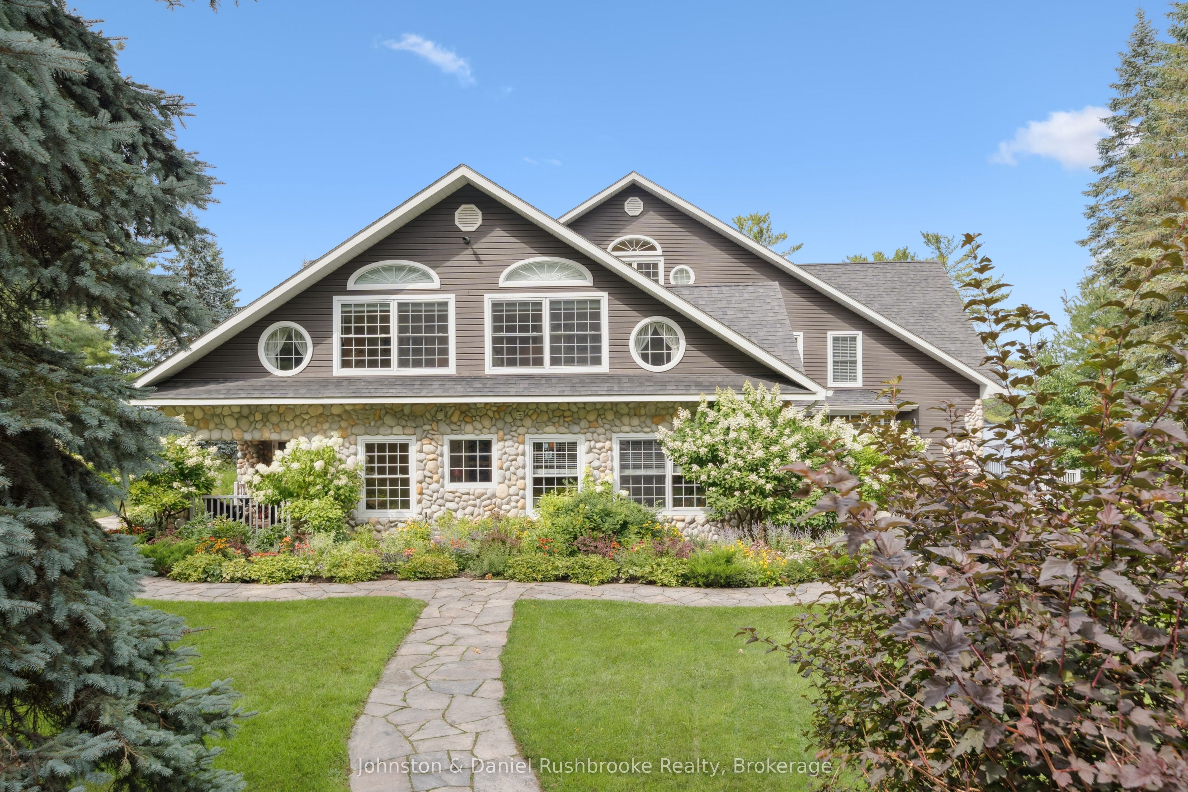
An extraordinary historic South Lake Rosseau estate awaits. The property features private shoreline, stunning island-dotted views, and exquisite sunsets. Between the grand cottage, iconic boathouse and beautiful coach house, there is 14,000 sq. ft. of refined, elegant living space that has been meticulously maintained. The cottage features 10,500 sq. ft of living and entertaining space with seven bedrooms and nine baths. Stunning lakeside Muskoka Rooms overlook the water. A separate coach house offers 1,600 sq. ft. with four bedrooms, two baths, a full kitchen, and a two-car garage. Gorgeous gardens and meandering granite pathways lead to an oversized 3-slip, 2-storey boathouse with more than 2,000 sq. ft. of living space. The boathouse includes three bedrooms, two baths, a spacious Muskoka Room, and unparalleled accommodations for family and guests. A waterfront fire pit area for watching sunsets, a sand beach for little ones and deep water off the dock complete this spectacular lakeside setting. Just minutes from Port Carling and Muskoka's finest golf, dining and shopping, this estate represents the very best of South Rosseau, unique, historic, elegant, and exceptionally rare.

Save
Ask
Tour
Hide
Share
Listing Snapshot
Price 
$12,950,000
Days On Site 
74 Days
Bedrooms 
7
Inside Area (SqFt) 
N/A
Total Baths 
7
Full Baths 
N/A
Partial Baths 
N/A
Lot Size 
1.18 Acres
Year Built 
N/A
MLS® Number 
X13455184
Status 
Active
Property Tax 
$26,314.12
Maintenance Fees 
N/A
Sq Ft Source 
N/A
Friends & Family
Recent Activity
4 weeks agoPrice changed to $12,950,000
4 weeks agoListing updated with changes from the MLS®
2 months agoListing first seen on site
General Features
Cross Street 
HWY #118 and Armstrong Pt Rd
Direction Faces 
North
Disclosures 
Unknown
Garage 
Yes
Number Of Stories 
3
Parking 
Detached
Parking Spaces 
12
Property Sub Type 
Single Family Residence
Security 
Security System
Sewer 
Septic Tank
Style 
3-Storey
Zoning 
WR1-7
Interior Features
Basement 
Walk-Out Access
Cooling 
OtherWall Unit(s)
Fireplace 
Yes
Fireplace Features 
GasPropane
Fireplaces 
2
Heating 
PropaneForced Air
Bathroom 
Dimensions - 4.5 x 3.04Level - Second
Bedroom 
Dimensions - 6.46 x 4.65Level - Second
Breakfast 
Dimensions - 5.44 x 3.86Level - Main
Dining Room 
Dimensions - 8.01 x 3.81Level - Main
Exercise Room 
Dimensions - 7.4 x 4.24Level - Lower
Family Room 
Dimensions - 9.0 x 4.47Level - Main
Kitchen 
Dimensions - 5.68 x 3.71Level - Main
Laundry 
Dimensions - 3.18 x 3.0Level - Main
Living Room 
Dimensions - 8.01 x 7.12Level - Main
Master Bedroom 
Dimensions - 6.62 x 4.31Level - Second
Office 
Dimensions - 8.78 x 4.53Level - Third
Recreation 
Dimensions - 14.01 x 11.35Level - Lower
Sunroom 
Dimensions - 8.88 x 3.54Level - Main
Save
Ask
Tour
Hide
Share
Exterior Features
Construction Details 
Wood SidingStone
Exterior 
Dock
Frontage 
Waterfront
Lot Features 
On Golf CourseWaterfrontWoodedSlopedLandscaped
Other Structures 
Shed(s)Boat House
Patio And Porch 
Deck
Pool Features 
None
Roof 
Asphalt
View 
Water
Waterfront 
Yes
Waterfront Features 
LakeBeach Front
Waterview 
Water
Listing courtesy of Johnston & Daniel Rushbrooke Realty

Listing information is provided by Participants of the Toronto Real Estate Board. VOW information is provided exclusively for personal, non-commercial use, and may not be used for any purpose other than to identify prospective properties consumers may be interested in purchasing. Information is deemed reliable but not guaranteed. Copyright 2026, Toronto Real Estate Board
Last checked 2026-08-31 08:44 AM UTC

Neighborhood & Commute
Source: Walkscore
Disclosure: Community information and market data powered by Constellation Data Labs. Information is deemed reliable but not guaranteed.
Save
Ask
Tour
Hide
Share