
1 ONAWAY ISLAND R21 N/AMuskoka Lakes, ON P0B 1J0
Mortgage Calculator
Monthly Payment (Est.)
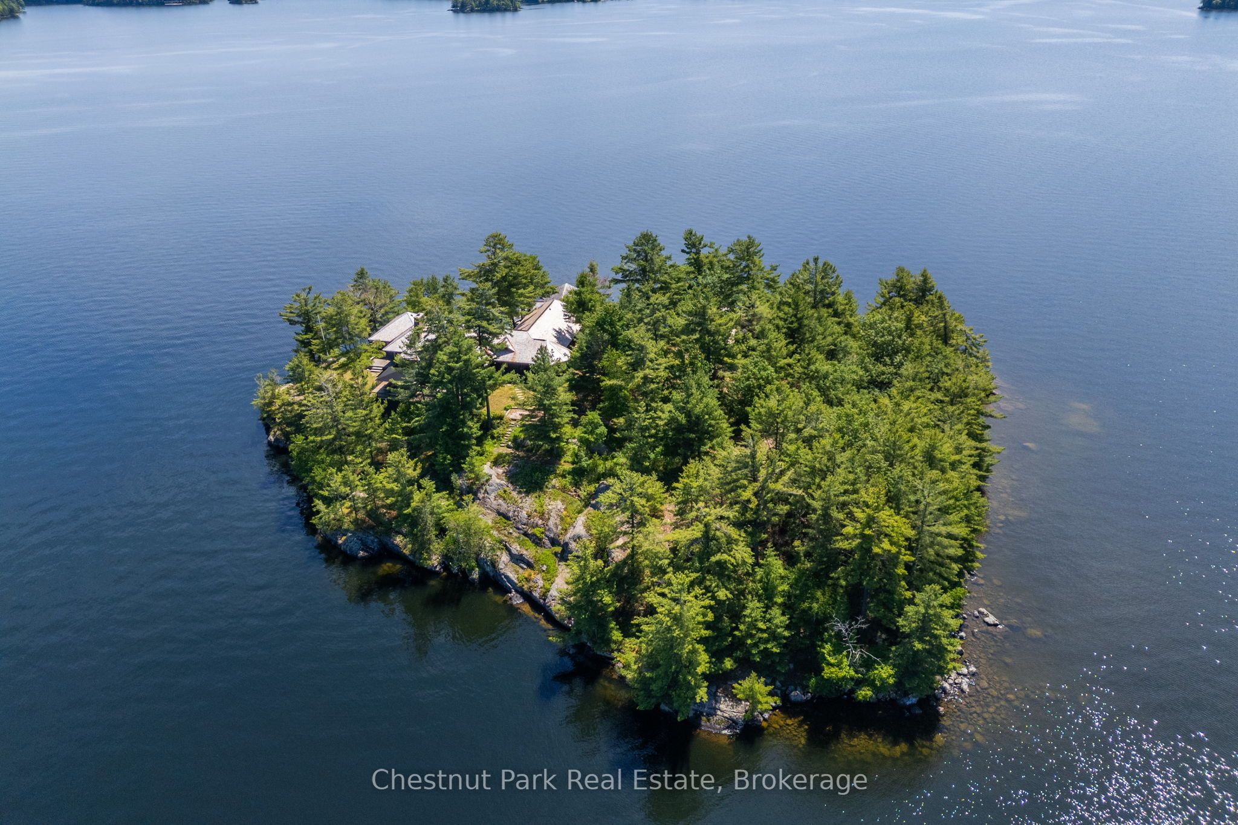
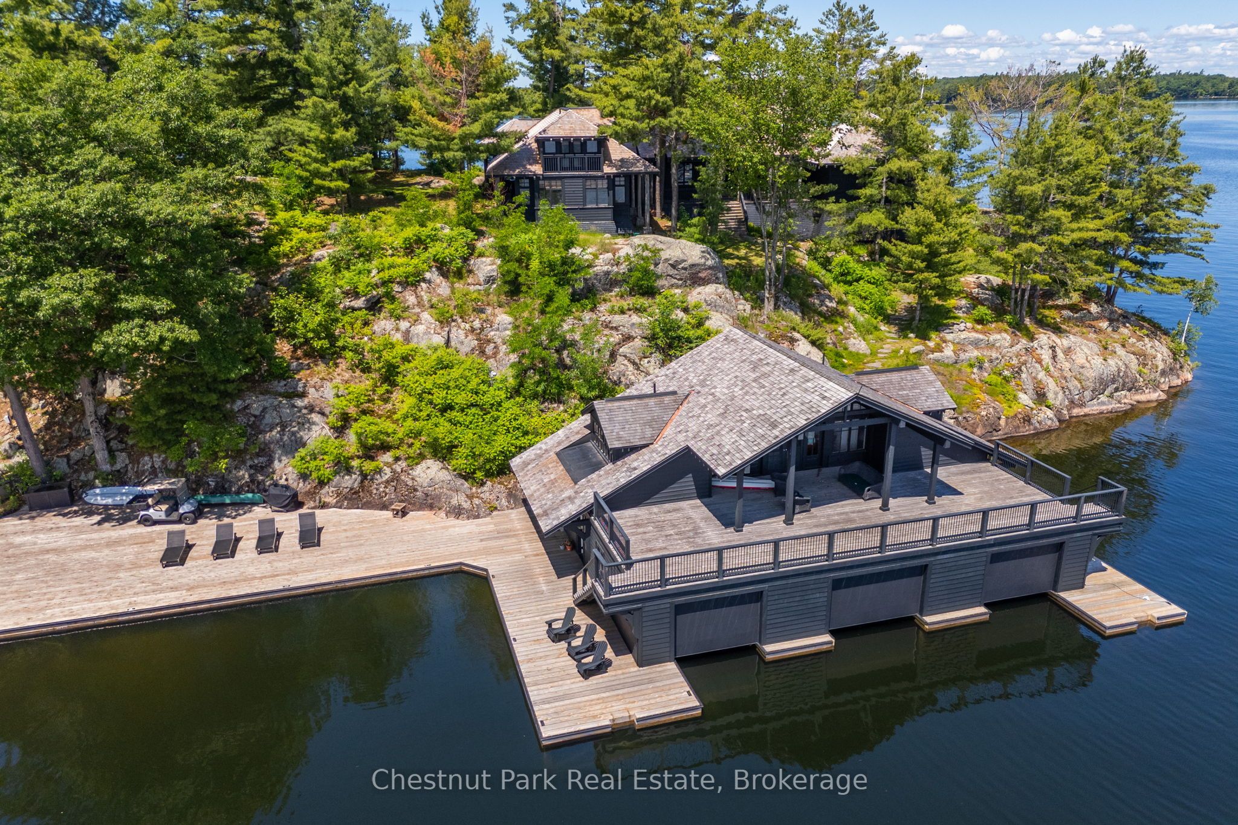
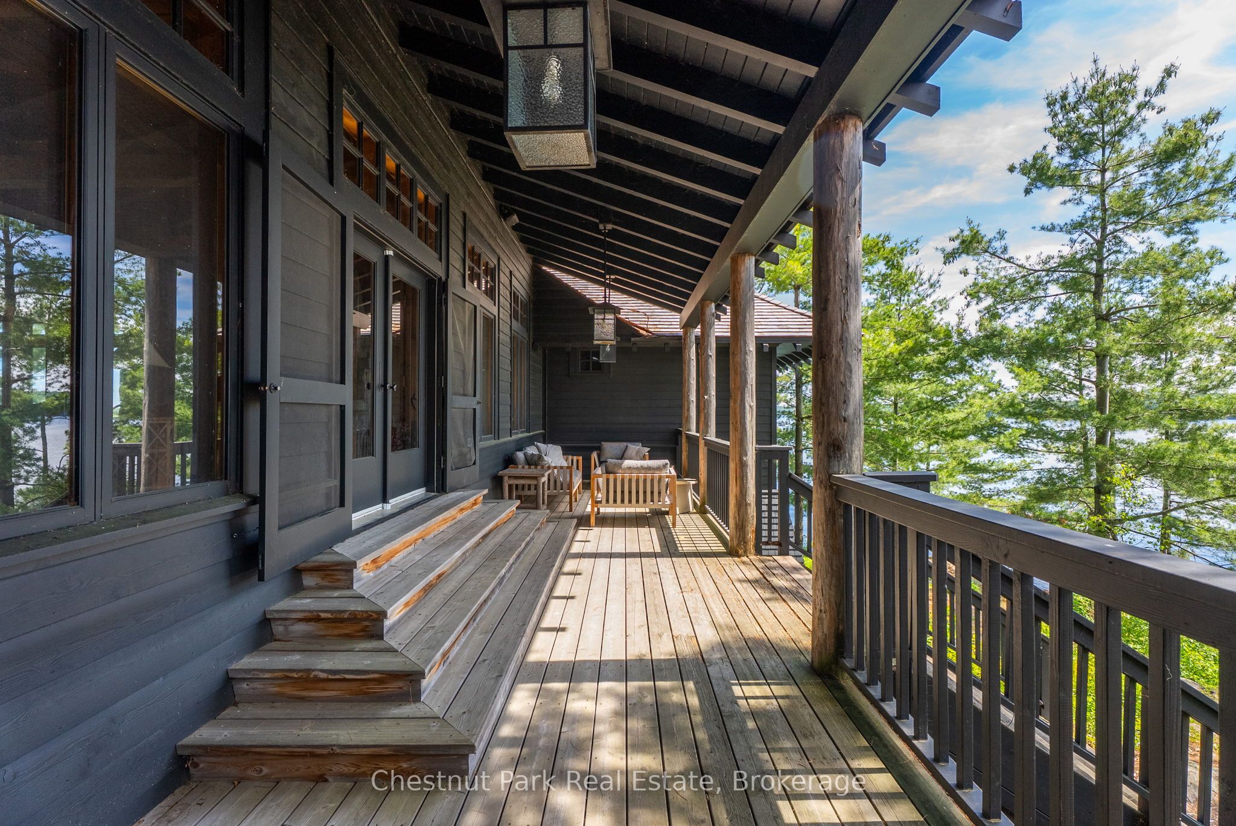
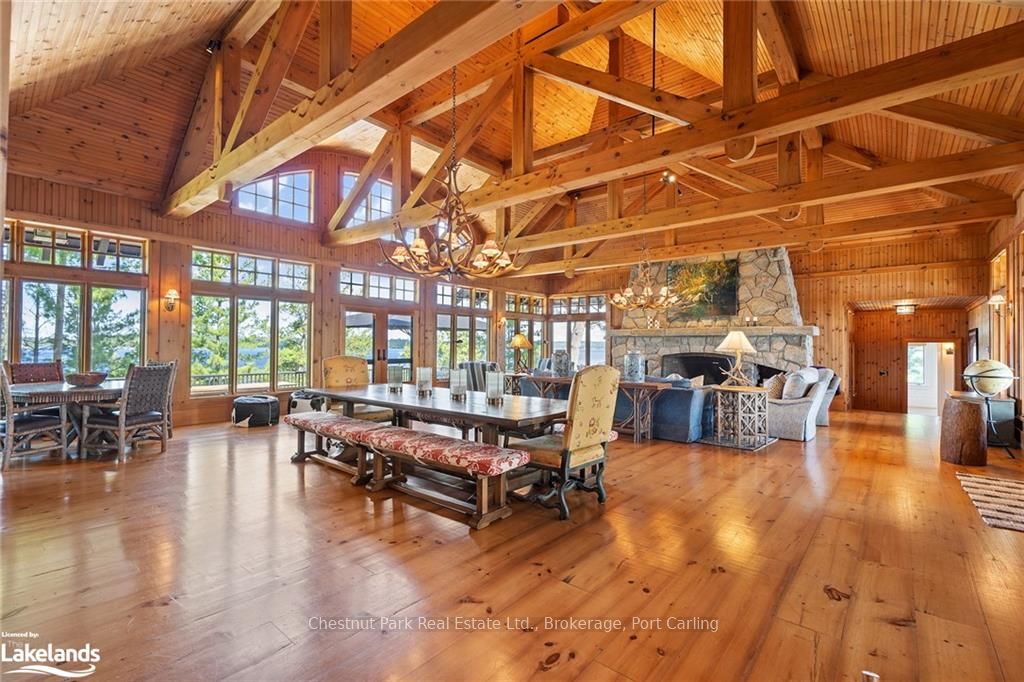
$47,882Welcome to Onaway Island. This extraordinary property, a true crown jewel in the heart of Muskoka, offers a one-of-a-kind lifestyle, blending the warmth and character of a classic Canadian lodge with the timeless charm of Americana. Set on over 2 acres of a private island with an impressive 1320 feet of frontage, this offering is truly unmatched in its beauty, privacy, and classic elegance. The 4-bedroom cottage, boasting breathtaking views from every room and porch, is a masterpiece of design, where bark-stripped columnsand exposed rafter tails exude a character unrivalled in today's construction. A hand-built custom fireplace, a beautiful Muskoka room,and a separate master wing with a private ensuite provide an idyllic retreat. Outside, the island's natural beauty shines with sunrise-to-sunset views, dotted with picturesque islands. The oversized 3-slip boathouse, complete with second-story living accommodations,extensive docking, and even a helipad landing, adds another layer of luxury to this exceptional property. A bocce ball court on thewesterly side, a trail winding around the island, swim coves, and jumping rocks offer endless opportunities for recreation and relaxation.Offered turnkey, this property is ready for you to step into a life of unparalleled luxury and tranquility on your own private island inMuskoka.
| 2 months ago | Listing first seen on site | |
| 2 months ago | Listing updated with changes from the MLS® |

Listing information is provided by Participants of the Toronto Real Estate Board. VOW information is provided exclusively for personal, non-commercial use, and may not be used for any purpose other than to identify prospective properties consumers may be interested in purchasing. Information is deemed reliable but not guaranteed. Copyright 2026, Toronto Real Estate Board
Last checked 2026-08-31 01:16 PM UTC