Save
Ask
Tour
Hide
Share
$3,600,000
45 Days On Site

1032 Gore Road
Hamilton, ON N0B 2J0

For Sale|Farm|Active
3
Beds
4
Total Baths
County:
Hamilton
1032 Gore Road1032 Gore Road1032 Gore Road1032 Gore Road
Save
Ask
Tour
Hide
Share

Mortgage Calculator

Monthly Payment (Est.)

$16,425
Calculator powered by Showcase IDX, a Constellation1 Company. Copyright ©2026 Information is deemed reliable but not guaranteed.

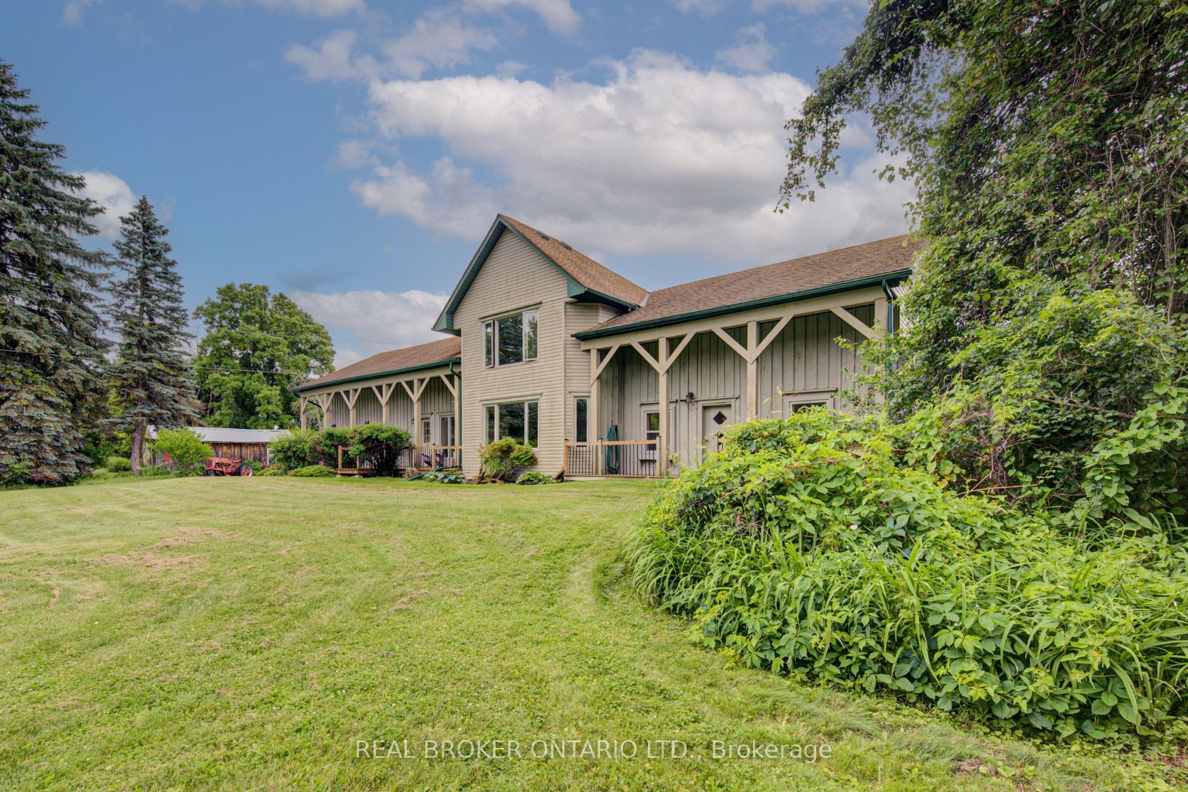
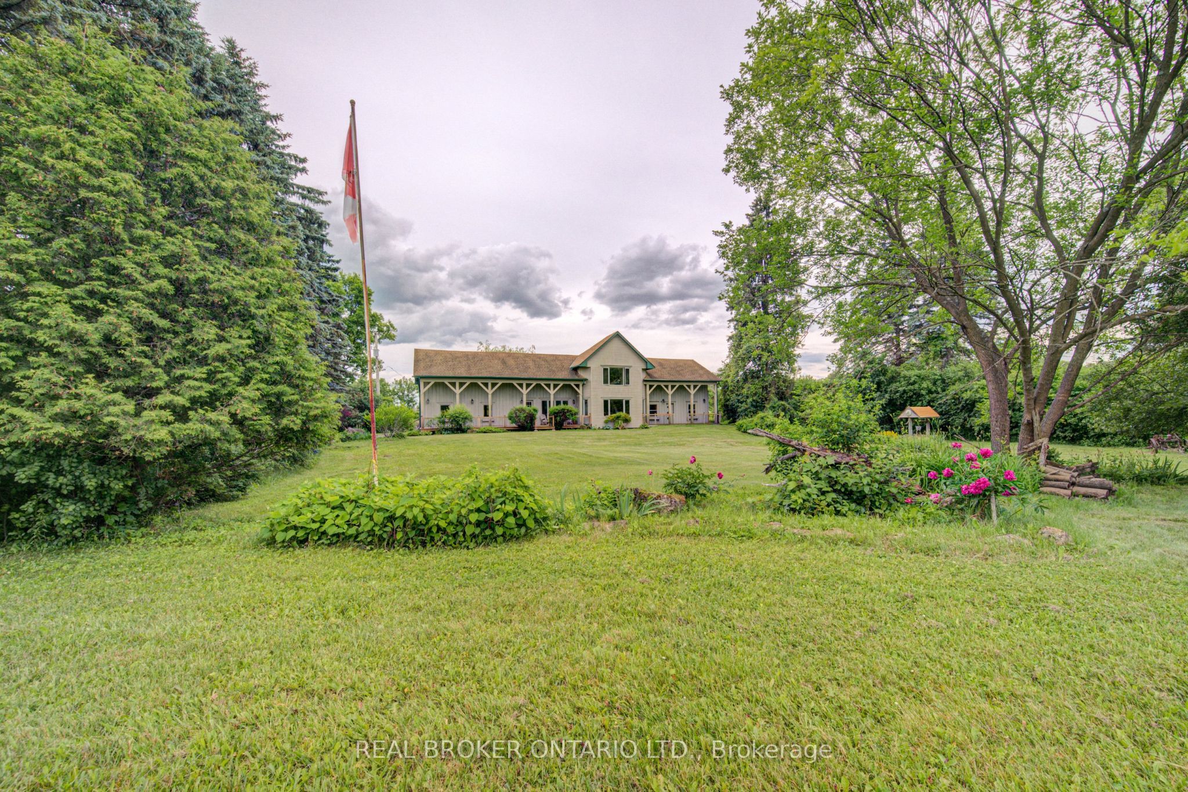
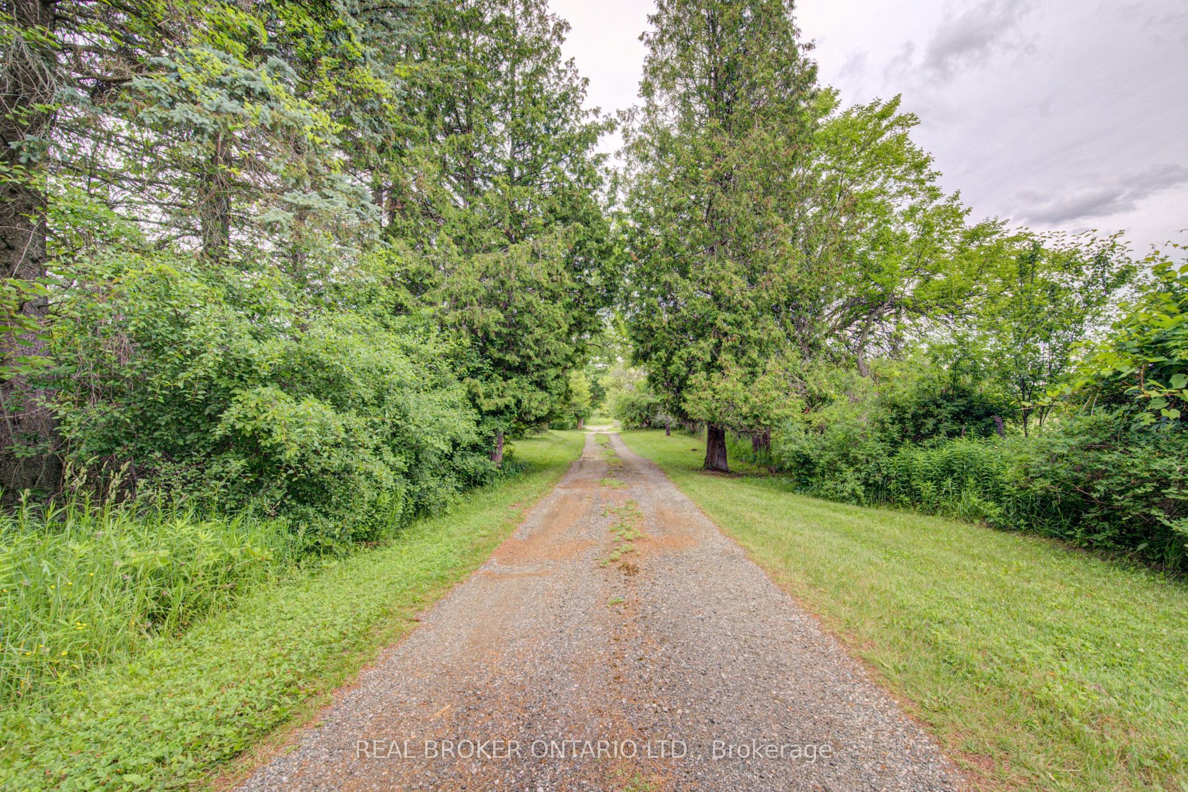
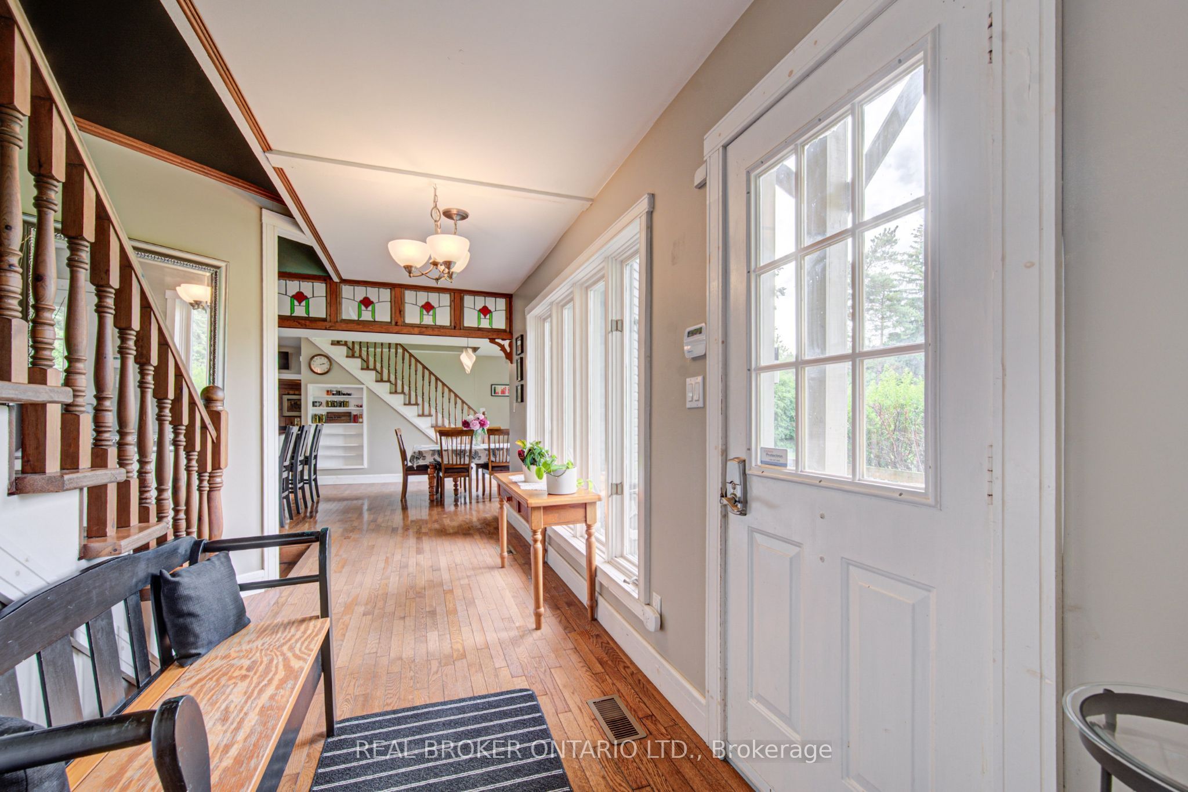
Offered for sale for the first time ever, this rare 98-acre legacy estate features 50+ workable acres in a prime location just minutes off Highway 6! This unique, historically significant property offers an unmatched blend of rural privacy and commuter convenience, boasting stunning rolling countryside views and a rich agricultural past as a successful cattle and hay farm. At the heart of the property sits a distinctive 3-bedroom, 4-bathroom home with an attached 2-car garage that seamlessly incorporates an original pioneer log cabin into a spacious, more modern addition. With a flexible layout offering excellent potential for a future in-law suite or multigenerational living, the home awaits your personal updates and vision to unlock its full potential. Outside, there's ample parking for family, guests, farm equipment, trailers, and recreational vehicles. The sprawling property is fully equipped with an impressive collection of versatile outbuildings, including a classic multi-level 40' x 60' bank barn, a large 50' x 30' hoop barn for storage, and a 16' x 24' drive shed ideal for machinery, tractors, or a workshop. Whether you're looking to restore a piece of local history, expand your agricultural operation, or invest in a premier property in the Hamilton area, this once-in-a-generation opportunity is a canvas waiting for your vision. Schedule your private tour today!

Save
Ask
Tour
Hide
Share
Listing Snapshot
Price 
$3,600,000
Days On Site 
45 Days
Bedrooms 
3
Inside Area (SqFt) 
N/A
Total Baths 
4
Full Baths 
N/A
Partial Baths 
N/A
Lot Size 
98.88 Acres
Year Built 
N/A
MLS® Number 
X13495810
Status 
Active
Property Tax 
$12,696.09
Maintenance Fees 
N/A
Sq Ft Source 
N/A
Friends & Family
Recent Activity
2 months agoListing first seen on site
2 months agoListing updated with changes from the MLS®
General Features
Attached Garage 
Yes
Cross Street 
Hwy 6 to Gore Rd
Direction Faces 
North
Foundation 
Stone
Garage 
Yes
Number Of Stories 
1
Parking 
Garage Door OpenerAttached
Parking Spaces 
12
Property Sub Type 
Farm
Sewer 
Septic Tank
Style 
1 1/2 Storey
Utilities 
Cable Available
Water Source 
PrivateWell
Zoning 
A2, P7, P8
Interior Features
Appliances 
OvenRangeDisposal
Basement 
PartialUnfinished
Cooling 
Central Air
Fireplace 
Yes
Fireplaces 
4
Heating 
Propane
Bathroom 
Dimensions - 1.55 x 1.12Level - Main
Bedroom 
Dimensions - 3.38 x 2.54Level - Second
Bedroom 2 
Dimensions - 3.53 x 6.15Level - Second
Dining Room 
Dimensions - 5.38 x 4.67Level - Main
Family Room 
Dimensions - 7.11 x 6.2Level - Main
Foyer 
Dimensions - 2.92 x 3.78Level - Main
Kitchen 
Dimensions - 5.33 x 3.3Level - Main
Living Room 
Dimensions - 5.08 x 4.19Level - Main
Master Bedroom 
Dimensions - 4.72 x 5.64Level - SecondFeatures - Walk-In Closet(s)
Office 
Dimensions - 4.06 x 4.75Level - Main
Other 
Dimensions - 4.95 x 5.84Level - Basement
Recreation 
Dimensions - 6.83 x 6.17Level - Second
Sunroom 
Dimensions - 5.79 x 4.78Level - Main
Utility Room 
Dimensions - 5.21 x 2.77Level - Basement
Workshop 
Dimensions - 2.92 x 2.74Level - Basement
Save
Ask
Tour
Hide
Share
Exterior Features
Construction Details 
Vinyl Siding
Lot Features 
Greenbelt
Other Structures 
Barn(s)Shed(s)OtherGazebo
Pool Features 
None
Roof 
Asphalt
Listing courtesy of REAL BROKER ONTARIO LTD.

Listing information is provided by Participants of the Toronto Real Estate Board. VOW information is provided exclusively for personal, non-commercial use, and may not be used for any purpose other than to identify prospective properties consumers may be interested in purchasing. Information is deemed reliable but not guaranteed. Copyright 2026, Toronto Real Estate Board
Last checked 2026-08-11 01:23 PM UTC

Neighborhood & Commute
Source: Walkscore
Disclosure: Community information and market data powered by Constellation Data Labs. Information is deemed reliable but not guaranteed.
Save
Ask
Tour
Hide
Share