
Lot 5 Langmaids IslandLake of Bays, ON P0B 1E0
Mortgage Calculator
Monthly Payment (Est.)
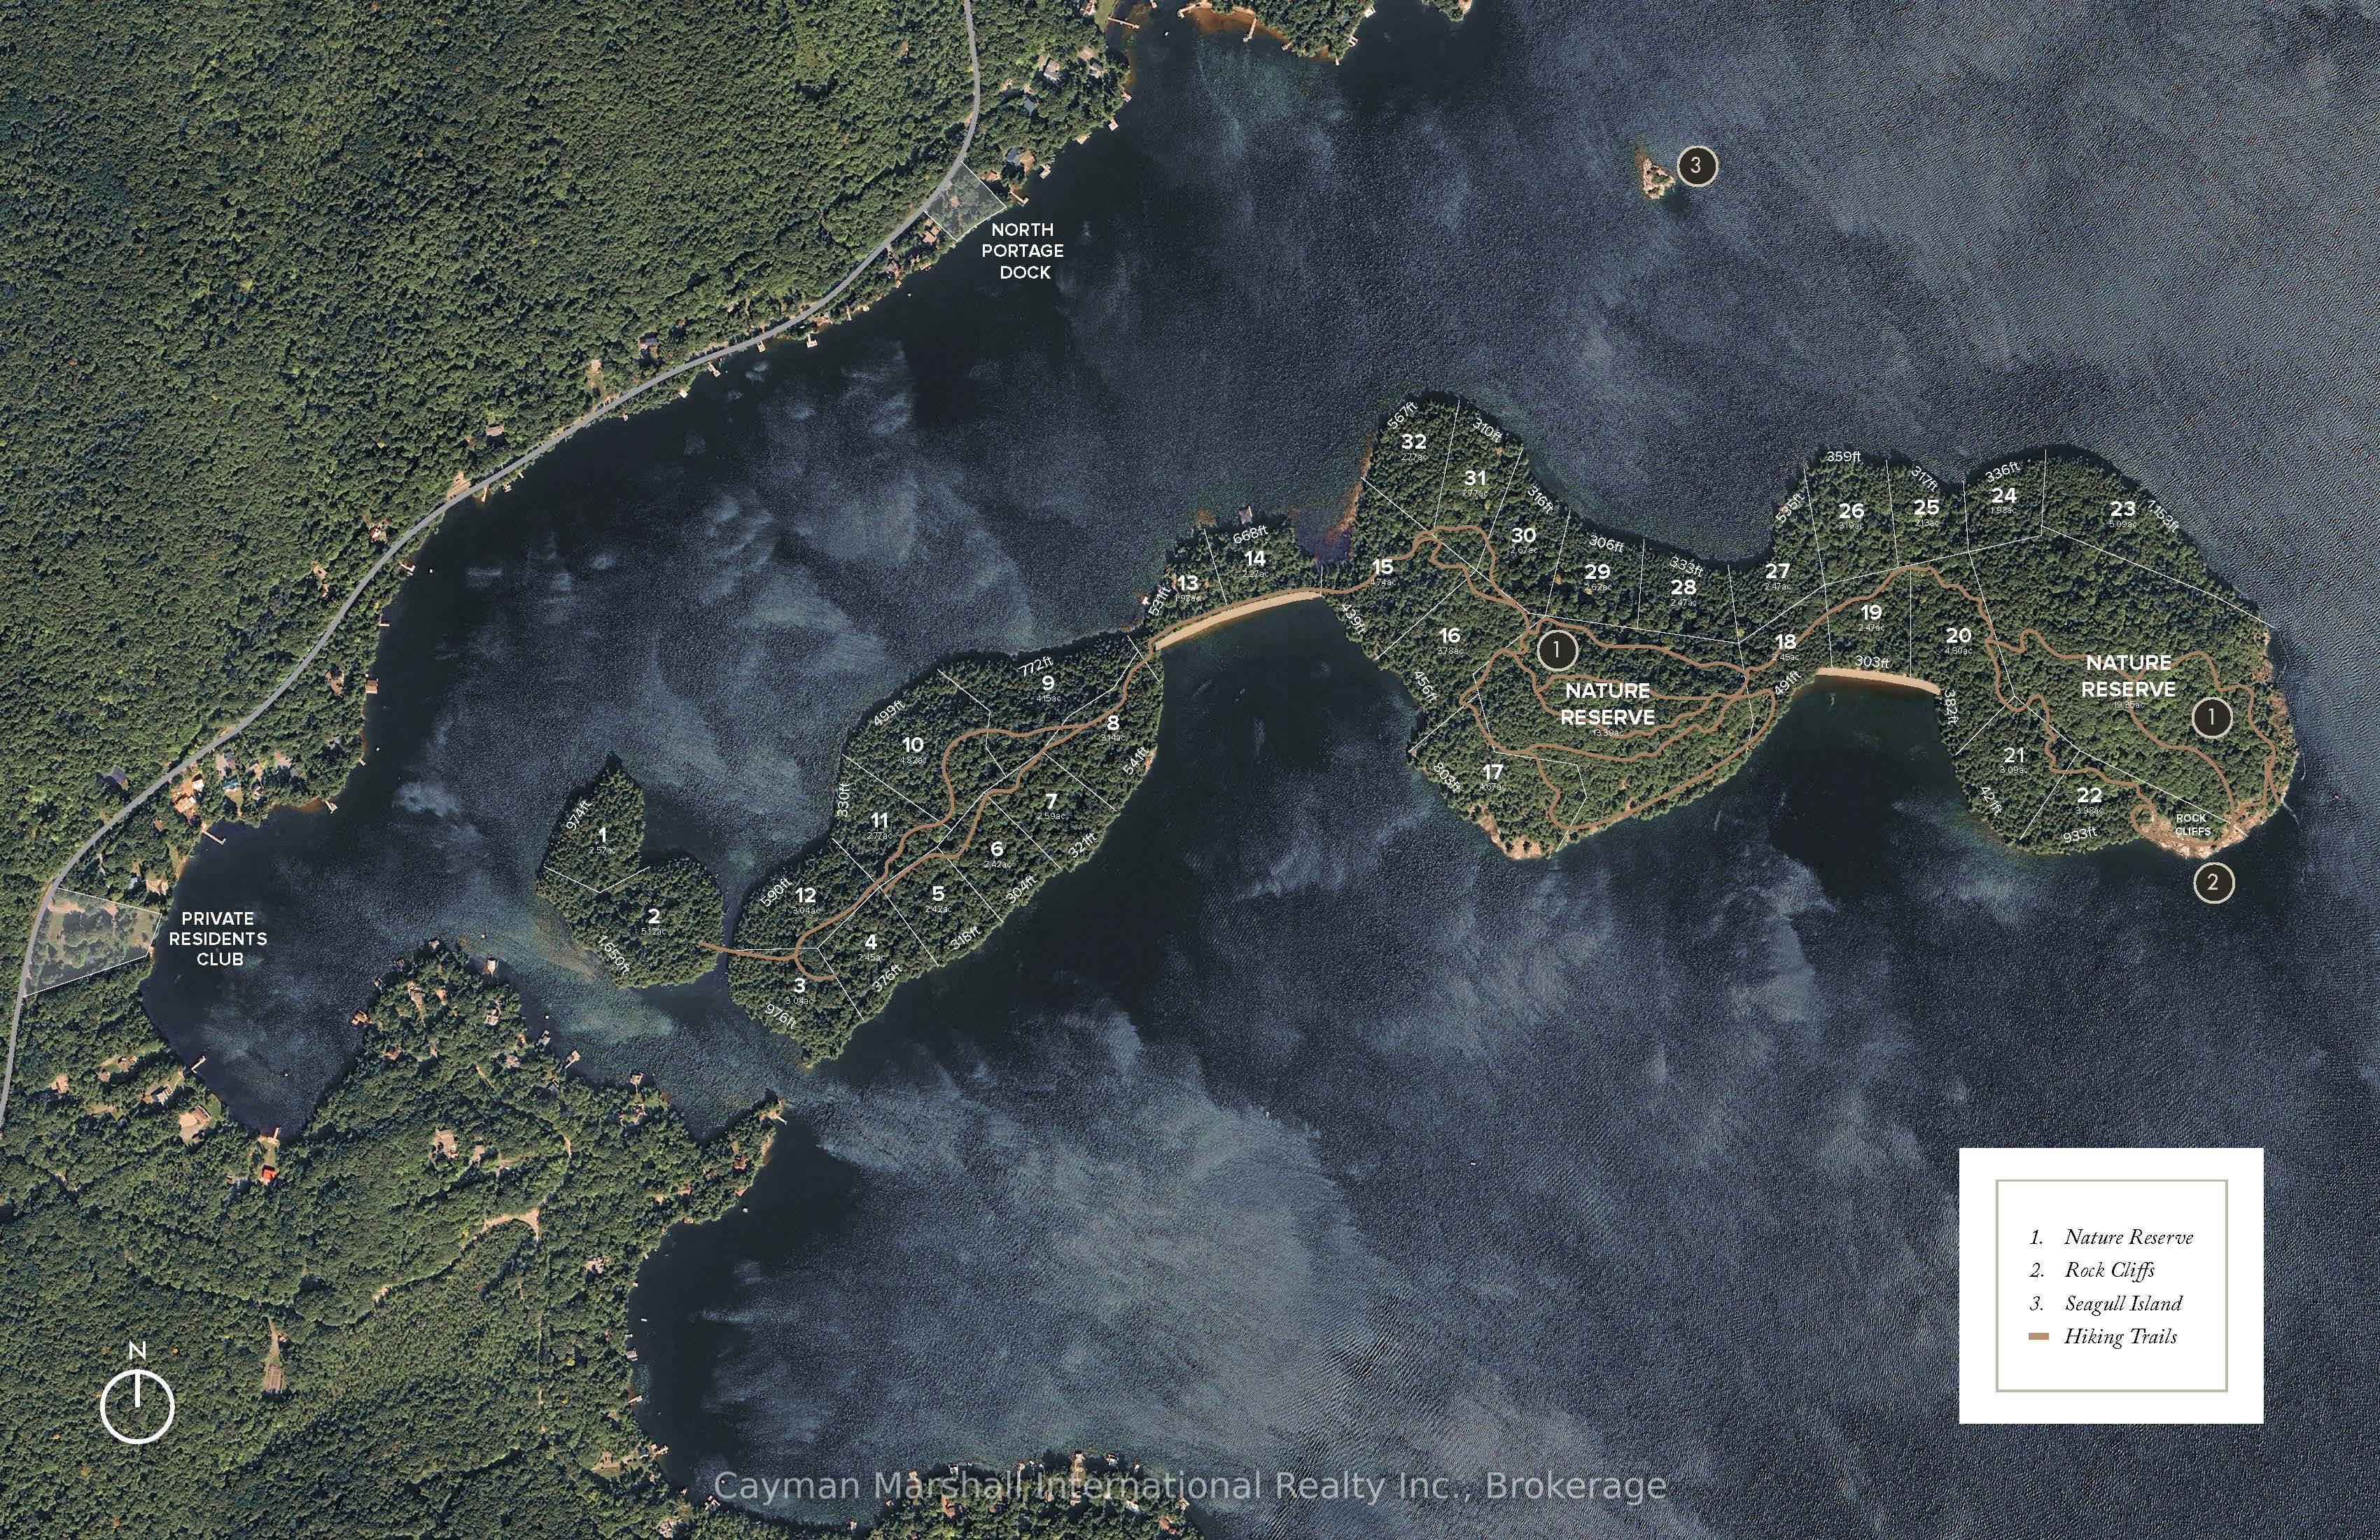

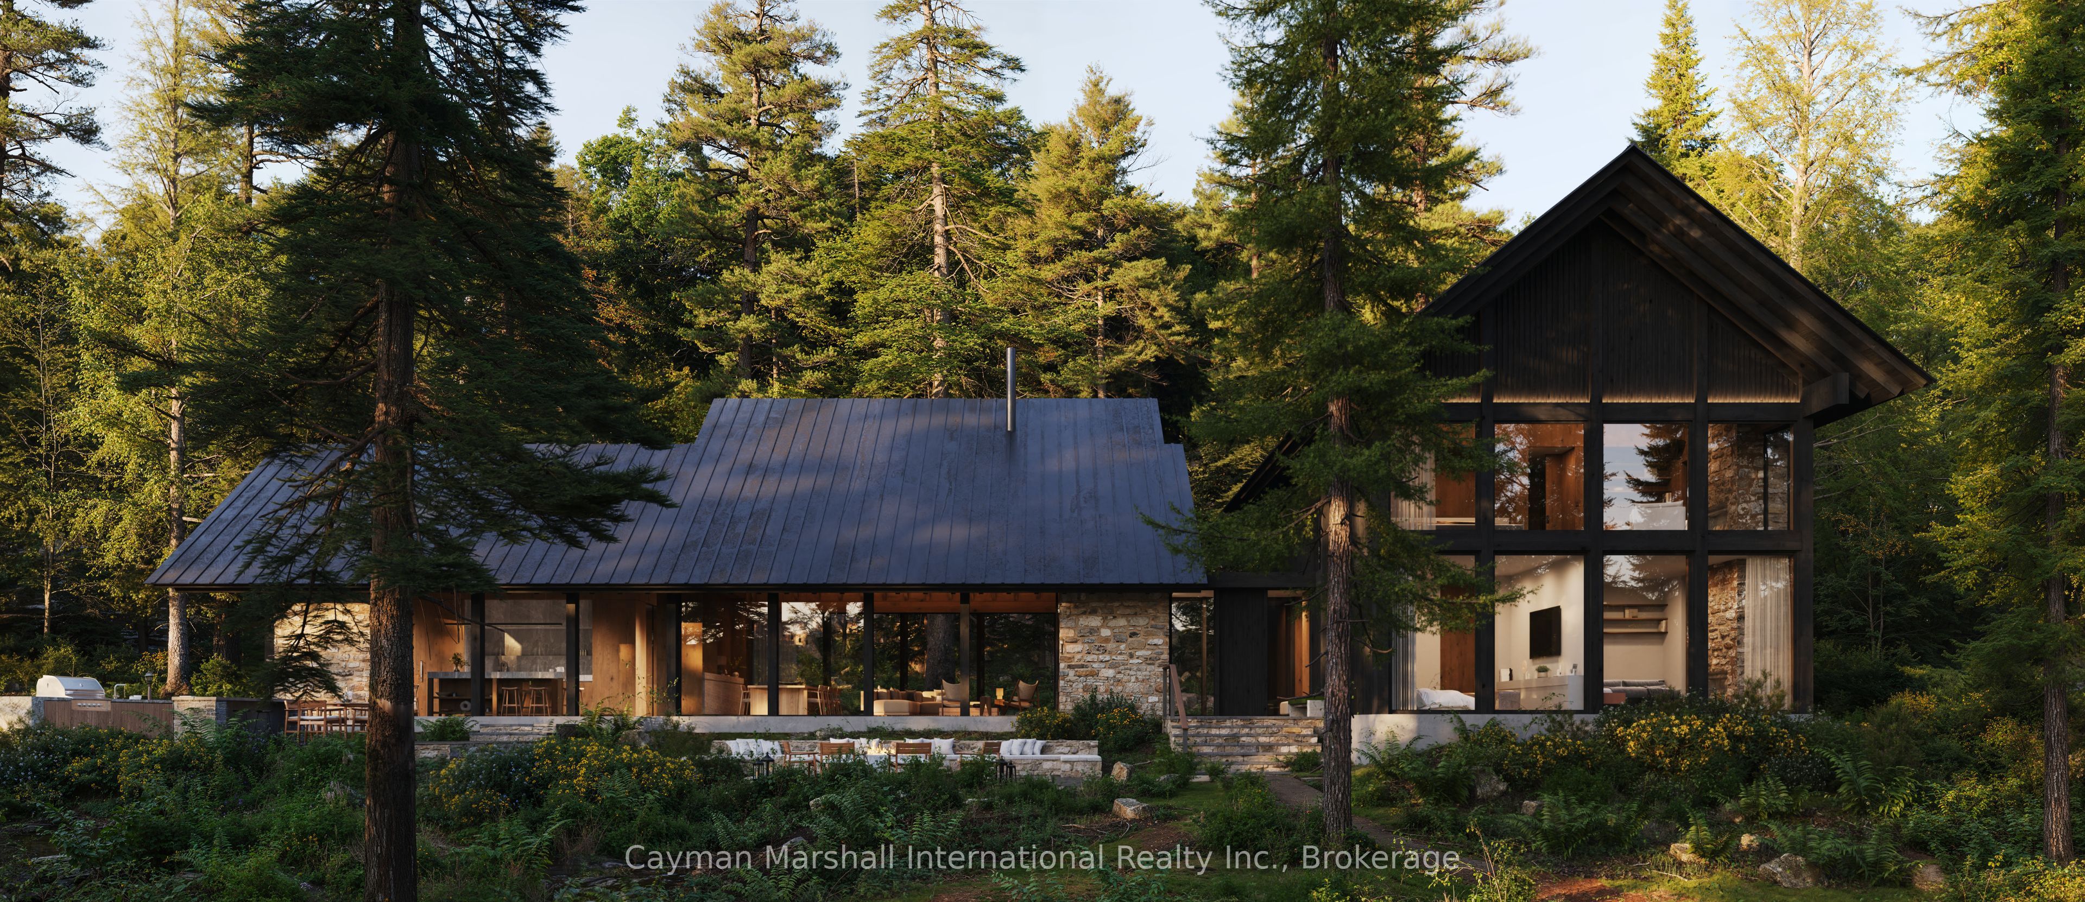
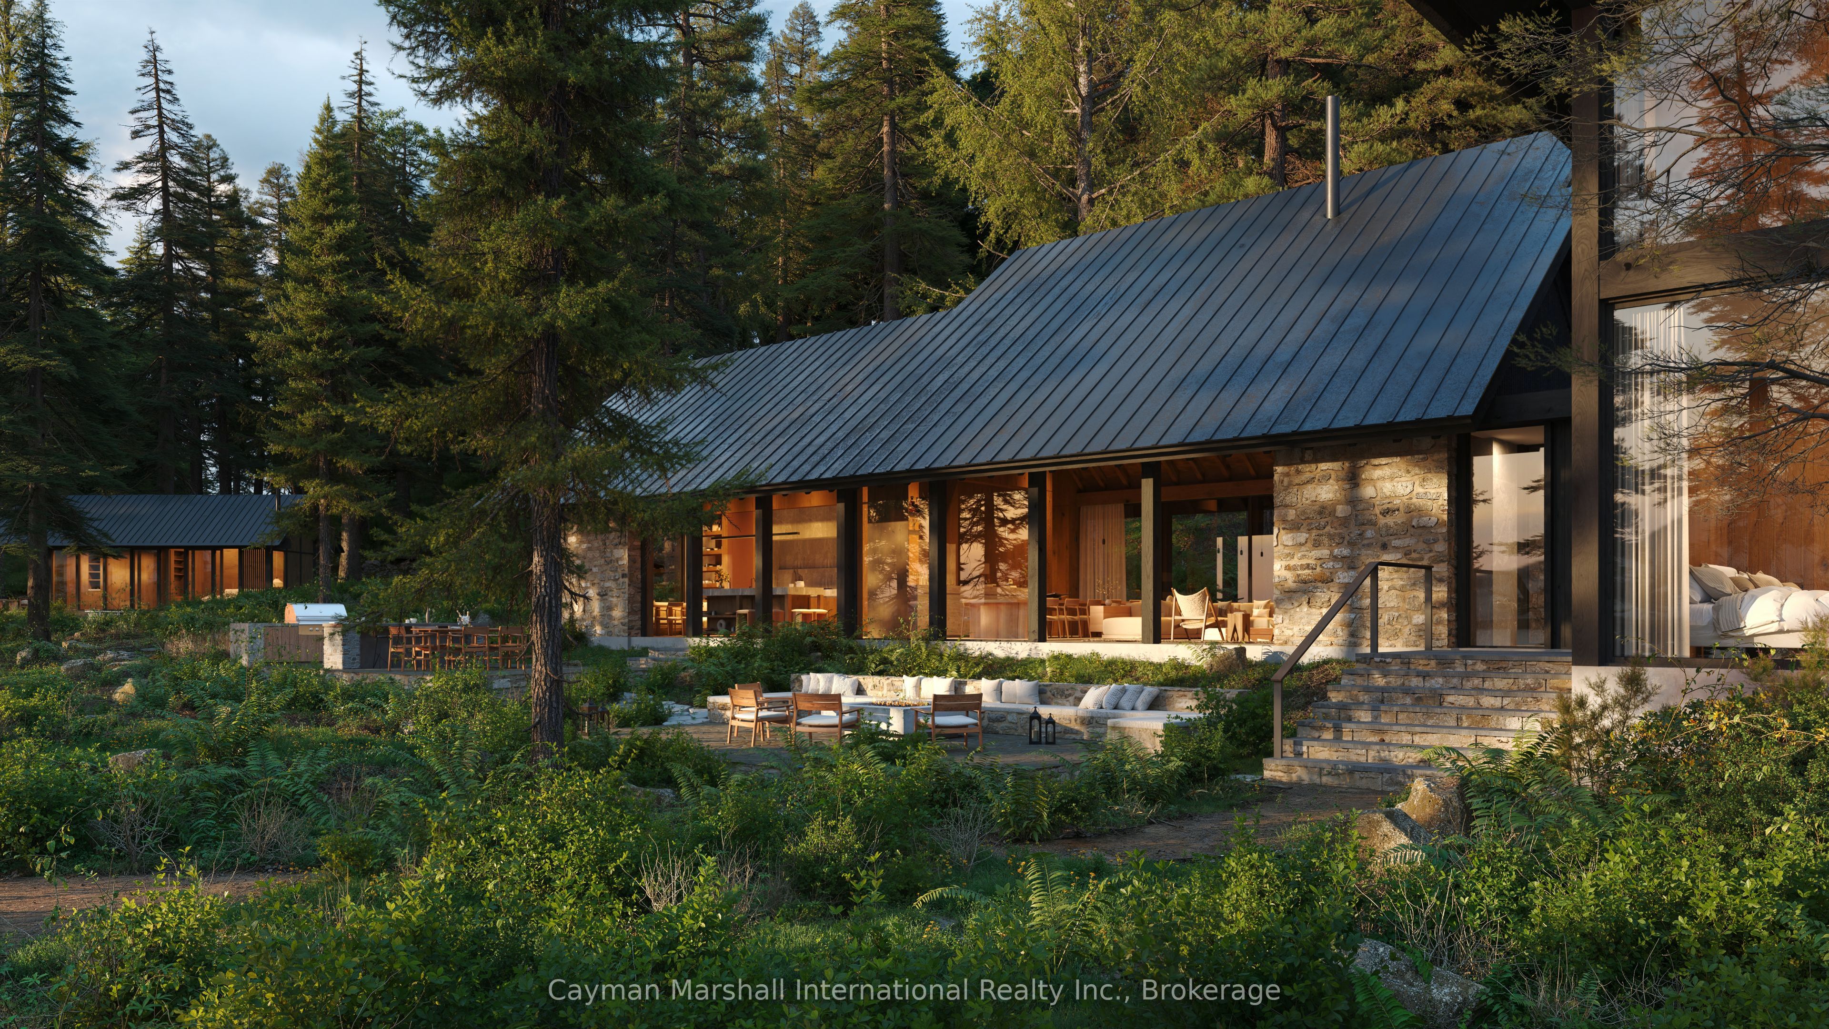
$41,039Set across 140 acres and surrounded by over six kilometres of pristine shoreline, this private island community is limited to just thirty-two waterfront residences. Entirely encircled by water, it represents one of the final opportunities in Canada to secure an estate-scale property within a fully private island setting. Each residence is thoughtfully planned to respond to its specific position on the island, prioritizing privacy, scale, and seamless access to the lake. Ownership includes access to the Residence Owners Club, where curated amenities and the legendary service of The Ritz-Carlton elevate the experience beyond traditional cottage living. A dedicated team is available to assist with everything from dayto- day needs to personalized arrangements, creating a true lock-and-leave lifestyle. Conveniently located just a two hour drive from Toronto, the island is also accessible by a 45 minute flight into Muskoka Airport or by seaplane with direct arrival to your dock. Additional access is available through Toronto International Airport and the Muskoka Private Jet Terminal, with international travel reaching the East Coast in approximately five hours, the West Coast in seven, and Europe with direct routing options. Lot 5 offers 318 feet of private shoreline across 2.42 acres, featuring a rare combination of rocky and sandy waterfront with desirable northwest exposure for long summer evenings and sunset views. The proposed build includes a 3,800 square foot, four bedroom main cottage, complemented by a two slip boathouse, 28 foot dock, and professionally landscaped patios. With an estimated build timeline of 18 months, this is an opportunity to create a fully realized Muskoka estate in one of the most exclusive settings available. See www.rcmuskoka.ca for more details.
| 2 months ago | Listing first seen on site | |
| 2 months ago | Listing updated with changes from the MLS® |

Listing information is provided by Participants of the Toronto Real Estate Board. VOW information is provided exclusively for personal, non-commercial use, and may not be used for any purpose other than to identify prospective properties consumers may be interested in purchasing. Information is deemed reliable but not guaranteed. Copyright 2026, Toronto Real Estate Board
Last checked 2026-08-31 08:49 AM UTC