Save
Ask
Tour
Hide
Share
$8,295,000
60 Days On Site

1114 Road 3200 N/A
Gravenhurst, ON P1P 1R2

For Sale|Single Family Residence|Active
6
Beds
4
Total Baths
County:
Muskoka
1114 Road 3200 N/A1114 Road 3200 N/A1114 Road 3200 N/A1114 Road 3200 N/A
Save
Ask
Tour
Hide
Share

Mortgage Calculator

Monthly Payment (Est.)

$37,845
Calculator powered by Showcase IDX, a Constellation1 Company. Copyright ©2026 Information is deemed reliable but not guaranteed.

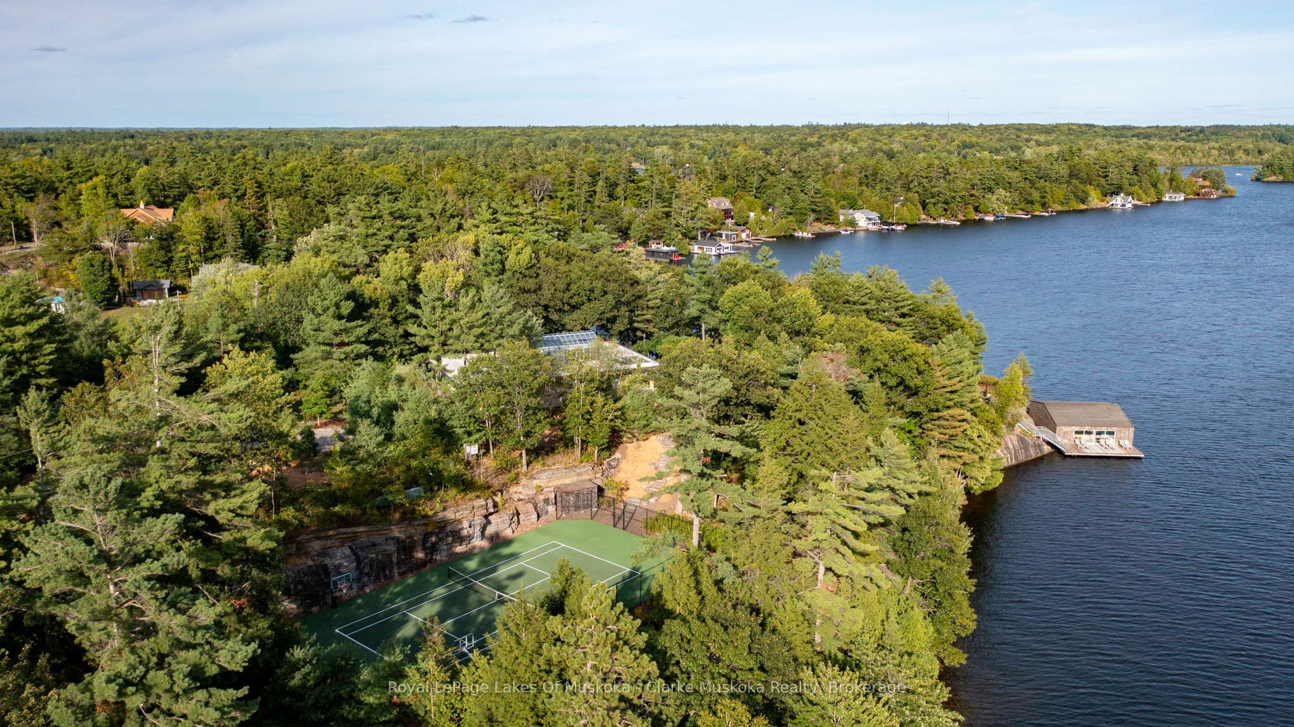
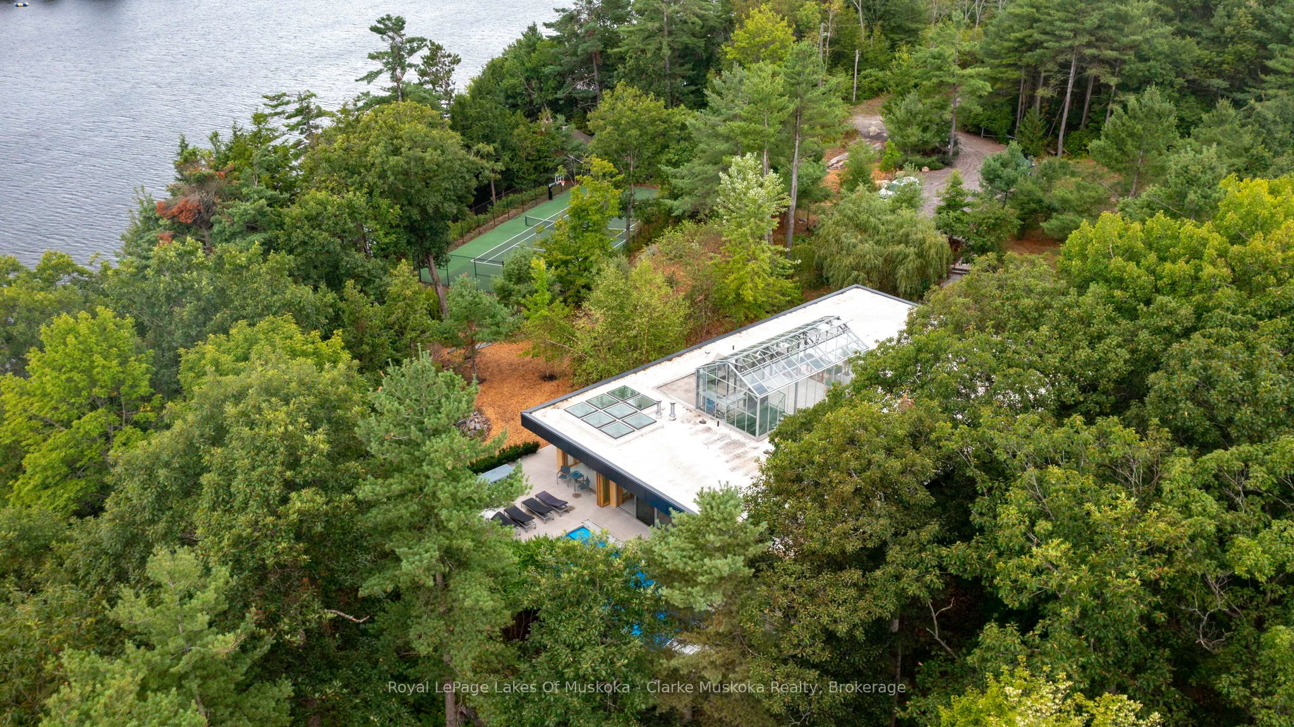
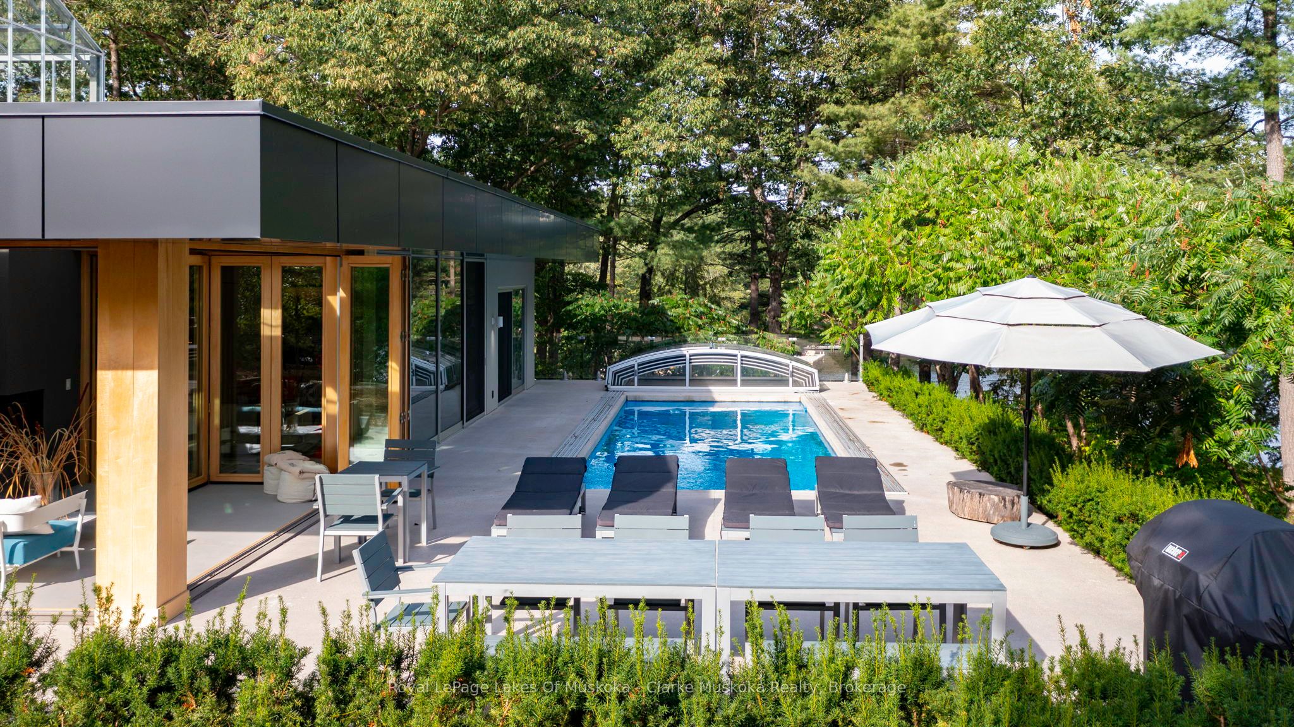
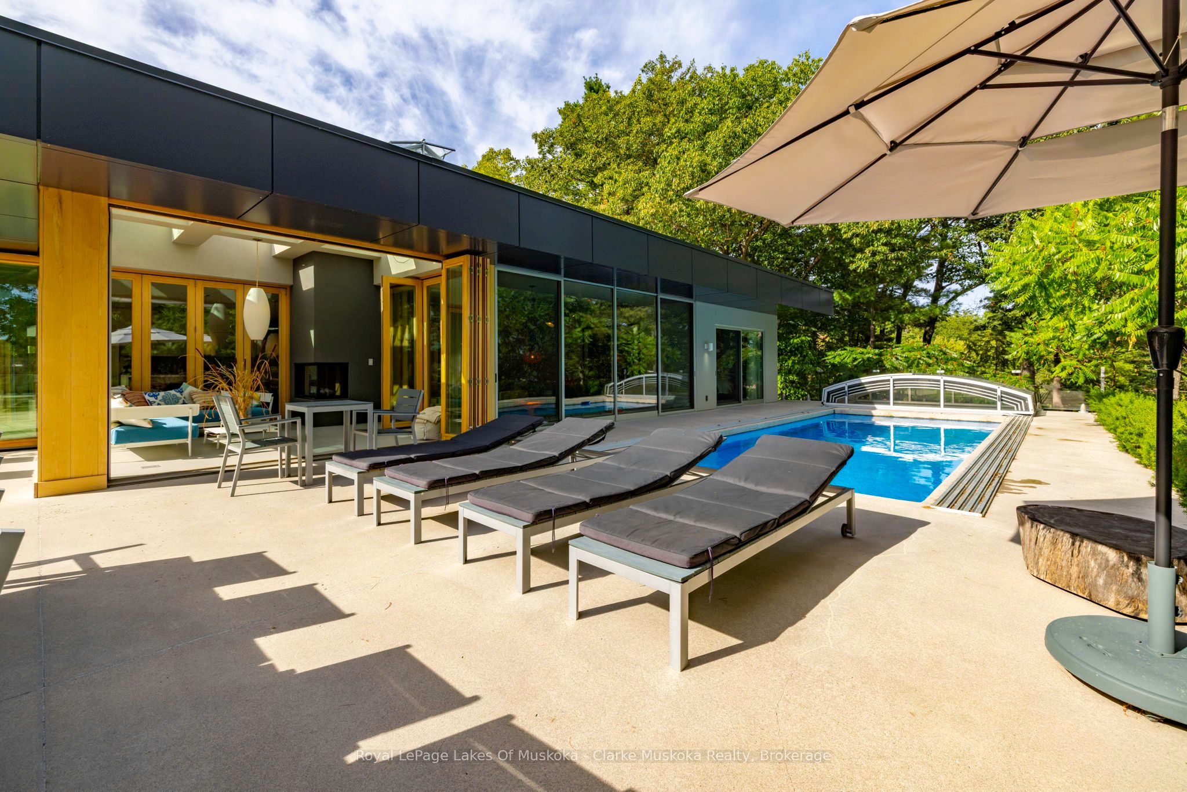
This is not just a cottage it's a statement. Designed by world-renowned architects Arrhov Frick, this Lake Muskoka estate is where bold modern design meets untouched natural beauty. Tucked privately among towering trees, the home is perfectly positioned on a dramatic granite point, boasting 975 feet of pristine shoreline and sweeping, elevated views that capture Muskoka sunsets like nowhere else. Every inch of this property is built for lifestyle. Spend your days at the two-slip boathouse, hit the private tennis and basketball court, or relax at the inground pool with its smart retractable cover and expansive sun-soaked patio. Evenings call for gathering in the Muskoka room, where floor-to-ceiling folding windows open the entire space to the outdoors, erasing the line between inside and out. This isn't just luxury it's complete privacy. Yet, your'e only minutes from the best of Muskoka living, with and Muskoka Bay Resort and Taboo Muskoka right nearby for championship golf, fine dining, and curated wellness. Arrhov Frick is known for creating homes that connect people to nature in the most striking ways and this property is the ultimate example. A rare blend of architectural pedigree, resort-style amenities, and Muskoka's most dramatic views, this is the kind of retreat that comes around once in a generation.

Save
Ask
Tour
Hide
Share
Listing Snapshot
Price 
$8,295,000
Days On Site 
60 Days
Bedrooms 
6
Inside Area (SqFt) 
N/A
Total Baths 
4
Full Baths 
N/A
Partial Baths 
N/A
Lot Size 
4 Acres
Year Built 
N/A
MLS® Number 
X13508988
Status 
Active
Property Tax 
$31,224.6
Maintenance Fees 
N/A
Sq Ft Source 
N/A
Friends & Family
Recent Activity
3 weeks agoPrice changed to $8,295,000
3 weeks agoListing updated with changes from the MLS®
2 months agoListing first seen on site
General Features
Cross Street 
Parkers Point Road to Road 3200 to #1114
Direction Faces 
East
Disclosures 
Easement
Foundation 
Slab
Parking 
Private
Parking Spaces 
7
Property Sub Type 
Single Family Residence
Security 
Security SystemSmoke Detector(s)Carbon Monoxide Detector(s)
Sewer 
Septic Tank
Style 
Bungalow
Water Source 
WellPrivate
Zoning 
RW-6D
Interior Features
Appliances 
Oven
Basement 
None
Cooling 
Central Air
Fireplace 
Yes
Fireplace Features 
GasPropane
Fireplaces 
2
Spa 
Yes
Bathroom 
Dimensions - 4.5 x 4.41Level - Main
Bedroom 
Dimensions - 3.12 x 3.78Level - Main
Dining Room 
Dimensions - 4.82 x 5.82Level - Main
Exercise Room 
Dimensions - 3.99 x 4.41Level - Main
Kitchen 
Dimensions - 3.04 x 4.5Level - Main
Laundry 
Dimensions - 2.66 x 2.03Level - Main
Living Room 
Dimensions - 5.02 x 6.05Level - Main
Master Bedroom 
Dimensions - 3.99 x 4.41Level - Main
Office 
Dimensions - 2.21 x 4.56Level - Main
Other 
Dimensions - 3.29 x 3.37Level - Main
Powder Room 
Dimensions - 1.28 x 2.07Level - Main
Sitting 
Dimensions - 3.39 x 4.56Level - Main
Sunroom 
Dimensions - 4.56 x 4.5Level - Main
Save
Ask
Tour
Hide
Share
Exterior Features
Construction Details 
Stucco
Exterior 
DockLighting
Frontage 
Waterfront
Lot Features 
On Golf CourseWaterfrontSlopedLandscaped
Other Structures 
Boat HouseGreenhouse
Patio And Porch 
Patio
Pool Features 
In Ground
Roof 
FlatMembrane
Spa 
Yes
View 
Water
Waterfront 
Yes
Waterfront Features 
Lake
Waterview 
Water
Listing courtesy of Royal LePage Lakes Of Muskoka - Clarke Muskoka Realty

Listing information is provided by Participants of the Toronto Real Estate Board. VOW information is provided exclusively for personal, non-commercial use, and may not be used for any purpose other than to identify prospective properties consumers may be interested in purchasing. Information is deemed reliable but not guaranteed. Copyright 2026, Toronto Real Estate Board
Last checked 2026-08-31 12:08 PM UTC

Neighborhood & Commute
Source: Walkscore
Disclosure: Community information and market data powered by Constellation Data Labs. Information is deemed reliable but not guaranteed.
Save
Ask
Tour
Hide
Share