Save
Ask
Tour
Hide
Share
$6,495,000
58 Days On Site

1181 Ashforth Drive
Muskoka Lakes, ON P0C 1M0

For Sale|Single Family Residence|Active
5
Beds
4
Total Baths
County:
Muskoka
1181 Ashforth Drive1181 Ashforth Drive1181 Ashforth Drive1181 Ashforth Drive
Save
Ask
Tour
Hide
Share

Mortgage Calculator

Monthly Payment (Est.)

$29,633
Calculator powered by Showcase IDX, a Constellation1 Company. Copyright ©2026 Information is deemed reliable but not guaranteed.

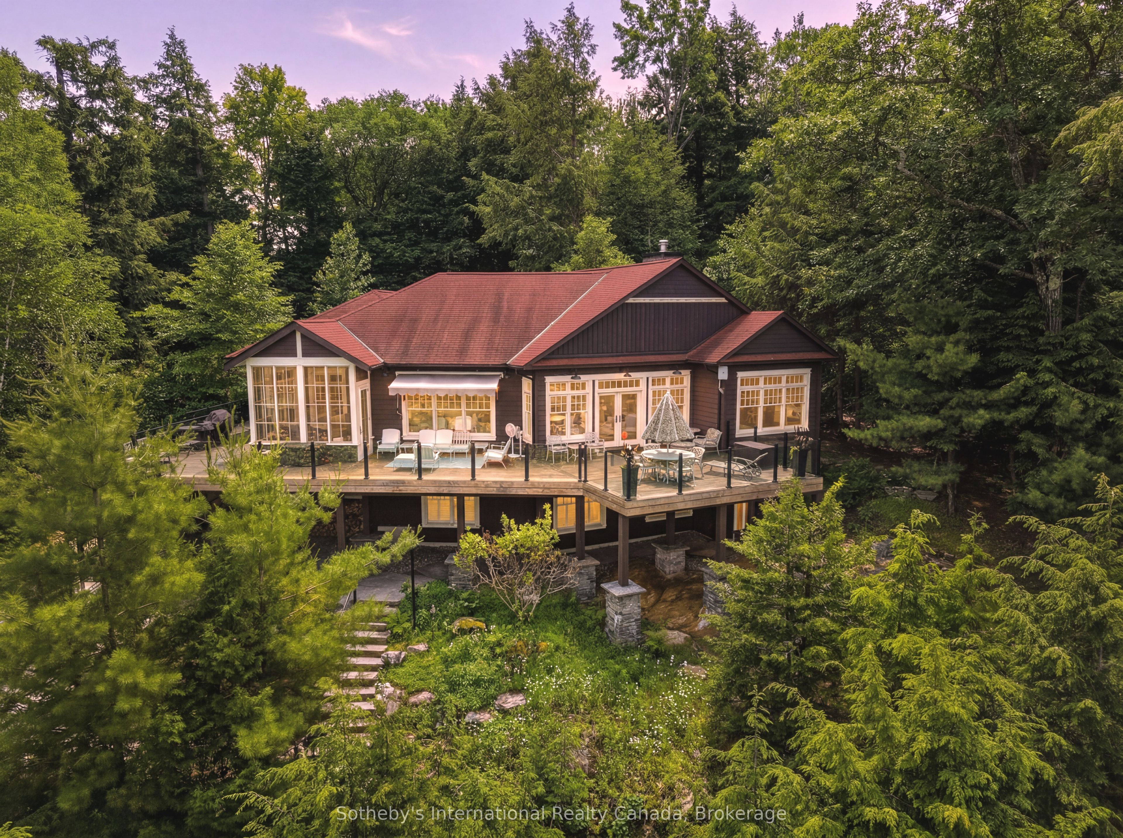
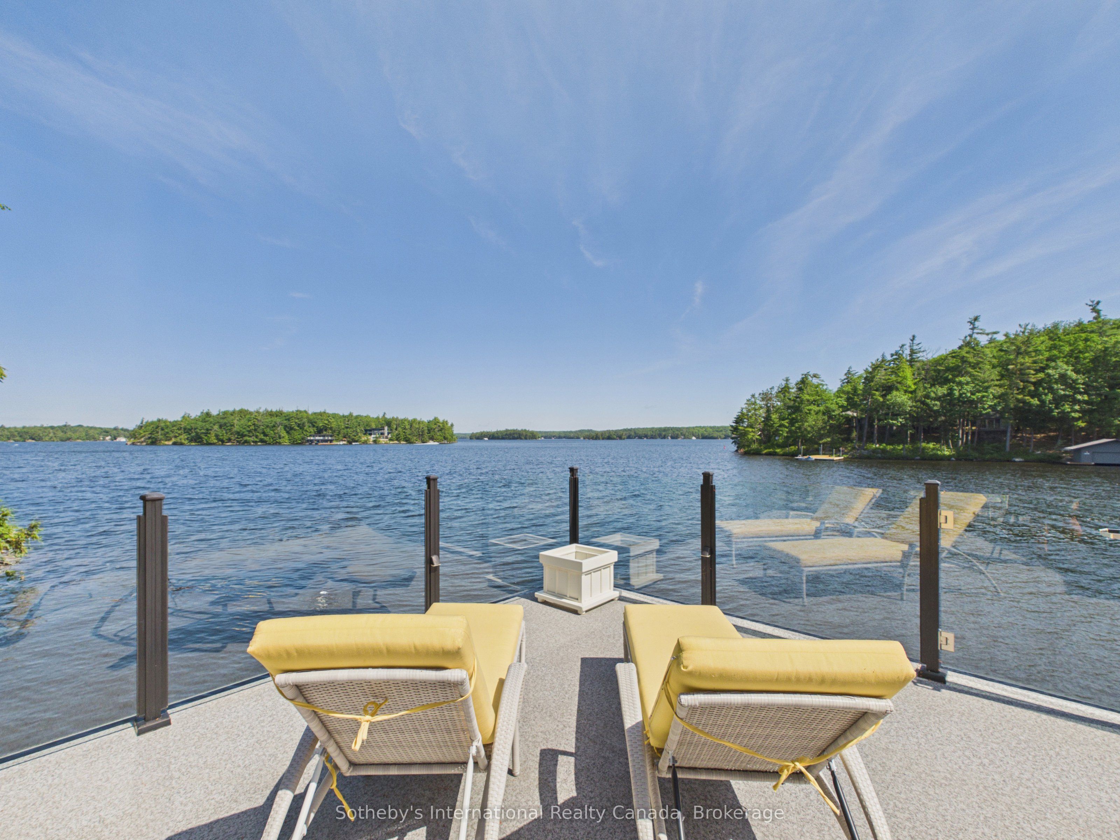
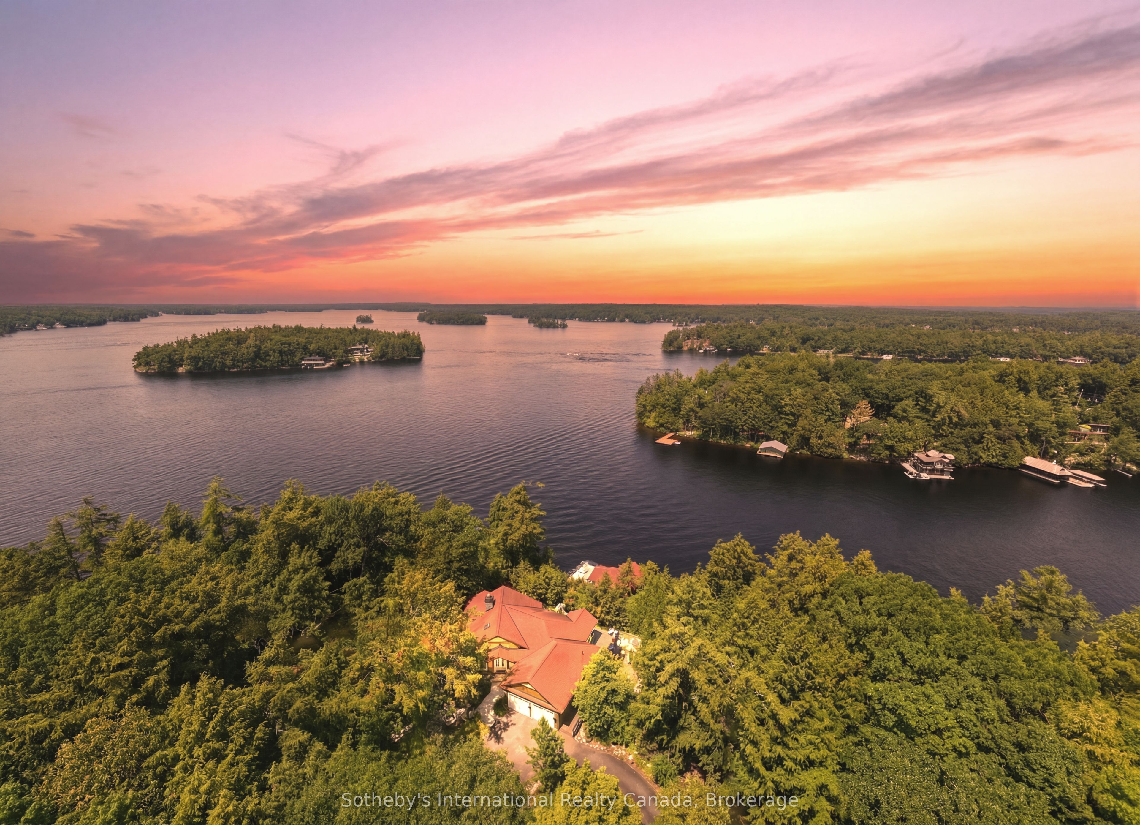
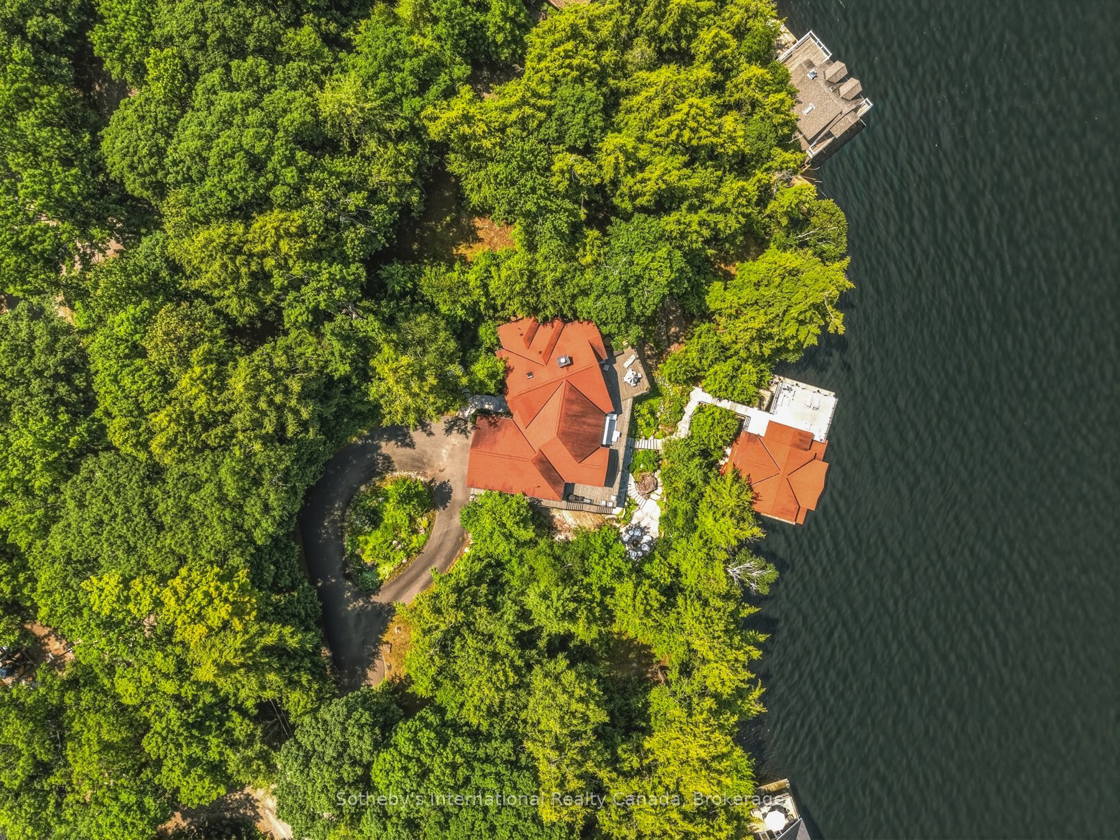
Experience the very best of Lake Muskoka from this exceptional waterfront retreat, offering 255 feet of pristine shoreline and breathtaking west-facing sunsets. Ideally located in the heart of Muskoka, this stunning property is perfectly situated between Bala, Gravenhurst, and Port Carling, providing convenient access to the region's finest dining, shopping, and golf. From the moment you arrive, you'll be impressed by the beautifully landscaped grounds, a wrap-around driveway, and an attached double-car garage, all combining to create outstanding curb appeal. Inside, the thoughtfully designed main cottage offers an inviting open-concept layout, where expansive living spaces flow seamlessly into a gourmet kitchen designed for both everyday living and entertaining. A private primary bedroom wing provides a peaceful sanctuary, while the fully finished walkout lower level offers generous additional living space for family and guests. The crown jewel of the property is the extraordinary two-storey, three-slip boathouse with living accommodations above-a rare and highly sought-after feature on Lake Muskoka. Whether hosting guests, enjoying waterfront living, or simply taking in the panoramic lake views, this remarkable space is truly unforgettable. Spend your days boating, swimming, and relaxing on one of Canada's most prestigious lakes, then end each evening watching spectacular sunsets from your own shoreline.

Save
Ask
Tour
Hide
Share
Listing Snapshot
Price 
$6,495,000
Days On Site 
58 Days
Bedrooms 
5
Inside Area (SqFt) 
N/A
Total Baths 
4
Full Baths 
N/A
Partial Baths 
N/A
Lot Size 
N/A
Year Built 
N/A
MLS® Number 
X13519094
Status 
Active
Property Tax 
$11,141.58
Maintenance Fees 
N/A
Sq Ft Source 
N/A
Friends & Family
Recent Activity
2 months agoListing first seen on site
2 months agoListing updated with changes from the MLS®
General Features
Attached Garage 
Yes
Cross Street 
East Bay
Direction Faces 
North
Disclosures 
Unknown
Garage 
Yes
Number Of Stories 
2
Parking 
PrivateAttached
Parking Spaces 
12
Property Sub Type 
Single Family Residence
Security 
Security SystemSmoke Detector(s)Carbon Monoxide Detector(s)
Sewer 
Septic Tank
Style 
2-Storey
Interior Features
Basement 
Walk-Out AccessFull
Cooling 
Central Air
Fireplace 
Yes
Fireplace Features 
GasWood BurningPropane
Fireplaces 
2
Heating 
PropaneForced Air
Interior 
Other
Bedroom 
Dimensions - 4.11 x 4.9Level - Lower
Dining Room 
Dimensions - 4.9 x 3.5Level - Main
Foyer 
Dimensions - 2.7 x 2.5Level - Main
Game Room 
Dimensions - 8.3 x 4.9Level - Lower
Kitchen 
Dimensions - 4.9 x 3.16Level - Main
Laundry 
Dimensions - 4.75 x 3.0Level - Main
Living Room 
Dimensions - 6.2 x 6.7Level - Main
Master Bedroom 
Dimensions - 3.6 x 4.6Level - MainFeatures - Walk-In Closet(s)
Other 
Dimensions - 7.13 x 4.8Level - Lower
Recreation 
Dimensions - 7.7 x 6.12Level - LowerFeatures - Wet Bar
Sitting 
Dimensions - 4.11 x 3.7Level - Main
Sunroom 
Dimensions - 3.3 x 3.5Level - Main
Utility Room 
Dimensions - 3.3 x 5.4Level - Lower
Save
Ask
Tour
Hide
Share
Exterior Features
Construction Details 
Wood SidingStone
Exterior 
DockLighting
Frontage 
Waterfront
Lot Features 
Waterfront
Other Structures 
Boat House
Patio And Porch 
DeckPorch
Pool Features 
None
Roof 
Asphalt
View 
WaterLake
Waterfront 
Yes
Waterfront Features 
Lake PrivilegesLake
Waterview 
WaterLake
Listing courtesy of Sotheby's International Realty Canada

Listing information is provided by Participants of the Toronto Real Estate Board. VOW information is provided exclusively for personal, non-commercial use, and may not be used for any purpose other than to identify prospective properties consumers may be interested in purchasing. Information is deemed reliable but not guaranteed. Copyright 2026, Toronto Real Estate Board
Last checked 2026-08-31 08:44 AM UTC

Neighborhood & Commute
Source: Walkscore
Disclosure: Community information and market data powered by Constellation Data Labs. Information is deemed reliable but not guaranteed.
Save
Ask
Tour
Hide
Share