Save
Ask
Tour
Hide
Share
$5,500,000
34 Days On Site

17 Lochside Drive
Hamilton, ON L8E 5T6

For Sale|Single Family Residence|Active
4
Beds
6
Total Baths
County:
Hamilton
17 Lochside Drive17 Lochside Drive17 Lochside Drive17 Lochside Drive
Save
Ask
Tour
Hide
Share

Mortgage Calculator

Monthly Payment (Est.)

$25,093
Calculator powered by Showcase IDX, a Constellation1 Company. Copyright ©2026 Information is deemed reliable but not guaranteed.

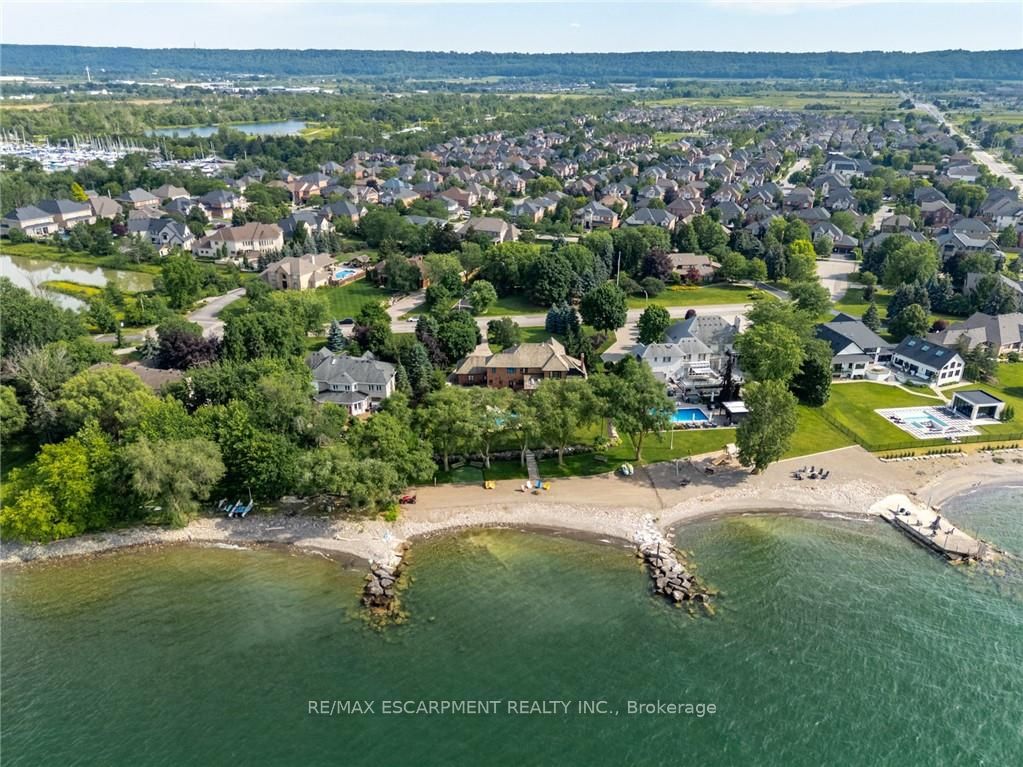
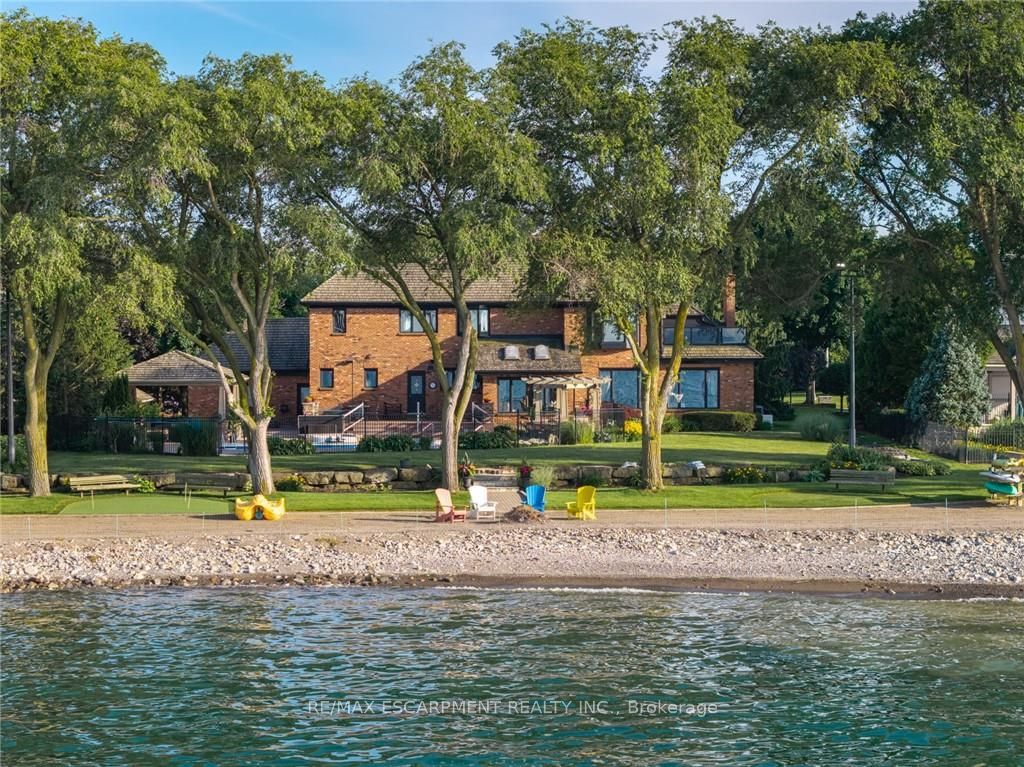
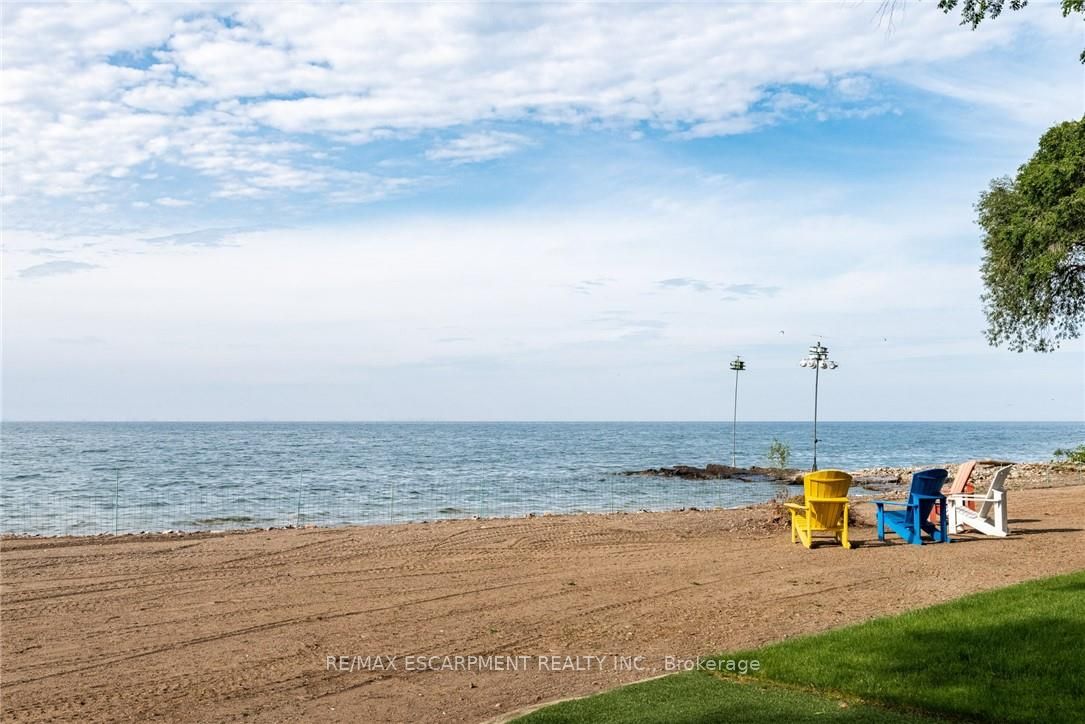
Some homes are built to impress. This one was built to be remembered. Tucked away on a prestigious private cul-de-sac, this timeless all-brick waterfront estate is a Stoney Creek icon, admired for its exceptional curb appeal, interlock stone driveway, meticulous landscape and nearly 150 feet of owned shoreline. From morning coffee by the water to evenings gathered around a beach bonfire, this property offers a lifestyle few can experience. Spend summer days poolside, unwind in the hot tub, watch the game from the cabana, or tee up a few golf balls into the lake from your own private beach. Inside, every space tells a story. This home has welcomed gatherings of more than 200 guests, yet remains equally suited to intimate family dinners, holiday traditions, and everyday moments. The sunken family room with its inviting wet bar naturally draws conversation, while the kitchen overlooking the backyard is where everyone wants to gather. The sunroom is the perfect spot to enjoy the views with a morning coffee or evening cocktail, it's a space you'll find yourself drawn to day after day. An expansive formal living and dining room provides the perfect setting for celebrating life's biggest occasions. Upstairs, the double-door primary retreat offers breathtaking waterfront views, a private balcony, and a peaceful escape at day's end. The entertainer's lifestyle continues in the lower level, featuring a custom theatre, billiards area with a second wet bar, fitness room, and a wine cellar reminiscent of a Tuscan estate. This is more than a home-it is a legacy property where unforgettable memories have been made and where the next chapter is ready to begin. Luxury Certified.

Save
Ask
Tour
Hide
Share
Listing Snapshot
Price 
$5,500,000
Days On Site 
34 Days
Bedrooms 
4
Inside Area (SqFt) 
N/A
Total Baths 
6
Full Baths 
N/A
Partial Baths 
N/A
Lot Size 
N/A
Year Built 
N/A
MLS® Number 
X13531730
Status 
Active
Property Tax 
$20,550.56
Maintenance Fees 
N/A
Sq Ft Source 
N/A
Friends & Family
Recent Activity
a month agoListing first seen on site
a month agoListing updated with changes from the MLS®
General Features
Attached Garage 
Yes
Cross Street 
Fifty Rd & McCollum Rd
Direction Faces 
North
Disclosures 
Unknown
Garage 
Yes
Number Of Stories 
2
Parking 
Garage Door OpenerAttached
Parking Spaces 
13
Property Sub Type 
Single Family Residence
Security 
Security System
Style 
2-Storey
Utilities 
Cable Available
Water Source 
Public
Interior Features
Basement 
FullFinished
Cooling 
Central Air
Fireplace 
Yes
Fireplace Features 
Gas
Fireplaces 
4
Heating 
Natural GasForced Air
Bathroom 
Dimensions - 3.16 x 1.44Level - Main
Bedroom 2 
Dimensions - 4.08 x 3.47Level - Second
Bedroom 3 
Dimensions - 6.6 x 4.16Level - Second
Bedroom 4 
Dimensions - 3.65 x 4.51Level - Second
Den 
Dimensions - 4.25 x 5.33Level - Main
Dining Room 
Dimensions - 4.18 x 4.52Level - Main
Exercise Room 
Dimensions - 3.9 x 5.48Level - Basement
Family Room 
Dimensions - 8.28 x 5.52Level - Main
Game Room 
Dimensions - 7.29 x 4.45Level - Basement
Kitchen 
Dimensions - 8.63 x 4.4Level - Main
Laundry 
Dimensions - 2.44 x 1.67Level - Main
Living Room 
Dimensions - 3.95 x 4.52Level - Main
Master Bedroom 
Dimensions - 5.6 x 16.1Level - Second
Media Room 
Dimensions - 8.38 x 4.48Level - Basement
Other 
Dimensions - 4.13 x 4.45Level - Basement
Sunroom 
Dimensions - 3.92 x 4.5Level - Main
Utility Room 
Dimensions - 2.51 x 2.06Level - Basement
Save
Ask
Tour
Hide
Share
Exterior Features
Construction Details 
BrickOther
Frontage 
Waterfront
Lot Features 
Waterfront
Other Structures 
Shed(s)Gazebo
Pool Features 
In Ground
Roof 
Wood
View 
WaterLakeBeach
Waterfront 
Yes
Waterfront Features 
Lake PrivilegesLake
Waterview 
WaterLakeBeach
Listing courtesy of RE/MAX ESCARPMENT REALTY INC.

Listing information is provided by Participants of the Toronto Real Estate Board. VOW information is provided exclusively for personal, non-commercial use, and may not be used for any purpose other than to identify prospective properties consumers may be interested in purchasing. Information is deemed reliable but not guaranteed. Copyright 2026, Toronto Real Estate Board
Last checked 2026-08-11 12:44 PM UTC

Neighborhood & Commute
Source: Walkscore
Disclosure: Community information and market data powered by Constellation Data Labs. Information is deemed reliable but not guaranteed.
Save
Ask
Tour
Hide
Share