Save
Ask
Tour
Hide
Share
$5,495,000
46 Days On Site

743 Skyhills Road
Huntsville, ON P1H 2N5

For Sale|Single Family Residence|Active
6
Beds
5
Total Baths
County:
Muskoka
743 Skyhills Road743 Skyhills Road743 Skyhills Road743 Skyhills Road
Save
Ask
Tour
Hide
Share

Mortgage Calculator

Monthly Payment (Est.)

$25,070
Calculator powered by Showcase IDX, a Constellation1 Company. Copyright ©2026 Information is deemed reliable but not guaranteed.

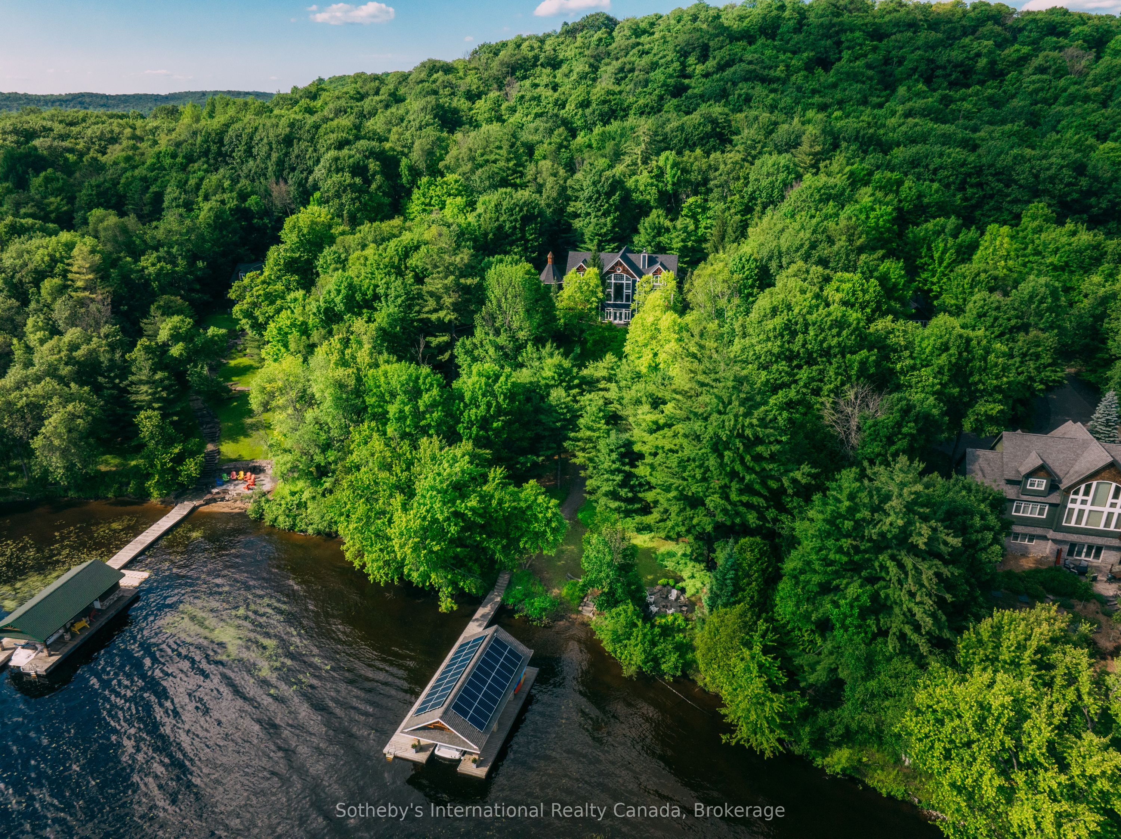
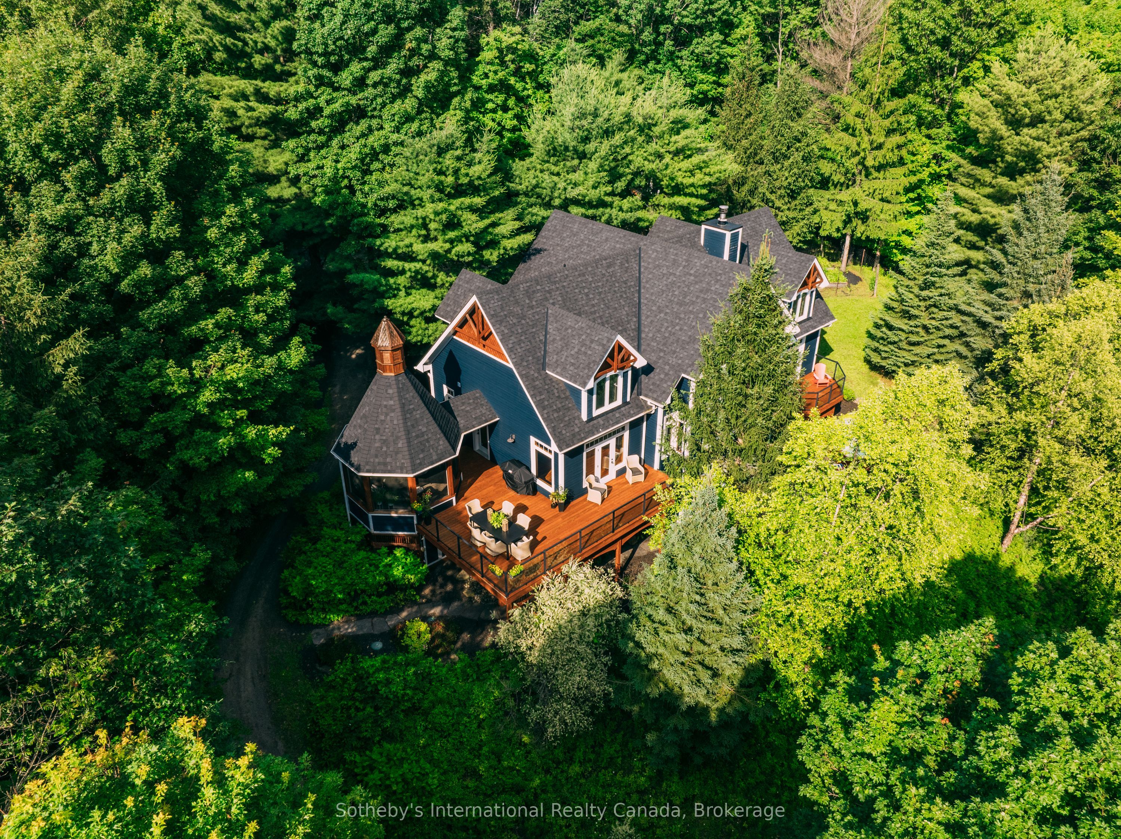
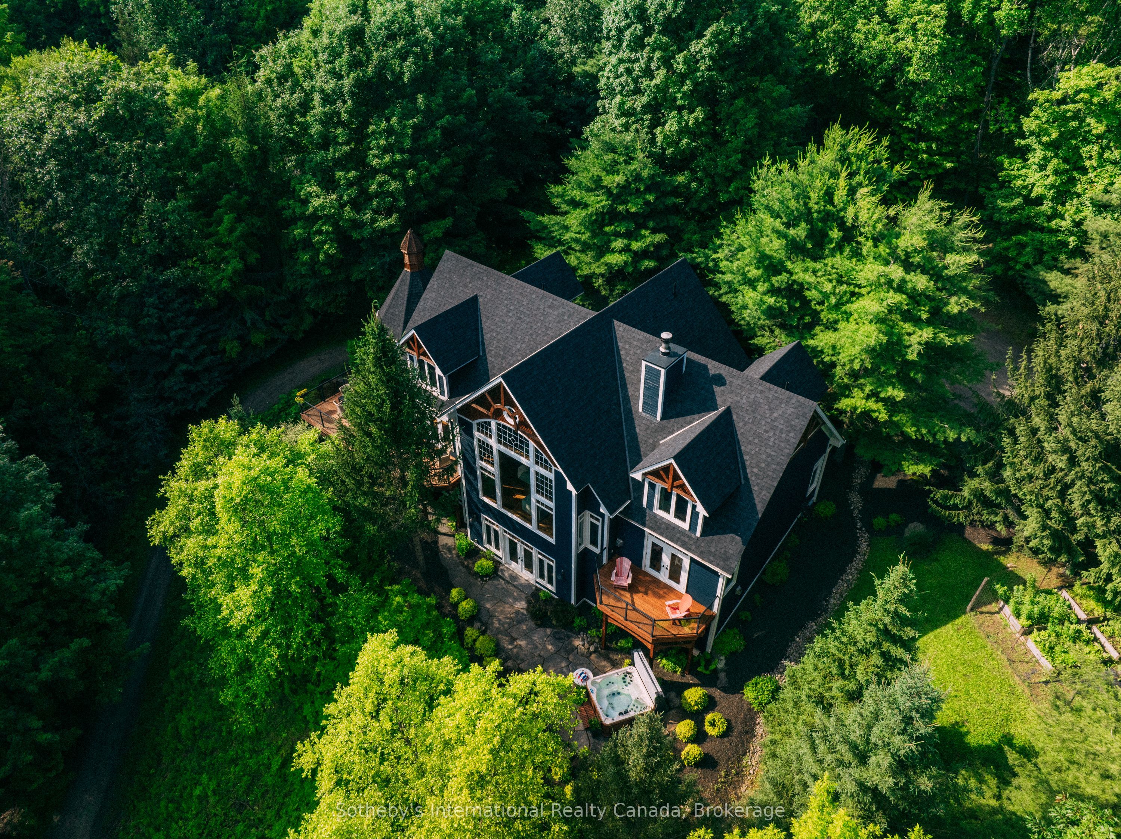
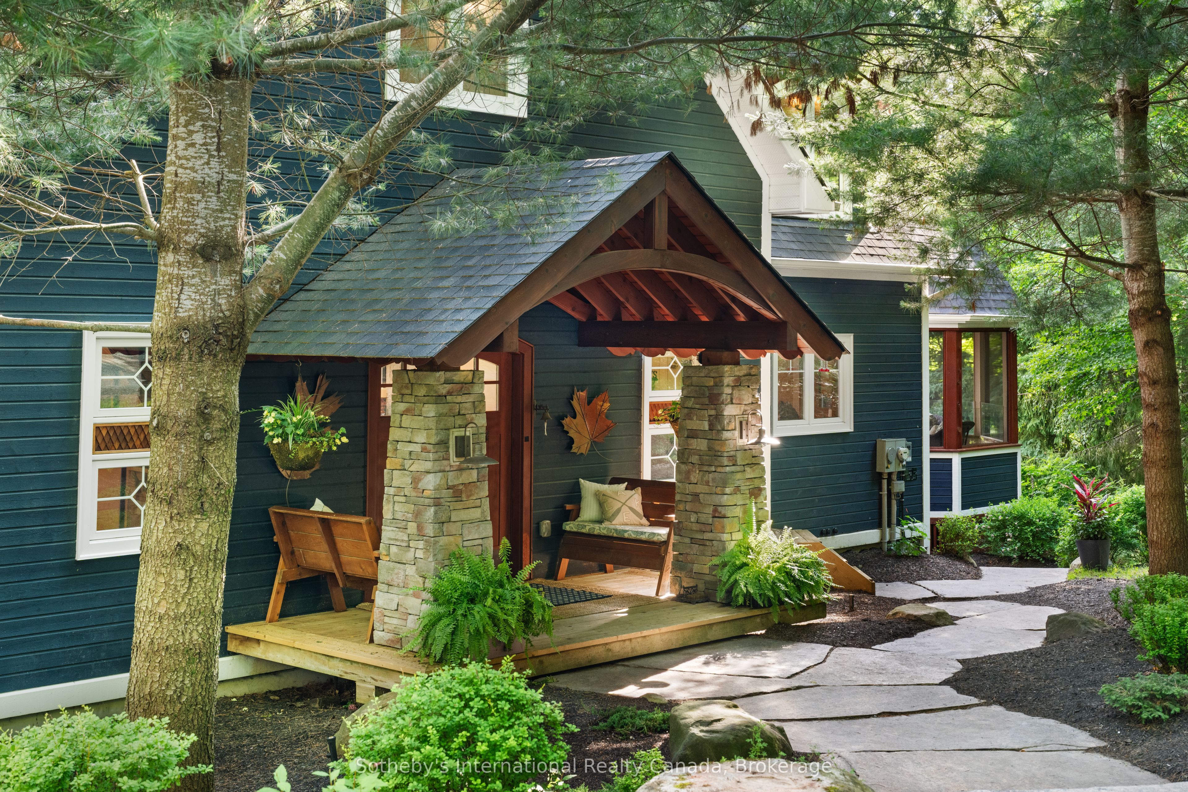
743 Skyhills Rd., an extraordinary lakefront cottage that truly redefines luxury living. Nestled on the serene shores of Lake Vernon, this meticulously maintained property offers breathtaking views and unparalleled tranquility. Imagine waking up to the soothing sounds of nature, where the only soundtrack is the gentle lapping of water and the rustle of leaves. This stunning 6 bedroom retreat, designed for family comfort, has been lovingly cared for by its original owners. Featuring a septic system sized for 7 bedrooms, this cottage provides ample space for gatherings and entertaining. The main floor boasts a grand great room with a magnificent fireplace, expansive lake views, an open-concept kitchen and dining area, and a stunning primary suite complete with its own cozy fireplace and a private walk-out to the balcony. The upper level includes three spacious bedrooms, one with an ensuite, and another full bath, while the lower level features two additional bedrooms, a gym, a media room, and a recreational space-ideal for relaxation or entertainment. For those who work from home, the two-car garage offers a cozy accommodation above, complete with a propane fireplace and a versatile layout that can be tailored to your needs. Step outside to the screened-in gazebo, hot tub, or head to the water's edge and discover a boat port with enclosed storage. There is a delightful bar area equipped with rolling windows-ideal for sunset gatherings at the dock, where you can soak in the stunning vistas and spectacular sunsets. This property is outfitted with geothermal heating for cost-efficient living, a generator for peace of mind, and solar panels that provide a handsome annual return. The antique Hemlock floors and freshly stained decks enhance the cottage's charm, making it the ultimate retreat for entertaining family and friends. No detail has been overlooked; there is absolutely nothing to do but move in. Experience the lifestyle you've always dreamed of at 743 Skyhills Rd.

Save
Ask
Tour
Hide
Share
Listing Snapshot
Price 
$5,495,000
Days On Site 
46 Days
Bedrooms 
6
Inside Area (SqFt) 
N/A
Total Baths 
5
Full Baths 
N/A
Partial Baths 
N/A
Lot Size 
2.051 Acres
Year Built 
N/A
MLS® Number 
X13569560
Status 
Active
Property Tax 
$15,640.18
Maintenance Fees 
N/A
Sq Ft Source 
N/A
Friends & Family
Recent Activity
2 months agoListing first seen on site
2 months agoListing updated with changes from the MLS®
General Features
Cross Street 
Ravenscliffe Rd. & Skyhills Rd.
Direction Faces 
South
Disclosures 
Right Of Way
Energy Features 
Solar
Garage 
Yes
Number Of Stories 
3
Parking 
PrivateDetached
Parking Spaces 
6
Property Sub Type 
Single Family Residence
Sewer 
Septic Tank
Style 
3-Storey
Water Source 
WellPrivate
Zoning 
SR1
Interior Features
Appliances 
Water Purifier
Basement 
Walk-Out Access
Cooling 
Central Air
Fireplace 
Yes
Fireplaces 
4
Heating 
GeothermalForced Air
Interior 
Central Vacuum
Spa 
Yes
Bathroom 
Dimensions - 2.27 x 3.18Level - Upper
Bedroom 
Dimensions - 4.61 x 4.03Level - Lower
Bedroom 2 
Dimensions - 4.75 x 6.16Level - UpperFeatures - Walk-In Closet(s)
Bedroom 3 
Dimensions - 3.6 x 4.18Level - Upper
Bedroom 4 
Dimensions - 4.94 x 4.3Level - Upper
Bedroom 5 
Dimensions - 4.46 x 3.93Level - Lower
Dining Room 
Dimensions - 4.57 x 4.13Level - Main
Exercise Room 
Dimensions - 5.96 x 4.07Level - Lower
Family Room 
Dimensions - 8.2 x 5.55Level - Lower
Foyer 
Dimensions - 3.04 x 3.11Level - Main
Great Room 
Dimensions - 8.29 x 5.25Level - Main
Kitchen 
Dimensions - 4.57 x 3.93Level - Main
Laundry 
Dimensions - 2.36 x 3.11Level - Main
Master Bedroom 
Dimensions - 4.76 x 5.37Level - MainFeatures - Walk-In Closet(s)
Media Room 
Dimensions - 4.41 x 3.92Level - Lower
Office 
Dimensions - 3.22 x 3.18Level - Upper
Other 
Dimensions - 6.32 x 5.13Level - Second
Save
Ask
Tour
Hide
Share
Exterior Features
Construction Details 
Wood Siding
Exterior 
DockBoat Slip
Frontage 
Waterfront
Lot Features 
Irregular LotWaterfrontWoodedLandscaped
Other Structures 
Boat HouseGazebo
Patio And Porch 
DeckPatioPorch
Pool Features 
None
Roof 
Asphalt
Spa 
Yes
View 
WaterLake
Waterfront 
Yes
Waterfront Features 
Lake
Waterview 
WaterLake
Listing courtesy of Sotheby's International Realty Canada

Listing information is provided by Participants of the Toronto Real Estate Board. VOW information is provided exclusively for personal, non-commercial use, and may not be used for any purpose other than to identify prospective properties consumers may be interested in purchasing. Information is deemed reliable but not guaranteed. Copyright 2026, Toronto Real Estate Board
Last checked 2026-08-31 11:10 AM UTC

Neighborhood & Commute
Source: Walkscore
Disclosure: Community information and market data powered by Constellation Data Labs. Information is deemed reliable but not guaranteed.
Save
Ask
Tour
Hide
Share